8200 W Lone Beech Dr. offers spacious single-level living, major heating and cooling improvements, and strong value potential for buyers looking to personalize a home while building long-term equity. Situated on a 0.34-acre lot, this ranch-style property features approximately 1,608 square feet, 3 bedrooms, 1 full bath, 1 half bath, multiple living spaces, and outdoor amenities ready for summer enjoyment. Since fall 2024, several major improvements have already been completed, including a newly installed furnace, central air conditioning system, compressor, and vents, replacing the previous radiant ceiling heat with a fully new forced-air HVAC and central air system. Additional updates include a new water softener, well updates, fresh paint in two bedrooms, resealed flooring in portions of the home, and repairs to sections of the deck. Inside, the functional layout offers flexibility for everyday living. The spacious living room opens into the eat-in kitchen, while the large rec room provides valuable bonus space for an additional living area, media room, home office, workout area, or hobby space. The full bathroom includes a full shower, and the oversized laundry room and additional half bath add convenience and practicality. Outdoor living is a standout feature of the property. The fenced backyard includes an above-ground pool, large wooden deck, and versatile outbuilding with utilities, creating an ideal setup for relaxing, entertaining guests, gardening, hobbies, storage, or workshop space while enjoying summer evenings outdoors. This property offers strong value potential, especially with recently updated homes in the neighborhood commanding significantly higher values. If you've been searching for a home with major system improvements already completed and room to make the space your own over time, 8200 W Lone Beech Dr. deserves a closer look.
Active
Price cut: $12K (7/7)
$223,000
8200 W Lone Beech Dr, Muncie, IN 47304
3beds
1,608sqft
Residential, Single Family Residence
Built in 1963
0.34 Acres Lot
$-- Zestimate®
$139/sqft
$-- HOA
What's special
Large wooden deckFenced backyardCentral air conditioning systemAbove-ground poolVersatile outbuilding with utilitiesNewly installed furnaceEat-in kitchen
- 112 days
- 569
- 14
Zillow last checked:
Listing updated:
Listed by:
Ashley Howard 317-908-2108,
F.C. Tucker Company
Source: MIBOR as distributed by MLS GRID,MLS#: 22102213
Facts & features
Interior
Bedrooms & bathrooms
- Bedrooms: 3
- Bathrooms: 2
- Full bathrooms: 1
- 1/2 bathrooms: 1
- Main level bathrooms: 2
- Main level bedrooms: 3
Primary bedroom
- Level: Main
- Area: 140 Square Feet
- Dimensions: 14 x 10
Bedroom 2
- Level: Main
- Area: 130 Square Feet
- Dimensions: 10 x 13
Bedroom 3
- Level: Main
- Area: 99 Square Feet
- Dimensions: 11 x 9
Bonus room
- Level: Main
- Area: 230 Square Feet
- Dimensions: 23 x 10
Kitchen
- Level: Main
- Area: 117 Square Feet
- Dimensions: 13 x 9
Laundry
- Level: Main
- Area: 81 Square Feet
- Dimensions: 9 x9
Living room
- Level: Main
- Area: 294 Square Feet
- Dimensions: 21 x 14
Heating
- Electric
Cooling
- Central Air
Appliances
- Included: Dishwasher, Dryer, Disposal, Microwave, Electric Oven, Refrigerator, Washer
- Laundry: Laundry Room
Features
- Attic Pull Down Stairs
- Has basement: No
- Attic: Pull Down Stairs
Interior area
- Total structure area: 1,608
- Total interior livable area: 1,608 sqft
Video & virtual tour
Property
Parking
- Total spaces: 1
- Parking features: Attached
- Attached garage spaces: 1
Features
- Levels: One
- Stories: 1
- Patio & porch: Deck
- Pool features: Above Ground
- Fencing: Fenced,Full,Privacy
Lot
- Size: 0.34 Acres
- Features: Mature Trees
Details
- Additional structures: Storage
- Parcel number: 181010427023000032
- Special conditions: As Is
- Horse amenities: None
Construction
Type & style
- Home type: SingleFamily
- Architectural style: Ranch
- Property subtype: Residential, Single Family Residence
Materials
- Aluminum Siding
- Foundation: Crawl Space
Condition
- New construction: No
- Year built: 1963
Utilities & green energy
- Water: Well, Private
- Utilities for property: Electricity Connected, Sewer Connected
Community & HOA
Community
- Subdivision: Westbrook
HOA
- Has HOA: No
Location
- Region: Muncie
Financial & listing details
- Price per square foot: $139/sqft
- Tax assessed value: $170,300
- Annual tax amount: $1,618
- Date on market: 5/17/2026
- Cumulative days on market: 113 days
- Electric utility on property: Yes
Estimated market value
Not available
Estimated sales range
Not available
Not available
Price history
| Date | Event | Price |
|---|---|---|
| 7/7/2026 | Price change | $223,000-5.1%$139/sqft |
Source:  MIBOR as distributed by MLS GRID #22102213 Report a problem MIBOR as distributed by MLS GRID #22102213 Report a problem | ||
| 6/4/2026 | Price change | $235,000-2.1%$146/sqft |
Source: MIBOR as distributed by MLS GRID #22102213 Report a problem | ||
| 5/17/2026 | Listed for sale | $240,000+26.3%$149/sqft |
Source: MIBOR as distributed by MLS GRID #22102213 Report a problem | ||
| 9/18/2024 | Sold | $190,000-2.6%$118/sqft |
Source: MIBOR as distributed by MLS GRID #21994094 Report a problem | ||
| 8/21/2024 | Pending sale | $195,000$121/sqft |
Source: MIBOR as distributed by MLS GRID #21994094 Report a problem | ||
| 8/16/2024 | Price change | $195,000-6.3%$121/sqft |
Source: MIBOR as distributed by MLS GRID #21994094 Report a problem | ||
| 8/9/2024 | Price change | $208,000-3.3%$129/sqft |
Source: MIBOR as distributed by MLS GRID #21994094 Report a problem | ||
| 8/2/2024 | Listed for sale | $215,000$134/sqft |
Source: MIBOR as distributed by MLS GRID #21994094 Report a problem | ||
Public tax history
| Year | Property taxes | Tax assessment |
|---|---|---|
| 2025 | $1,679 +14.6% | $170,300 -2.4% |
| 2024 | $1,465 +14.7% | $174,500 +6.7% |
| 2023 | $1,277 +11.9% | $163,500 +11.1% |
| 2022 | $1,141 +14.6% | $147,200 +12.2% |
| 2021 | $996 +17.3% | $131,200 +6.9% |
| 2020 | $849 +17.2% | $122,700 +6.9% |
| 2019 | $725 +4.2% | $114,800 +2% |
| 2018 | $696 +76% | $112,500 +2.9% |
| 2017 | $395 +17.1% | $109,300 +17.5% |
| 2016 | $338 -9.2% | $93,000 +8.3% |
| 2014 | $372 +26.5% | $85,900 -2.2% |
| 2013 | $294 +2.4% | $87,800 |
| 2012 | $287 -11.7% | $87,800 -1.2% |
| 2011 | $325 -12.8% | $88,900 -2.9% |
| 2010 | $373 -44.6% | $91,600 -3.5% |
| 2009 | $673 -26.7% | $94,900 -1.9% |
| 2006 | $918 | $96,700 +14.4% |
| 2005 | -- | $84,500 |
Find assessor info on the county website
Monthly payment
Est. payment
Payment breakdown
Explore the cost of this home by adjusting the details. Changes won't be saved.Climate risks
Neighborhood: 47304
Nearby schools
Schools provided by the listing agent
- Middle: Yorktown Middle School
- High: Yorktown High School
Source: MIBOR as distributed by MLS GRID. This data may not be complete. We recommend contacting the local school district to confirm school assignments for this home.


Similar homes
- $216,9003 bd3 ba2.2k sqft2500 W Norwood Dr, Muncie, IN 47304For Sale
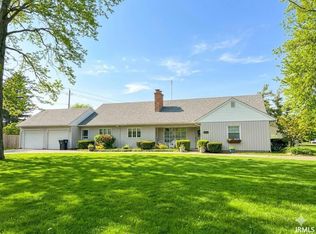 MLS ID #202636176, Jason Gates, F.C. Tucker Muncie, REALTORS. IRMLS
 - $239,9003 bd2 ba1.5k sqft3605 W Torquay Rd, Muncie, IN 47304Active
 MLS ID #22121970, Steve Slavin, Coldwell Banker Real Estate Group. MIBOR as distributed by MLS GRID
 - $245,0003 bd2 ba1.9k sqft4212 N Manchester Rd, Muncie, IN 47304For Sale
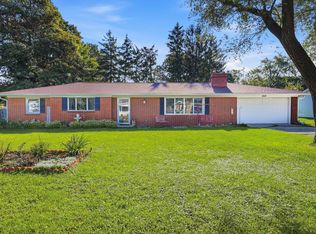 MLS ID #202634740, Ryan Kramer, RE/MAX Real Estate Groups. IRMLS
 - $180,0003 bd2 ba1.8k sqft1407 N Duane Rd, Muncie, IN 47304Active
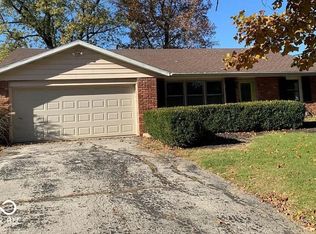 MLS ID #22115957, Staci Moreno, F.C. Tucker/Prosperity. MIBOR as distributed by MLS GRID
