Fabulous 2BR/2BA getaway or year-round tropical paradise home with coastal flair located in the desirable +55 community of Golden Gate MHP, a resident owned cooperative in the Heart of Tampa Bay, is turnkey ready. This home shows pride of home ownership inside and out from the nicely manicured landscaping to the well-maintained exterior to the immaculate interior. This nicely furnished double wide (24'x41') mobile w/1060 sq ft floorplan includes an open living area... kitchen/dining/living room w/wood laminate flooring and a tiled Bonus/Sunroom. The freshly painted kitchen features a pantry, crisp white cabinets w/blue countertops, stainless steel sink & wood laminate flooring. White appliances include a Hotpoint electric range, new Whirlpool Microwave hood and 2 top freezer refrigerators (GE in kitchen/Frigidaire in shed area). The cheerful living room offers a coastal decor, updated furnishings, newer cellular blinds, large windows for great natural light and direct access to the Bonus/Sunroom (that provides an additional 100 sf of living space). Welcome friends and family into the Bonus room from the tropical front deck leading to the front door entry. Bonus room is a versatile living space that can accommodate many different lifestyle needs...den, craft room, office, backup guest room or mancave. Two spacious bedrooms and full baths are located down the hallway off the living area. Primary bedroom features a new IKEA king size bed, ensuite bath w/walk in shower, carpeting and ceiling fan. Guest bedroom also features ceiling fan, carpeting as well as a backdoor leading to the carport. Main bath has new Mohawk Home Luxury Vinyl flooring, freshly painted, new lighting and choice of bath or shower. Multiple outdoor living options includes a front deck, back patio and covered carport patio. The unique, spacious carport also offers a two-room shed for storage and laundry. The storage area and patio are easily accessed from the kitchen. The laundry area, featuring a GE washer/Kenmore dryer, insulated hot water heater & shelving for added storage, is easily accessed from guest bedroom. A third access from carport goes directly to the backyard patio. Additional features include 3 TVs, room darkening curtains, a Bryant HVAC System, Wi-Fi thermostat, Roof over (2020) w/Lifetime Transferrable Warranty, A.O. Smith water softener (2023) with inline water filtration (2023), updated windows, drop down awnings for storm protection, gutters/down spouting, vinyl siding & block skirting. Share value of $45,000 included in price. Pets 20 lbs. or less are welcome! Monthly maintenance fee of $210 includes water/sewer/trash making this very affordable living! Come join the residents of Golden Gate, an active 55+ resident-owned community offering a variety of social activities, large clubhouse, heated pool, hot tub, covered shuffleboard courts, horseshoe pits, and a bocce ball court. A well run and maintained co-operative, adjacent to Super Wal-Mart with easy access to shopping, restaurants, banks, the interstate, two airports and 20 minutes from the beautiful gulf beaches.
Sold for $139,900
$139,900
82009 A STREET N #9, PINELLAS PARK, FL 33781
2beds
1,060sqft
Mobile Home
Built in 1970
2 Square Feet Lot
$136,200 Zestimate®
$132/sqft
$-- Estimated rent
Home value
$136,200
$123,000 - $151,000
Not available
Zestimate® history
Owner options
List your home for rent
Find your next renter with Zillow Rental Manager. Plus, with online applications, you can quickly screen prospective tenants – for free.
Refinance and save
$1,244/mo
Est. payment
Refinancing to a lower rate could help reduce your monthly payments and save thousands over the life of the loan.
$1,244/mo
Est. payment
Explore your selling options
Work with a Zillow partner agent
Leverage their expertise and Zillow's premium Showcase listings to get your home seen by more buyers.
Get startedList with your own agent
Get your home in front of millions of buyers by listing it on Zillow.
Learn how to do itSell it yourself
Take full control of how buyers see your home on Zillow by listing For Sale by Owner (FSBO).
List your homeWhat's special
Front deckSpacious bedroomsCoastal decorSpacious carportImmaculate interiorCeiling fanVersatile living space
Zillow last checked:
Listing updated:
Listed by:
Chris McDonald 727-631-1150,
MAINLANDS REAL ESTATE INC 727-576-0101
Bought with:
Chris McDonald, 3228609
MAINLANDS REAL ESTATE INC
Source: Stellar MLS,MLS#: TB8363030 Originating MLS: Suncoast Tampa
Originating MLS: Suncoast Tampa
Facts & features
Interior
Bedrooms & bathrooms
- Bedrooms: 2
- Bathrooms: 2
- Full bathrooms: 2
Rooms
- Room types: Bonus Room
Primary bedroom
- Features: Ceiling Fan(s), En Suite Bathroom, Shower No Tub, Single Vanity, Built-in Closet
- Level: First
- Area: 176 Square Feet
- Dimensions: 11x16
Bedroom 2
- Features: Ceiling Fan(s), Built-in Closet
- Level: First
- Area: 149.5 Square Feet
- Dimensions: 11.5x13
Bathroom 1
- Features: Tub With Shower, Linen Closet
- Level: First
Bonus room
- Features: No Closet
- Level: First
- Area: 99.75 Square Feet
- Dimensions: 9.5x10.5
Dining room
- Level: First
- Area: 90 Square Feet
- Dimensions: 10x9
Kitchen
- Features: Pantry
- Level: First
- Area: 80 Square Feet
- Dimensions: 8x10
Living room
- Level: First
- Area: 238 Square Feet
- Dimensions: 14x17
Heating
- Central, Electric
Cooling
- Central Air
Appliances
- Included: Dryer, Electric Water Heater, Microwave, Range, Refrigerator, Washer, Water Softener
- Laundry: Electric Dryer Hookup, Other, Washer Hookup
Features
- Ceiling Fan(s), Living Room/Dining Room Combo, Open Floorplan, Primary Bedroom Main Floor, Thermostat
- Flooring: Carpet, Ceramic Tile, Laminate, Luxury Vinyl
- Windows: Window Treatments
- Has fireplace: No
- Furnished: Yes
Interior area
- Total structure area: 1,790
- Total interior livable area: 1,060 sqft
Property
Parking
- Total spaces: 2
- Parking features: Carport
- Carport spaces: 2
Features
- Levels: One
- Stories: 1
- Patio & porch: Covered, Deck, Patio, Rear Porch
- Exterior features: Awning(s), Private Mailbox, Rain Gutters, Sidewalk
- Pool features: Heated, In Ground
- Has spa: Yes
- Spa features: Heated, In Ground
Lot
- Size: 2 Square Feet
- Features: City Lot, Landscaped, Sidewalk
Details
- Additional structures: Shed(s)
- Parcel number: 273016314810000090
- Special conditions: None
Construction
Type & style
- Home type: MobileManufactured
- Property subtype: Mobile Home
Materials
- Metal Frame, Vinyl Siding
- Foundation: Pillar/Post/Pier
- Roof: Roof Over
Condition
- New construction: No
- Year built: 1970
Utilities & green energy
- Sewer: Public Sewer
- Water: Public
- Utilities for property: Cable Available, Electricity Connected, Public, Sewer Connected, Street Lights, Water Connected
Community & HOA
Community
- Features: Association Recreation - Owned, Buyer Approval Required, Clubhouse, Golf Carts OK, Handicap Modified, Pool, Sidewalks, Wheelchair Access
- Security: Gated Community, Key Card Entry
- Pet fee: $0 monthly
- Senior community: Yes
- Subdivision: GOLDEN GATE MOBILE HOME PARK UNREC
HOA
- Has HOA: No
- Amenities included: Clubhouse, Gated, Handicap Modified, Laundry, Lobby Key Required, Pool, Recreation Facilities, Shuffleboard Court, Spa/Hot Tub, Wheelchair Access
- Services included: Community Pool, Reserve Fund, Maintenance Grounds, Manager, Pool Maintenance, Recreational Facilities, Sewer, Trash, Water
- HOA fee: $210 monthly
- HOA name: Westcoast Management/Terry Cross
- HOA phone: 813-908-0766
Location
- Region: Pinellas Park
Financial & listing details
- Price per square foot: $132/sqft
- Annual tax amount: $2,839
- Date on market: 3/19/2025
- Cumulative days on market: 16 days
- Listing terms: Cash,Conventional
- Ownership: Co-op
- Total actual rent: 0
- Electric utility on property: Yes
- Road surface type: Paved, Asphalt
- Body type: Double Wide
Price history
| Date | Event | Price |
|---|---|---|
| 6/23/2025 | Sold | $139,900$132/sqft |
Source:  Stellar MLS #TB8363030 Report a problem Stellar MLS #TB8363030 Report a problem | ||
| 4/4/2025 | Pending sale | $139,900$132/sqft |
Source: Stellar MLS #TB8363030 Report a problem | ||
| 3/20/2025 | Listed for sale | $139,900$132/sqft |
Source: Stellar MLS #TB8363030 Report a problem | ||
Public tax history
Tax history is unavailable.
Neighborhood: Golden Gate
Nearby homes
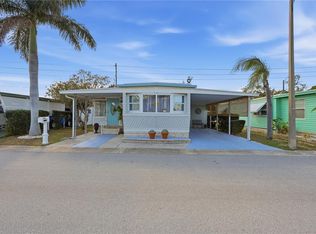
- $115,0002 bd1 ba814 sqft82008 A St UNIT 8, Pinellas Park, FL 33781For Sale
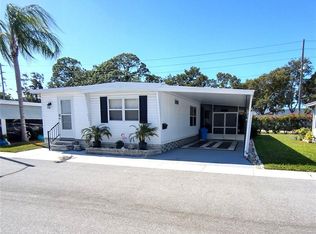
- $108,0002 bd2 ba915 sqft82015 A St UNIT 15, Pinellas Park, FL 33781Sold
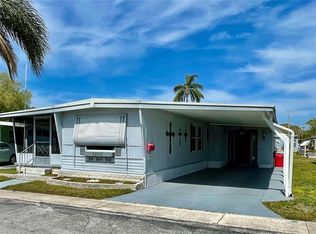
- $118,0002 bd1 ba1k sqft82020 4th Ave N #20, Pinellas Park, FL 33781Sold
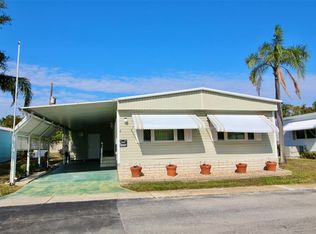
- $129,0003 bd2 ba1.5k sqft82037 5th Ave N #37, Pinellas Park, FL 33781For Sale
- $140,0002 bd2 ba1.2k sqft82039 5th Ave N #39, Pinellas Park, FL 33781Sold
- $212,0002 bd2 ba1.2k sqft82077 1st Ave N #77, Pinellas Park, FL 33781Sold
- $260,0003 bd2 ba1.8k sqft82085 1st Ave N #85, Pinellas Park, FL 33781For Sale
- $185,0002 bd2 ba1k sqft82102 A St N, Pinellas Park, FL 33781Sold
- $105,0002 bd2 ba1.3k sqft82199 F St UNIT 199, Pinellas Park, FL 33781Sold
Nearby schools
GreatSchools rating
- 3/10Pinellas Park Elementary SchoolGrades: PK-5Distance: 1.3 mi
- 4/10Pinellas Park Middle SchoolGrades: 6-8Distance: 3.1 mi
- 3/10Pinellas Park High SchoolGrades: 9-12Distance: 3.2 mi
Get a cash offer in 3 minutes
Find out how much your home could sell for in as little as 3 minutes with a no-obligation cash offer.
Estimated market value
$136,200
Get a cash offer in 3 minutes
Find out how much your home could sell for in as little as 3 minutes with a no-obligation cash offer.
Estimated market value
$136,200
- Florida
- Pinellas County
- Pinellas Park
- 33781
- Golden Gate
- 82009 A STREET N Unit 9
Nearby cities
Nearby neighborhoods
Nearby zip codes
Other Pinellas Park Topics
