Skip main navigation
Sold for $500,000
  • $500,000

    8201 Bambridge Ct, Pasadena, MD 21122

    3beds
    2,304sqft
    Single Family Residence
    Built in 1988
    7,007 Square Feet Lot
    $526,400 Zestimate®
    $217/sqft
    $3,386 Estimated rent

    Home value

    $526,400

    $500,000 - $553,000

    $3,386/mo

    Zestimate® history
    Loading
    Loading...

    Owner options

    List your home for rent

    $3,386/mo

    Rent Zestimate®

    Find your next renter with Zillow Rental Manager. Plus, with online applications, you can quickly screen prospective tenants – for free.

    Learn more

    $3,386/mo

    Rent Zestimate®

    Refinance and save

    $3,137/mo

    Est. payment

    Refinancing to a lower rate could help reduce your monthly payments and save thousands over the life of the loan.

    See today's rates

    $3,137/mo

    Est. payment

    Explore your selling options

    Work with a Zillow partner agent

    Leverage their expertise and Zillow's premium Showcase listings to get your home seen by more buyers.

    Get started

    List with your own agent

    Get your home in front of millions of buyers by listing it on Zillow.

    Learn how to do it

    Sell it yourself

    Take full control of how buyers see your home on Zillow by listing For Sale by Owner (FSBO).

    List your home

    What's special

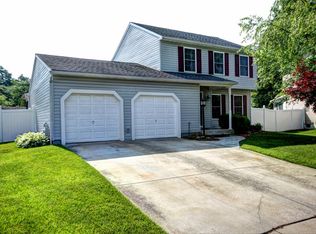
    Welcome to 8201 Bambridge Ct. Located in a quiet cul-de-sac, in sought after neighborhood Deerfield. From the moment you arrive, you will feel at home starting with the updated curb appeal and front porch, perfect for morning coffee or relaxing after a long day! Upon entering the home you are welcomed into a huge open living room, with electric fireplace perfect for the upcoming cozy fall evenings. Kitchen features white shaker cabinets, white subway tile, sparkling quartz counter tops, coffee bar, and stainless steel appliances. The main level also features vinyl plank flooring throughout, an updated powder room, and separate dining room. The primary suite is located upstairs with ample space, two closets, and private updated bathroom with walk in shower. Two additional generous sized bedrooms, and a full hallway bathroom finish up the upper level. The lower level basement has additional space for a secondary living room, office, or game area. The possibilities are endless. Separate area for laundry and utility sink. Large closet with workshop bench and additional storage. Basement has a walk up entry/exit. Newly installed vinyl privacy fence gives you your own little backyard oasis ! Featuring a private pool, with tanning ledge and waterfall. Trex deck perfect for outdoor living and BBQ's, grass area and storage shed.

    Zillow last checked:

    Listing updated:

    Listed by:

    Brittany Gough 301-367-3616,

    RE/MAX One

    Bought with:

    NON MEMBER, 0225194075

    Non Subscribing Office

    Source: Bright MLS,MLS#: MDAA2094472MLS Logo

    Facts & features

    Interior

    Bedrooms & bathrooms
    • Bedrooms: 3
    • Bathrooms: 3
    • Full bathrooms: 2
    • 1/2 bathrooms: 1
    • Main level bathrooms: 1
    Basement
    • Area: 768
    Heating
    • Heat Pump, Electric
    Cooling
    • Central Air, Electric
    Appliances
    • Included: Electric Water Heater
    • Laundry: Laundry Room
    Features
    • Bathroom - Walk-In Shower, Dining Area, Family Room Off Kitchen, Recessed Lighting
    • Basement: Full,Finished,Side Entrance,Walk-Out Access
    • Number of fireplaces: 1
    • Fireplace features: Electric
    Interior area
    • Total structure area: 2,304
    • Total interior livable area: 2,304 sqft
    • Finished area above ground: 1,536
    • Finished area below ground: 768

    Property

    Parking
    • Total spaces: 1
    • Parking features: Garage Faces Front, Driveway, Attached
    • Attached garage spaces: 1
    • Has uncovered spaces: Yes
    Accessibility
    • Accessibility features: None
    Features
    • Levels: Three
    • Stories: 3
    • Has private pool: Yes
    • Pool features: Concrete, Fenced, In Ground, Private
    • Fencing: Full,Vinyl
    • Waterfront features: Canal
    Lot
    • Size: 7,007 sqft
    Details
    • Additional structures: Above Grade, Below Grade
    • Parcel number: 020322690051061
    • Zoning: R5
    • Special conditions: Standard

    Construction

    Type & style
    • Home type: SingleFamily
    • Architectural style: Contemporary
    • Property subtype: Single Family Residence
    Materials
    • Vinyl Siding
    • Foundation: Block
    Condition
    • Very Good
    • New construction: No
    • Year built: 1988

    Utilities & green energy

    • Sewer: Public Sewer
    • Water: Public

    Community & neighborhood

    Location
    • Region: Pasadena
    • Subdivision: Deerfield

    HOA & financial

    HOA
    • Has HOA: Yes
    • HOA fee: $100 annually
    • Services included: Common Area Maintenance, Road Maintenance, Snow Removal, Trash

    Other

    Other facts
    • Listing agreement: Exclusive Right To Sell
    • Listing terms: Cash,Conventional,FHA,VA Loan
    • Ownership: Fee Simple

    Price history

    DateEventPrice
    11/8/2024Sold$500,000-2.9%$217/sqft
    Source: Bright MLS #MDAA2094472 Report a problem
    10/3/2024Pending sale$515,000$224/sqft
    Source: Bright MLS #MDAA2094472 Report a problem
    9/26/2024Price change$515,000-1.9%$224/sqft
    Source: Bright MLS #MDAA2094472 Report a problem
    9/19/2024Listed for sale$525,000+38.2%$228/sqft
    Source: Bright MLS #MDAA2094472 Report a problem
    3/24/2021Listing removed--
    Source: Owner Report a problem
    5/19/2020Sold$380,000-4.8%$165/sqft
    Source: Public Record Report a problem
    3/9/2020Pending sale$399,000$173/sqft
    Source: Owner Report a problem
    12/29/2019Price change$399,000-2.9%$173/sqft
    Source: Owner Report a problem
    11/14/2019Listing removed$2,789$1/sqft
    Source: Owner Report a problem
    11/12/2019Listed for sale$411,000+32.6%$178/sqft
    Source: Owner Report a problem
    10/29/2019Listed for rent$2,789$1/sqft
    Source: Owner Report a problem
    5/12/2011Sold$310,000-4.6%$135/sqft
    Source: Public Record Report a problem
    3/19/2011Listed for sale$325,000$141/sqft
    Source: RE/MAX Advantage Realty #AA7555637 Report a problem

    Public tax history

    YearProperty taxesTax assessment
    2025$4,700 +21.3%$383,400 +8.4%
    2024$3,873 +1.4%$353,700 +1.1%
    2023$3,820 +5.7%$349,800 +1.1%
    2022$3,615 +1.1%$345,900 +1.1%
    2021$3,574 +1.2%$342,000 +1.3%
    2020$3,533 +1.2%$337,767 -1.2%
    2019$3,492 +4.6%$342,000 +3.9%
    2018$3,339 +8%$329,300 +8.6%
    2017$3,092 $303,300 +9.4%
    2016-- $277,300 +10.3%
    2015-- $251,300
    2014-- $251,300
    2013-- $251,300 -7.5%
    2012-- $271,700
    2011-- $271,700
    2010-- $271,700 -24.2%
    2009-- $358,330 +15.9%
    2008-- $309,106 +18.9%
    2007-- $259,883 +23.4%
    2006-- $210,660 +9.9%
    2005-- $191,712 +11%
    2004-- $172,766 +12.3%
    2003-- $153,820 +2.2%
    2002-- $150,550 +2.2%
    2001-- $147,280

    Find assessor info on the county website

    Neighborhood: 21122

    Nearby schools

    GreatSchools rating
    Schools provided by the listing agent
    • District: Anne Arundel County Public Schools

    Source: Bright MLS. This data may not be complete. We recommend contacting the local school district to confirm school assignments for this home.

    Get a cash offer in 3 minutes
    Find out how much your home could sell for in as little as 3 minutes with a no-obligation cash offer.
    Estimated market value
    $526,400
    Get a cash offer in 3 minutes
    Find out how much your home could sell for in as little as 3 minutes with a no-obligation cash offer.
    Estimated market value
    $526,400