Skip main navigation
Sold for $360,000
  • $360,000

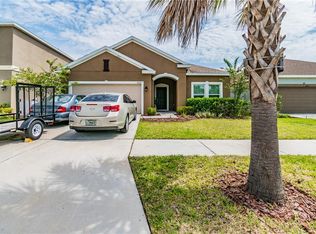
    8201 Barnside View Ln, Gibsonton, FL 33534

    4beds
    1,850sqft
    Single Family Residence
    Built in 2017
    8,266 Square Feet Lot
    $347,500 Zestimate®
    $195/sqft
    $2,457 Estimated rent

    Home value

    $347,500

    $316,000 - $382,000

    $2,457/mo

    Zestimate® history
    Loading
    Loading...

    Owner options

    List your home for rent

    $2,457/mo

    Rent Zestimate®

    Find your next renter with Zillow Rental Manager. Plus, with online applications, you can quickly screen prospective tenants – for free.

    Learn more

    $2,457/mo

    Rent Zestimate®

    Refinance and save

    $2,457/mo

    Est. payment

    Refinancing to a lower rate could help reduce your monthly payments and save thousands over the life of the loan.

    See today's rates

    $2,457/mo

    Est. payment

    Explore your selling options

    Work with a Zillow partner agent

    Leverage their expertise and Zillow's premium Showcase listings to get your home seen by more buyers.

    Get started

    List with your own agent

    Get your home in front of millions of buyers by listing it on Zillow.

    Learn how to do it

    Sell it yourself

    Take full control of how buyers see your home on Zillow by listing For Sale by Owner (FSBO).

    List your home

    What's special

    Modern eleganceBeautifully updated homeFunctional islandFresh interior paintNeutral color schemeNew flooringAll-new stainless steel appliances
    One or more photo(s) has been virtually staged. Welcome to this beautifully updated home that exudes modern elegance. The neutral color scheme and new flooring create a calming atmosphere throughout. The kitchen features a functional island, a striking backsplash, and all-new stainless steel appliances. The primary bedroom includes a walk-in closet, and the primary bathroom offers double sinks for convenience. Enjoy the covered patio for entertaining and the fully fenced backyard for privacy. With fresh interior paint, this home is ready to make your own. Don’t miss the chance to own this tastefully renovated property.

    Zillow last checked:

    Listing updated:

    Listing Provided by:

    Greg Blackall 216-453-5791,

    OPENDOOR BROKERAGE LLC 480-462-5392,

    Maria Kletchka, LLC,

    OPENDOOR BROKERAGE LLC

    Bought with:

    Mario Banales, 3459784

    ALIGN RIGHT REALTY CARROLLWOOD

    Source: Stellar MLS,MLS#: O6234767MLS LogoOriginating MLS: Orlando Regional

    Facts & features

    Interior

    Bedrooms & bathrooms
    • Bedrooms: 4
    • Bathrooms: 2
    • Full bathrooms: 2
    Primary bedroom
    • Features: Walk-In Closet(s)
    • Level: First
    Kitchen
    • Level: First
    Living room
    • Level: First
    Heating
    • Central
    Cooling
    • Central Air
    Appliances
    • Included: Dishwasher, Electric Water Heater, Microwave, Other
    • Laundry: Laundry Room
    Features
    • Ceiling Fan(s), Primary Bedroom Main Floor
    • Flooring: Carpet, Laminate
    • Has fireplace: No
    Interior area
    • Total structure area: 1,850
    • Total interior livable area: 1,850 sqft

    Property

    Parking
    • Total spaces: 2
    • Parking features: Garage - Attached
    • Attached garage spaces: 2
    Features
    • Levels: One
    • Stories: 1
    • Exterior features: Other
    Lot
    • Size: 8,266 sqft
    Details
    • Parcel number: U363019A59S0000000007.0
    • Zoning: PD
    • Special conditions: None

    Construction

    Type & style
    • Home type: SingleFamily
    • Property subtype: Single Family Residence
    Materials
    • Stucco
    • Foundation: Slab
    • Roof: Shingle
    Condition
    • New construction: No
    • Year built: 2017

    Utilities & green energy

    • Sewer: Public Sewer
    • Water: Public
    • Utilities for property: Electricity Available, Water Available

    Community & neighborhood

    Security
    • Security features: Security System Owned
    Community
    • Community features: None
    Location
    • Region: Gibsonton
    • Subdivision: CARRIAGE POINTE SOUTH PH 2D1

    HOA & financial

    HOA
    • Has HOA: No
    • Services included: None
    Other fees
    • Pet fee: $0 monthly
    Other financial information
    • Total actual rent: 0

    Other

    Other facts
    • Listing terms: Cash,Conventional,FHA,VA Loan
    • Ownership: Fee Simple
    • Road surface type: Asphalt

    Price history

    DateEventPrice
    12/23/2024Sold$360,000-1.9%$195/sqft
    Source: Stellar MLS #O6234767 Report a problem
    12/8/2024Pending sale$367,000$198/sqft
    Source: Stellar MLS #O6234767 Report a problem
    9/25/2024Listed for sale$367,000$198/sqft
    Source: Stellar MLS #O6234767 Report a problem
    9/20/2024Pending sale$367,000$198/sqft
    Source: Stellar MLS #O6234767 Report a problem
    9/3/2024Listed for sale$367,000$198/sqft
    Source: Stellar MLS #O6234767 Report a problem
    8/28/2024Pending sale$367,000$198/sqft
    Source: Stellar MLS #O6234767 Report a problem
    8/21/2024Listed for sale$367,000+14.9%$198/sqft
    Source: Stellar MLS #O6234767 Report a problem
    8/5/2024Sold$319,500$173/sqft
    Source: Public Record Report a problem

    Public tax history

    YearProperty taxesTax assessment
    2025$8,452 +31.2%$310,352 +45.8%
    2024$6,441 +5.7%$212,883 +3%
    2023$6,092 +6.2%$206,683 +3%
    2022$5,736 +4.6%$200,663 +3%
    2021$5,486 +1.7%$194,818 +1.4%
    2020$5,397 +2%$192,128 +2.3%
    2019$5,293 $187,808 -6.6%
    2018$5,293 -4.6%$200,997 +443.5%
    2017$5,548 $36,981

    Find assessor info on the county website

    Neighborhood: Panther Trails

    Nearby schools

    GreatSchools rating
    Get a cash offer in 3 minutes
    Find out how much your home could sell for in as little as 3 minutes with a no-obligation cash offer.
    Estimated market value
    $347,500
    Get a cash offer in 3 minutes
    Find out how much your home could sell for in as little as 3 minutes with a no-obligation cash offer.
    Estimated market value
    $347,500