Skip main navigation
Closed
  • Est. $506,100

    8201 Basswood Way, Citrus Heights, CA 95621

    4beds
    1,543sqft
    Single Family Residence
    Built in 1960
    6,969 Square Feet Lot
    $506,100 Zestimate®
    $328/sqft
    $-- HOA

    Overview

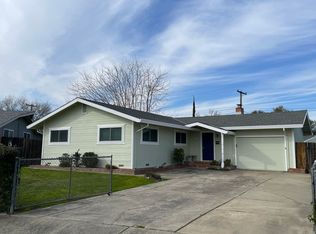
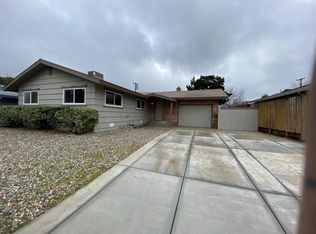
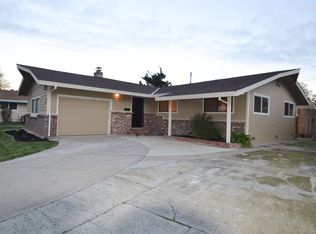
    Welcome to this charming single-story home located at 8201 Basswood Way in Citrus Heights! This spacious 1,543 sq ft residence features 4 bedrooms and 2 bathrooms, perfect for families or those seeking extra space. Enjoy the modern amenities of granite kitchen counters & subway tile backsplash, updated bathrooms, and a combination of laminate floors, carpet, and tile throughout. Step outside to relax under the newer patio cover with a fan, or take a dip in the newer Doughboy pool, surrounded by beautiful fruit bearing trees that enhance the outdoor oasis. Close to Westwood Park and schools. Don't miss the opportunity to make this lovely home yours!
    69 days
    |
    22
    |
    1
    |

    Zillow last checked:

    Listing updated:

    Listed by:

    Rajinder Bassi DRE #01295902 510-719-9980,

    Windermere Signature Properties Natomas

    Source: MetroList Services of CA,MLS#: 224108985Originating MLS: MetroList Services, Inc.

      Facts & features

      Interior

      Bedrooms & bathrooms
      • Bedrooms: 4
      • Bathrooms: 2
      • Full bathrooms: 2
      Primary bathroom
      • Features: Double Vanity, Tub w/Shower Over, Window
      Dining room
      • Features: Dining/Living Combo
      Kitchen
      • Features: Pantry Cabinet, Granite Counters
      Heating
      • Central
      Cooling
      • Ceiling Fan(s), Central Air
      Appliances
      • Included: Dishwasher, Disposal, Free-Standing Electric Range
      • Laundry: Cabinets, Space For Frzr/Refr, Inside
      Features
      • Flooring: Carpet, Laminate, Tile
      • Number of fireplaces: 1
      • Fireplace features: Living Room
      Interior area
      • Total interior livable area: 1,543 sqft

      Property

      Parking
      • Total spaces: 1
      • Parking features: Attached
      • Attached garage spaces: 1
      Features
      • Stories: 1
      • Has private pool: Yes
      • Pool features: Above Ground
      • Fencing: Fenced
      Lot
      • Size: 6,969 Square Feet
      • Features: Landscape Back, Landscape Front
      Details
      • Parcel number: 20901520010000
      • Zoning description: RD5
      • Special conditions: Standard

      Construction

      Type & style
      • Home type: SingleFamily
      • Architectural style: Ranch
      • Property subtype: Single Family Residence
      Materials
      • Stucco, Lap Siding, Wood
      • Foundation: Raised
      • Roof: Shingle,Composition
      Condition
      • Year built: 1960

      Utilities & green energy

      • Sewer: In & Connected
      • Water: Public
      • Utilities for property: Public

      Community & HOA

      Location
      • Region: Citrus Heights

      Financial & listing details

      • Price per square foot: $328/sqft
      • Tax assessed value: $515,000
      • Annual tax amount: $6,059
      • Date on market: 7/3/2025

      Visit our professional directory to find a foreclosure specialist in your area that can help with your home search.

      Find a foreclosure agent

        Foreclosure details

        Estimated market value

        $506,100

        $471,000 - $547,000

        $2,911/mo

        Price history

        DateEventPrice
        11/26/2024Sold$515,000+3.2%$334/sqft
        Source: Public Record Report a problem
        10/25/2024Pending sale$499,000$323/sqft
        Source: MetroList Services of CA #224108985 Report a problem
        9/27/2024Listed for sale$499,000+24.4%$323/sqft
        Source: MetroList Services of CA #224108985 Report a problem
        9/11/2020Sold$401,000+4.2%$260/sqft
        Source: MetroList Services of CA #20044407 Report a problem
        8/5/2020Pending sale$385,000$250/sqft
        Source: RE/MAX Gold #20044407 Report a problem
        8/1/2020Listed for sale$385,000+16.7%$250/sqft
        Source: RE/MAX Gold #20044407 Report a problem
        3/19/2018Sold$330,000-1.5%$214/sqft
        Source: MetroList Services of CA #18007168 Report a problem
        2/13/2018Pending sale$335,000$217/sqft
        Source: Granite Realty Group #18007168 Report a problem
        2/7/2018Listed for sale$335,000+59.5%$217/sqft
        Source: Granite Realty Group #18007168 Report a problem
        11/3/2017Sold$210,000+19%$136/sqft
        Source: Public Record Report a problem
        12/10/2010Sold$176,500+30.7%$114/sqft
        Source: MetroList Services of CA #10052460 Report a problem
        3/31/2010Sold$135,000-10%$87/sqft
        Source: MetroList Services of CA #10015364 Report a problem
        1/21/2010Sold$150,000$97/sqft
        Source: Public Record Report a problem

        Public tax history

        YearProperty taxesTax assessment
        2025$6,059 -0.9%$515,000 +21%
        2024$6,116 +7.3%$425,543 +2%
        2023$5,698 +1.1%$417,200 +2%
        2022$5,635 +17.2%$409,020 +2%
        2021$4,809 +18%$401,000 +16.8%
        2020$4,074 +2.1%$343,332 +2%
        2019$3,991 +8.9%$336,600 +12.2%
        2018$3,664 +14.8%$300,000 +54%
        2017$3,191 +46.8%$194,834 +2%
        2016$2,173 +4%$191,015 +1.5%
        2015$2,090 $188,147 +2%
        2014$2,090 $184,463 +0.5%
        2013-- $183,630 +10.7%
        2012-- $165,910 -6%
        2011-- $176,500 +129.4%
        2010-- $76,950 +1.8%
        2008-- $75,623 +2%
        2007-- $74,141 +2%
        2006-- $72,688 +2%
        2005-- $71,264 +2%
        2004-- $69,868 +1.9%
        2003-- $68,588 +2%
        2002-- $67,244 +2%
        2001-- $65,926 +2%
        2000-- $64,634
        Find assessor info on the county website
        Monthly payment

        Estimated monthly payment$1,822
        All calculations are estimates and provided by Zillow, Inc. for informational purposes only. Actual amounts may vary.
        HOA fees may include property taxes on listings classified as Co-Ops. Contact the listing agent and/or owner for fee details.
        Mortgage interest rates are dependent on a number of factors, including credit score, down payment, and repayment length. Interest rate data provided by Zillow Group Marketplace, Inc. as of 1/1/1970 from various mortgage lenders with which we have lead or other similar arrangements; the Estimated Payment is an average of those rates.
        See how much you could borrow to make a competitive offer.

        Climate risks

        Neighborhood: Northwest

        Getting around

        35 / 100
        Car-Dependent
        51 / 100
        Bikeable

        Nearby schools

        GreatSchools rating

        Similar homes