Updated move in ready home in Summerfield North a highly sought-after North Raleigh location! This charming three-bedroom residence features brand-new carpet, freshly painted walls and kitchen cabinets, and recent updates including a new roof (19), windows (21) front door (21), siding (21) fence(17) and kitchen skylight (18). The bright, open kitchen offers granite countertops, a tiled backsplash, stainless steel appliances, an upgraded skylight with shade, and ample cabinet space for storage. Enjoy the spacious family room filled with natural light, featuring a real wood-burning fireplace, board and batten trim detail, and direct access to a cozy sunroom. The large primary suite includes a walk-in closet and a private ensuite bath with a beautifully tiled walk-in shower. Two generously sized guest bedrooms, one with dual closets, provide plenty of space for family or guests. Additional highlights include a welcoming living room with hardwood flooring and a ceiling fan, the dining room with hardwood floors overlooking the fenced backyard. The backyard is perfect for entertaining with two stone patios and mature landscaping. Detached storage building and two car side load garage. Great location close to shopping, great restaurants, I540 and RDU.
Sold for $485,000
Street View
$485,000
8201 Blue Heron Way, Raleigh, NC 27615
3beds
1,974sqft
Single Family Residence
Built in 1980
0.28 Acres Lot
$477,600 Zestimate®
$246/sqft
$2,549 Estimated rent
Home value
$477,600
$454,000 - $506,000
$2,549/mo
Zestimate® history
Owner options
List your home for rent
$2,549/mo
Rent Zestimate®
Find your next renter with Zillow Rental Manager. Plus, with online applications, you can quickly screen prospective tenants – for free.
$2,549/mo
Rent Zestimate®
Refinance and save
$3,050/mo
Est. payment
Refinancing to a lower rate could help reduce your monthly payments and save thousands over the life of the loan.
$3,050/mo
Est. payment
Explore your selling options
Work with a Zillow partner agent
Leverage their expertise and Zillow's premium Showcase listings to get your home seen by more buyers.
Get startedList with your own agent
Get your home in front of millions of buyers by listing it on Zillow.
Learn how to do itSell it yourself
Take full control of how buyers see your home on Zillow by listing For Sale by Owner (FSBO).
List your homeWhat's special
Zillow last checked:
Listing updated:
Listed by:
Shawn Britt 919-215-3263,
Realty World Carolina Prop,
Kerri Aikin 919-369-2133,
Realty World Carolina Prop
Bought with:
Tiffany Williamson, 279179
Navigate Realty
Marie Baldwin, 350027
Navigate Realty
Source: Doorify MLS,MLS#: 10102282
Facts & features
Interior
Bedrooms & bathrooms
- Bedrooms: 3
- Bathrooms: 3
- Full bathrooms: 2
- 1/2 bathrooms: 1
Primary bedroom
- Level: Second
- Area: 190.43 Square Feet
- Dimensions: 13.9 x 13.7
Bedroom 2
- Level: Second
- Area: 216.24 Square Feet
- Dimensions: 21.2 x 10.2
Bedroom 3
- Level: Second
- Area: 99.64 Square Feet
- Dimensions: 10.6 x 9.4
Dining room
- Level: Main
- Area: 118.32 Square Feet
- Dimensions: 11.6 x 10.2
Family room
- Level: Main
- Area: 269.24 Square Feet
- Dimensions: 21.2 x 12.7
Kitchen
- Level: Main
- Area: 186 Square Feet
- Dimensions: 20 x 9.3
Living room
- Level: Main
- Area: 256.5 Square Feet
- Dimensions: 19 x 13.5
Other
- Description: Garage
- Level: Main
- Area: 520.8 Square Feet
- Dimensions: 24.8 x 21
Other
- Description: Detached Storage Building
- Level: Main
- Area: 102.09 Square Feet
- Dimensions: 12.3 x 8.3
Other
- Description: Stone Patio
- Level: Main
- Area: 216 Square Feet
- Dimensions: 18 x 12
Other
- Description: Stone Patio
- Level: Main
- Area: 224 Square Feet
- Dimensions: 16 x 14
Sunroom
- Level: Main
- Area: 164.9 Square Feet
- Dimensions: 17 x 9.7
Heating
- Electric, Fireplace(s), Forced Air, Heat Pump
Cooling
- Attic Fan, Central Air, Ceiling Fan(s), Exhaust Fan, Whole House Fan
Appliances
- Included: Convection Oven, Down Draft, Disposal, Dishwasher, Electric Cooktop, Exhaust Fan, Electric Oven, ENERGY STAR Qualified Dishwasher, ENERGY STAR Qualified Washer, ENERGY STAR Qualified Dryer, Electric Water Heater, Microwave, Plumbed For Ice Maker, Refrigerator, Self Cleaning Oven, Stainless Steel Appliance(s), Washer, Water Heater, Cooktop - Down
- Laundry: In Bathroom, Laundry Closet, Electric Dryer Hookup, Inside, Lower Level, Washer Hookup
Features
- Breakfast Bar, Ceiling Fan(s), Eat-in Kitchen, Granite Counters, His and Hers Closets, High Speed Internet, Walk-In Closet(s), Dining L, Shower Only, Bathtub/Shower Combination, Walk-In Shower, Radon Mitigation
- Flooring: Carpet, Ceramic Tile, Hardwood
- Doors: ENERGY STAR Qualified Doors
- Windows: Blinds, Insulated Windows, Screens, Skylight(s)
- Number of fireplaces: 1
- Fireplace features: Family Room
Interior area
- Total structure area: 1,974
- Total interior livable area: 1,974 sqft
- Finished area above ground: 1,974
- Finished area below ground: 0
Property
Parking
- Total spaces: 4
- Parking features: Attached, Concrete, Garage Faces Side, Garage, Garage Door Opener, Inside Entrance, Private
- Garage spaces: 2
- Uncovered spaces: 2
Features
- Levels: Multi/Split
- Stories: 1
- Patio & porch: Patio
- Exterior features: Private Yard, Rain Gutters, Storage, Fenced Yard
- Pool features: None
- Spa features: None
- Fencing: Back Yard,Privacy
- Has view: Yes
- View description: Neighborhood
Lot
- Size: 0.28 Acres
- Features: Back Yard, City Lot, Corner Lot, Few Trees, Landscaped, Partially Cleared
- Residential vegetation: Grassed, Partially Wooded
Details
- Additional structures: Outbuilding, Shed(s), Storage
- Parcel number: 1707780616
- Zoning: R-4
- Special conditions: Standard
- Horse amenities: None
Construction
Type & style
- Home type: SingleFamily
- Architectural style: Traditional,Transitional
- Property subtype: Single Family Residence
Materials
- Vinyl Siding
- Foundation: Brick/Mortar, Permanent
- Roof: Shingle
Condition
- New construction: No
- Year built: 1980
Utilities & green energy
- Sewer: Public Sewer
- Water: Public
- Utilities for property: Cable Available, Electricity Connected, Phone Available, Sewer Connected, Water Connected
Community & HOA
Community
- Features: None
- Security: Security System Owned, Security System
- Subdivision: Summerfield North
HOA
- Has HOA: No
- Amenities included: None, Other
Location
- Region: Raleigh
Financial & listing details
- Price per square foot: $246/sqft
- Tax assessed value: $474,631
- Annual tax amount: $4,142
- Date on market: 6/29/2025
- Listing agreement: Exclusive Right To Sell
- Listing terms: Cash,Conventional,FHA,VA Loan
- Road surface type: Asphalt
Price history
| Date | Event | Price |
|---|---|---|
| 7/31/2025 | Sold | $485,000+0%$246/sqft |
Source:  Doorify MLS #10102282 Report a problem Doorify MLS #10102282 Report a problem | ||
| 6/29/2025 | Pending sale | $484,900$246/sqft |
Source: Doorify MLS #10102282 Report a problem | ||
| 6/25/2025 | Price change | $484,900-1%$246/sqft |
Source: Doorify MLS #10102282 Report a problem | ||
| 6/11/2025 | Listed for sale | $489,900+122.7%$248/sqft |
Source: Doorify MLS #10102282 Report a problem | ||
| 10/30/2007 | Sold | $220,000$111/sqft |
Source: Public Record Report a problem | ||
Public tax history
| Year | Property taxes | Tax assessment |
|---|---|---|
| 2025 | $4,159 +0.4% | $474,631 |
| 2024 | $4,142 +32% | $474,631 +65.9% |
| 2023 | $3,138 +7.6% | $286,054 |
| 2022 | $2,916 +4% | $286,054 |
| 2021 | $2,803 +1.9% | $286,054 |
| 2020 | $2,752 -9.6% | $286,054 +9.6% |
| 2019 | $3,044 | $260,915 |
| 2018 | $3,044 +11.3% | $260,915 |
| 2017 | $2,734 +2.1% | $260,915 -5.7% |
| 2016 | $2,678 +15.3% | $276,572 +24.3% |
| 2015 | $2,323 +5.4% | $222,423 |
| 2014 | $2,204 | $222,423 |
| 2013 | -- | $222,423 |
| 2012 | -- | $222,423 |
| 2011 | -- | $222,423 |
| 2010 | -- | $222,423 |
| 2009 | -- | $222,423 |
| 2008 | -- | -- |
| 2007 | -- | -- |
| 2006 | -- | -- |
| 2005 | -- | -- |
| 2004 | -- | -- |
| 2003 | -- | -- |
| 2002 | -- | -- |
| 2001 | -- | -- |
Find assessor info on the county website
Neighborhood: North Raleigh
Nearby homes
- $625,900-- bd2 ba2.5k sqft8205 Blue Heron Way, Raleigh, NC 27615Off Market
- $659,500-- bd2 ba2.7k sqft8101 Running Cedar Trl, Raleigh, NC 27615Off Market
- $618,8004 bd2 ba2.7k sqft8109 Running Cedar Trl, Raleigh, NC 27615Off Market
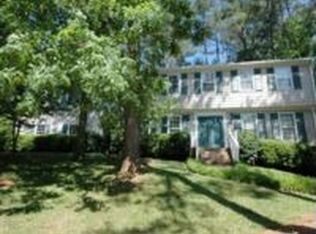
- $530,800-- bd2 ba2.1k sqft8104 Running Cedar Trl, Raleigh, NC 27615Off Market
- $874,5004 bd4 ba3.6k sqft8209 Blue Heron Way, Raleigh, NC 27615Off Market
- $677,9003 bd2 ba2k sqft8100 Running Cedar Trl, Raleigh, NC 27615Off Market
- $550,800-- bd2 ba2k sqft8204 Blue Heron Way, Raleigh, NC 27615Off Market
- $718,3004 bd5 ba3.9k sqft8108 Running Cedar Trl, Raleigh, NC 27615Off Market
Nearby schools
GreatSchools rating
- 7/10North Ridge ElementaryGrades: PK-5Distance: 1 mi
- 8/10West Millbrook MiddleGrades: 6-8Distance: 0.4 mi
- 6/10Sanderson HighGrades: 9-12Distance: 2 mi
Schools provided by the listing agent
- Elementary: Wake - North Ridge Elementary
- Middle: Wake - West Millbrook Middle
- High: Wake - Sanderson High
Source: Doorify MLS. This data may not be complete. We recommend contacting the local school district to confirm school assignments for this home.
Get a cash offer in 3 minutes
Find out how much your home could sell for in as little as 3 minutes with a no-obligation cash offer.
Estimated market value
$477,600
Get a cash offer in 3 minutes
Find out how much your home could sell for in as little as 3 minutes with a no-obligation cash offer.
Estimated market value
$477,600
- North Carolina
- Wake County
- Raleigh
- 27615
- North Raleigh
- 8201 Blue Heron Way
