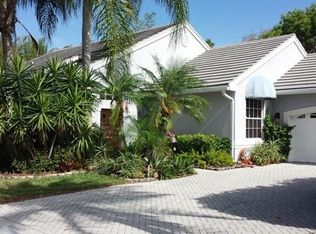
Square Footage reflects master floor plan.This beautifully decorated 2-story home offers an open floor plan, private gate entryway leads to the front double doors. The 18 foot ceiling starts at the foyer and extends through out the main portion of the home. This open floor plan features laminate wood flooring through out the home except for the master bedroom, the two guest bedrooms and the office. Crown molding surrounds this beautifully decorated home. The Kitchen has been totally renovated with granite counter tops, stainless steel appliances and a beverage cooler. The 18 foot ceiling greatly enhances this kitchen which includes an eat in breakfast area, a center island and cooking area, custom built cabinets,a glass tile back splash, a propane gas stove and a glass door pantry. The flooring in the kitchen was installed in 2007. The laundry room includes a washer and dryer and has newly installed custon cabinets. The media room/office carpeted and is surrounded by crown molding. It also features large arched paned glass windows. The formal dining room is enhanced by crown molding, laminate flooring, chair railed walls and a beautiful chandelier. The Master bedroom features cherry wood flooring and has been newly wall papered. The Master bathroom has line stone floors, a newly installed hot water tank and a newly installed tiolet. The master suite also features large walk in custom built organized closets. Sliding glass doors lead to the back yard and it garden view. The second level guest bedrooms both offer large walk in closets, marble flooring, wall papered walls and are both tastefully decorated. The guest bedrooms have a seperate air conditiong unit with its own control panel. Brokered And Advertised By: Illustrated Properties Listing Agent: Alawn Rockoff
This property is not currently displayed as for sale or rent on Zillow. This may be different from what's on other websites or public sources.