A place you can truly call home. Proudly owned and taken care of by the same owners for over 35 years. Welcome to 8201 Briar Creek Dr. A warm and inviting residence where you can make happy new memories for years to come. One step into this welcoming home and you will not want to leave. A true 4 level split level home that features hardwood floors throughout the upper two levels, LVP on the entry level, carpet in the basement, open designated spaces for large gatherings or privacy. A large wood burning fireplace for cozy winters helps warm a spacious family room complete with large French doors, built-in cabinets and shelves, recessed lighting, accompanied by a beautifully renovated powder room. A bright and spacious bedroom leading from the foyer can easily fit a queen-sized bed or be used as a formal office space. The formal living room is a spectacular space that spans over 20 feet long and 12 feet wide with one of the most beautiful bay windows in the neighborhood. The formal living room gives you an idea of how bright and light the rest of the house feels when you walk in. The kitchen is a paradise for large families and gatherings. The kitchen was renovated and expanded from its original footprint and now encompasses the entire back half of the home on the second level. The custom kitchen comes complete with a separate wet bar with sink, bult-in office or study console, large cabinet pantries, cooking station where a new cooktop will be installed, built-in oven, and OTR KitchenAide microwave. In a separate section you will find a double sink, gooseneck faucet, dishwasher, and extended countertops with bar seating. The breakfast nook sits ideally between the kitchen and a gorgeous view of the backyard through a large ceiling height bay window. The formal dining room is ideal for seating 6 to 8 guest comfortably with easy access to side door and back yard door of the home. There is no other backyard in this neighborhood quite like this one. First you have a large wood deck that encompassed the entire back of the home from end to end. There is a large work shed complete with electrical hook ups and space to plug in a generator. The true cherry of this home is a custom built detached she shed that looks like a tiny home complete with lighting, a covered porch, windows, A/C, shingled roof, and a small second level. This feature is ideal for children to play, a separate office, or overnight guest area. The third level of the home features all hardwood floors, 3 spacious bedrooms, a full hall bathroom, and a whole house fan located in the hallway. The primary bedroom suite comes with his and hers closets, and freshly remodeled luxury bathroom with walk in shower, glass doors, new latrine, new vanity, new mirrors, new fixtures and faucets, and a shower faucet combination with a separate shower wand for that luxury shower experience. The basement is fully carpeted with brand new carpets and features: a laundry room and extra storage room but can be used as a workshop. New laundry tub sink, newly serviced water heater with expansion tank, and the HVAC was recently serviced with extended service to the new owner. The Neighborhood: Neighborhood sidewalks make accruing one's daily step count a breeze. Two blocks from Cross County Trail entrance. Ten-minute drive to Wakefield Park (indoor pool and courts, skatepark, ball fields, weekly seasonal farmers' market). 20-minute walk to the Park via the CC Trail. Ten-minute drive to ANSLL Baseball fields. Bus stop to Pentagon/Metro is one block from the house. 3/4 mile to Northern Virginia Community College's Annandale campus. Three blocks to WCRA swim and tennis club with spirited summer swim, dive and tennis traditions. Wakefield Forest/Frost/Woodson HS FCPS district. Ten-minute drive to local private education and/or summer camps. 10 minute drive from Fairfax Hospital.
Sold for $990,000
Zillow last checked:
Listing updated:
Bought with:
Maxine Killian
eXp Realty LLC
Source: Bright MLS,MLS#: VAFX2252604
Price history
| Date | Event | Price |
|---|---|---|
| 7/30/2025 | Sold | $990,000+2.2%$364/sqft |
Source:  Bright MLS #VAFX2252604 Report a problem Bright MLS #VAFX2252604 Report a problem | ||
| 6/28/2025 | Pending sale | $969,000$356/sqft |
Source: Bright MLS #VAFX2252604 Report a problem | ||
| 6/26/2025 | Listed for sale | $969,000$356/sqft |
Source: Bright MLS #VAFX2252604 Report a problem | ||
Nearby homes
- $1,044,5004 bd3 ba3.2k sqft8203 Briar Creek Dr, Annandale, VA 22003Off Market
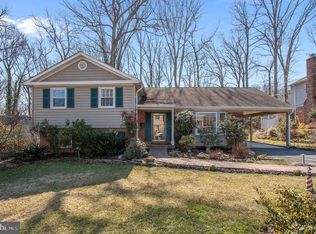

- $1,034,5005 bd3 ba3.1k sqft8151 Briar Creek Dr, Annandale, VA 22003Off Market
- $1,001,6004 bd3 ba2k sqft8244 Toll House Rd, Annandale, VA 22003Off Market
- $1,003,2005 bd3 ba2.5k sqft8205 Briar Creek Dr, Annandale, VA 22003Off Market
Get a cash offer in 3 minutes
Find out how much your home could sell for in as little as 3 minutes with a no-obligation cash offer.
Estimated market value
$1,002,200
