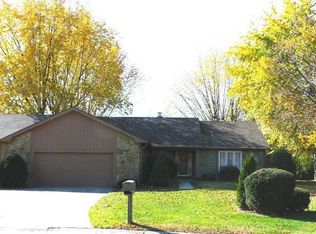
Beautifully updated home on over half an acre, this property truly shines w/its outdoor features. Brand-new extra-wide concrete driveway w/turn-around area leads to a side-load 2-car garage w/service door, new garage doors & openers (2024) & attic access. Enjoy the rebuilt covered back patio w/finished ceiling, fan, & lighting (2023). Fully fenced yard is surrounded by mature trees & showcases extensive new landscaping in both the front & back. Additional exterior updates include new vinyl siding, fresh trim paint, new shutters, newer vinyl windows (2017), updated exterior lighting(2024), & new roof(2023). Major systems have been upgraded: heat pump & furnace(2019), water heater(2021), sump pump(2024) & EcoBee thermostat (2024). This move-in ready home has been thoughtfully maintained & is packed w/comfort, style, & additional inside updates! Spacious living room-currently used as an office-features a wood-burning fireplace, built-in shelving, ceiling beams, crown molding, & updated LVP (2022) flooring. Dining room features crown molding perfect for gatherings or formal meals and the family room adds a second living space. Updated Kitchen is bright & stylish w/white cabinetry, granite countertops, tile backsplash, updated hardware, & black stainless appliances (2020). Main-floor laundry room w/tile flooring, sink, cabinets, & washer/dryer. Powder bath is tastefully updated w/a granite top vanity, mirror, lighting, & fixtures. Upstairs, you'll find four spacious bedrooms. Primary suite features a walk-in closet, ceiling fan, & a fully updated en-suite bath w/new vanity, updated toilet, full shower, LVP flooring, mirror, & lighting. The hall bath offers dual sinks, Corian countertops, updated toilet, flooring, & lighting. All secondary bedrooms include generous closets, & plenty of additional storage closets throughout. Schedule your showing today!
Sold
Zillow last checked:
Listing updated:
Bought with:
Jesse Biddle
Home Bound Real Estate LLC
Source: MIBOR as distributed by MLS GRID,MLS#: 22046487
Price history
| Date | Event | Price |
|---|---|---|
| 8/13/2025 | Sold | $367,000-2.1%$179/sqft |
Source:  MIBOR as distributed by MLS GRID #22046487 Report a problem MIBOR as distributed by MLS GRID #22046487 Report a problem | ||
| 7/3/2025 | Pending sale | $375,000$183/sqft |
Source: MIBOR as distributed by MLS GRID #22046487 Report a problem | ||
| 6/26/2025 | Listed for sale | $375,000+108.4%$183/sqft |
Source: MIBOR as distributed by MLS GRID #22046487 Report a problem | ||
| 12/9/2015 | Sold | --0 |
Source: Agent Provided Report a problem | ||
| 10/12/2015 | Listed for sale | $179,900+26.7%$88/sqft |
Source: F.C. Tucker Company #21381396 Report a problem | ||
| 7/25/2012 | Sold | $142,000-5.3%$69/sqft |
Source: Public Record Report a problem | ||
| 4/11/2012 | Price change | $149,900-3.2%$73/sqft |
Source: Re/Max Ability Plus #21122852 Report a problem | ||
| 2/12/2012 | Listed for sale | $154,900-3.1%$75/sqft |
Source: Re/Max Ability Plus #21122852 Report a problem | ||
| 8/4/2011 | Price change | $159,900-5.9%$78/sqft |
Source: RE/MAX Ability Plus (Fishers) #21122852 Report a problem | ||
| 7/12/2011 | Price change | $169,900-2.9%$83/sqft |
Source: RE/MAX Ability Plus (Fishers) #21122852 Report a problem | ||
| 5/21/2011 | Listed for sale | $174,900$85/sqft |
Source: RE/MAX Ability Plus (Fishers) #21122852 Report a problem | ||
Nearby homes

Get a cash offer in 3 minutes
Find out how much your home could sell for in as little as 3 minutes with a no-obligation cash offer.
Estimated market value
$375,000
