Skip main navigation
Sold for $240,000
  • $240,000

    8201 Cavalry Dr, Hudson, FL 34667

    2beds
    1,152sqft
    Single Family Residence
    Built in 1974
    6,300 Square Feet Lot
    $232,500 Zestimate®
    $208/sqft
    $1,655 Estimated rent

    Home value

    $232,500

    $209,000 - $258,000

    $1,655/mo

    Zestimate® history
    Loading
    Loading...

    Owner options

    List your home for rent

    $1,655/mo

    Rent Zestimate®

    Find your next renter with Zillow Rental Manager. Plus, with online applications, you can quickly screen prospective tenants – for free.

    Learn more

    $1,655/mo

    Rent Zestimate®

    Refinance and save

    $1,768/mo

    Est. payment

    Refinancing to a lower rate could help reduce your monthly payments and save thousands over the life of the loan.

    See today's rates

    $1,768/mo

    Est. payment

    Explore your selling options

    Work with a Zillow partner agent

    Leverage their expertise and Zillow's premium Showcase listings to get your home seen by more buyers.

    Get started

    List with your own agent

    Get your home in front of millions of buyers by listing it on Zillow.

    Learn how to do it

    Sell it yourself

    Take full control of how buyers see your home on Zillow by listing For Sale by Owner (FSBO).

    List your home

    What's special

    Private en-suite bathroomGranite countertopsCozy dinette areaElegance and warmthCharming wood-burning fireplaceCorner lotSpacious breakfast bar
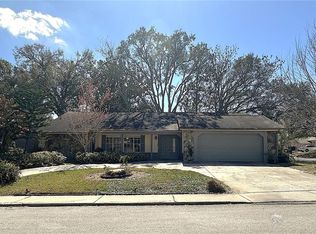
    Welcome to this delightful home nestled on a beautifully landscaped, tree-lined corner lot in the highly sought-after community of Beacon Woods. This inviting 2-bedroom, 2-bathroom residence offers 1,152 square feet of comfortable living space, complete with a one-car garage. Upon entering, you're welcomed by a formal living room that exudes elegance and warmth. The kitchen is a chef’s delight, featuring granite countertops, tile flooring, ample cabinetry, and a spacious breakfast bar—ideal for meal prep and entertaining. Adjacent to the kitchen, a cozy dinette area provides the perfect spot for casual dining. The family room is highlighted by a charming wood-burning fireplace, creating a cozy ambiance. It seamlessly connects to an enclosed patio with windows, transforming it into a sunroom where you can sip your morning coffee or unwind with a good book. Throughout the home, laminate flooring enhances the living room, bedrooms, family room, and dining area, while the kitchen and bathrooms boast durable tile flooring. The primary bedroom serves as a peaceful retreat, complete with a private en-suite bathroom and a spacious walk-in closet for added convenience. The second bedroom has easy access to the second bathroom, making it ideal for guests or additional family members. Residents of Beacon Woods enjoy fantastic community amenities, including a clubhouse with a full activity calendar, a fitness room, a sparkling pool, tennis courts, and a playground. Golf enthusiasts will appreciate the proximity to the Beacon Woods Golf Course, a public course (not included in HOA). With low HOA fees, this home offers incredible value in a desirable neighborhood. Tucked away in a serene location, yet close to shopping, dining, and just minutes from Florida’s breathtaking Gulf Coast beaches, this is a wonderful opportunity to own a piece of paradise. Don’t miss your chance to make this Beacon Woods home yours!

    Zillow last checked:

    Listing updated:

    Listing Provided by:

    Tammy Waugh, PA 813-404-1533,

    BHHS FLORIDA PROPERTIES GROUP 813-908-8788

    Bought with:

    Jill Tusa, 3080169

    SYLVAN REALTY LLC

    Source: Stellar MLS,MLS#: TB8347476MLS LogoOriginating MLS: Suncoast Tampa

    Facts & features

    Interior

    Bedrooms & bathrooms
    • Bedrooms: 2
    • Bathrooms: 2
    • Full bathrooms: 2
    Primary bedroom
    • Features: En Suite Bathroom, Walk-In Closet(s)
    • Level: First
    • Area: 154 Square Feet
    • Dimensions: 14x11
    Bedroom 2
    • Features: Built-in Closet
    • Level: First
    • Area: 110 Square Feet
    • Dimensions: 11x10
    Primary bathroom
    • Features: En Suite Bathroom, Single Vanity
    • Level: First
    • Area: 16 Square Feet
    • Dimensions: 4x4
    Bathroom 2
    • Features: Single Vanity, Tub With Shower
    • Level: First
    • Area: 126 Square Feet
    • Dimensions: 9x14
    Dinette
    • Level: First
    Family room
    • Level: First
    Kitchen
    • Features: Granite Counters, Pantry
    • Level: First
    • Area: 90 Square Feet
    • Dimensions: 9x10
    Living room
    • Level: First
    • Area: 154 Square Feet
    • Dimensions: 11x14
    Heating
    • Central
    Cooling
    • Central Air
    Appliances
    • Included: Dishwasher, Disposal, Dryer, Electric Water Heater, Range, Refrigerator, Washer
    • Laundry: In Garage
    Features
    • Eating Space In Kitchen, Solid Surface Counters, Stone Counters, Walk-In Closet(s)
    • Flooring: Ceramic Tile, Laminate
    • Doors: Sliding Doors
    • Windows: Blinds
    • Has fireplace: Yes
    • Fireplace features: Family Room, Wood Burning
    Interior area
    • Total structure area: 1,736
    • Total interior livable area: 1,152 sqft

    Property

    Parking
    • Total spaces: 1
    • Parking features: Driveway, Garage Door Opener
    • Attached garage spaces: 1
    • Has uncovered spaces: Yes
    • Details: Garage Dimensions: 16x24
    Features
    • Levels: One
    • Stories: 1
    • Patio & porch: Covered, Enclosed, Other, Rear Porch
    • Exterior features: Irrigation System, Sidewalk
    Lot
    • Size: 6,300 sqft
    • Features: Corner Lot, In County, Landscaped, Near Golf Course, Sidewalk
    • Residential vegetation: Mature Landscaping, Oak Trees, Trees/Landscaped
    Details
    • Parcel number: XXXXXXXXXXXXXXXXXXX
    • Zoning: PUD
    • Special conditions: None

    Construction

    Type & style
    • Home type: SingleFamily
    • Architectural style: Ranch
    • Property subtype: Single Family Residence
    Materials
    • Block, Concrete, Stucco
    • Foundation: Slab
    • Roof: Shingle
    Condition
    • New construction: No
    • Year built: 1974

    Utilities & green energy

    • Sewer: Public Sewer
    • Water: Public
    • Utilities for property: Cable Connected, Electricity Connected, Public, Sewer Connected, Street Lights, Water Connected

    Community & neighborhood

    Security
    • Security features: Security System Owned
    Community
    • Community features: Clubhouse, Deed Restrictions, Golf, Tennis Court(s)
    Location
    • Region: Hudson
    • Subdivision: BEACON WOODS VILLAGE

    HOA & financial

    HOA
    • Has HOA: Yes
    • HOA fee: $28 monthly
    • Amenities included: Clubhouse, Tennis Court(s)
    • Association name: Beacon Woods Civic Association Inc
    • Association phone: 727-863-1267
    Other fees
    • Pet fee: $0 monthly
    Other financial information
    • Total actual rent: 0

    Other

    Other facts
    • Listing terms: Cash,Conventional,FHA,VA Loan
    • Ownership: Fee Simple
    • Road surface type: Paved, Asphalt

    Price history

    DateEventPrice
    3/13/2025Sold$240,000-3.6%$208/sqft
    Source: Stellar MLS #TB8347476 Report a problem
    2/11/2025Pending sale$249,000$216/sqft
    Source: Stellar MLS #TB8347476 Report a problem
    2/10/2025Listed for sale$249,000+66%$216/sqft
    Source: Stellar MLS #TB8347476 Report a problem
    4/15/2019Sold$150,000+0.7%$130/sqft
    Source: Public Record Report a problem
    3/13/2019Pending sale$148,900$129/sqft
    Source: RE/MAX Champions #W7810203 Report a problem
    3/9/2019Price change$148,900-0.7%$129/sqft
    Source: RE/MAX CHAMPIONS #W7810203 Report a problem
    1/29/2019Listed for sale$149,900+328.3%$130/sqft
    Source: Owner Report a problem
    5/23/2013Sold$35,000+25%$30/sqft
    Source: HCMLS #2142180 Report a problem
    3/13/2013Listed for sale$28,000-7%$24/sqft
    Source: RE/MAX ADVANTAGE REALTY #2142180 Report a problem
    1/3/2013Sold$30,100$26/sqft
    Source: Public Record Report a problem

    Public tax history

    YearProperty taxesTax assessment
    2024$1,467 +4.6%$112,750
    2023$1,403 +12%$112,750 +3%
    2022$1,253 +2.9%$109,470 +6.1%
    2021$1,218 +2.2%$103,200 +1.4%
    2020$1,192 -24.2%$101,775 +31%
    2019$1,572 $77,670 -8.2%
    2018$1,572 +10.7%$84,640 +21.8%
    2017$1,420 +10.6%$69,495 +21.6%
    2016$1,285 +16.3%$57,154 +3.8%
    2015$1,104 +9.2%$55,073 +7.8%
    2014$1,012 $51,082 +2.8%
    2013-- $49,680 -1.1%
    2012-- $50,241 -14.8%
    2011-- $58,960 -2%
    2010-- $60,180 -7.9%
    2009-- $65,339 -30.4%
    2008-- $93,833 -11.8%
    2007-- $106,391 -0.8%
    2006-- $107,219 +26.6%
    2005-- $84,675 +31.4%
    2004-- $64,441 +4.3%
    2003-- $61,793 +12%
    2002-- $55,172 +19.5%
    2000-- $46,163 +2.7%
    1999-- $44,948

    Find assessor info on the county website

    Neighborhood: 34667

    Nearby schools

    GreatSchools rating
    Schools provided by the listing agent
    • Elementary: Hudson Elementary-PO
    • Middle: Hudson Middle-PO
    • High: Fivay High-PO

    Source: Stellar MLS. This data may not be complete. We recommend contacting the local school district to confirm school assignments for this home.

    Get a cash offer in 3 minutes
    Find out how much your home could sell for in as little as 3 minutes with a no-obligation cash offer.
    Estimated market value
    $232,500
    Get a cash offer in 3 minutes
    Find out how much your home could sell for in as little as 3 minutes with a no-obligation cash offer.
    Estimated market value
    $232,500