Ideally located in prestigious Craig Ranch and conveniently located off Hwy 121 with easy access to the Dallas North Tollway and the City of Dallas, Stonebriar Mall and The Star in Frisco, Legacy West business corridor, and DFW. Craig Ranch offers pools, parks, greenbelt walking trails, golf, fitness centers, and much more! Most importantly, it feeds to top rated Frisco ISD schools! This North facing home is bathed in natural light and instantly captivates with its inviting atmosphere, accentuated by brand new, light-toned flooring and fresh neutral paint that lighten and amplify the environment. Upon entry, the dining room's French doors draw you in, providing elegance and connecting the interior to a charming front porch. The bright, airy floor plan creates a sense of openness and welcome that feels both spacious and intimate. The first floor features a spacious primary bedroom with two walk-in closets and en suite bath. A convenient home office provides flexible living and working spaces. The kitchen opens to the living room, creating an expansive entertaining space that seamlessly flows to the extended patio. Perfect for gatherings, the outdoor area offers island seating or space for an additional dining table and a patio that provides an ideal setting for hosting friends and family. Venture upstairs to discover three additional bedrooms and two standout spaces that elevate this home's entertainment potential. The game room offers versatile living space, with two storage closets ensuring a clutter-free environment. The media room is a true highlight, equipped with built-in cabinets and countertops featuring a wet bar ideal for family movie nights. Whether you're a professional, an entertainer, or simply seeking a beautifully appointed home, this property delivers style, functionality, and comfort in every square foot. Don't miss the opportunity to make this well-designed home your own.
Sold
Price Unknown
8201 Chickasaw Trl, McKinney, TX 75070
4beds
3,138sqft
Single Family Residence
Built in 2011
6,969 Square Feet Lot
$609,400 Zestimate®
$--/sqft
$3,088 Estimated rent
Home value
$609,400
$573,000 - $646,000
$3,088/mo
Zestimate® history
Owner options
List your home for rent
$3,088/mo
Rent Zestimate®
Find your next renter with Zillow Rental Manager. Plus, with online applications, you can quickly screen prospective tenants – for free.
$3,088/mo
Rent Zestimate®
Refinance and save
$465/mo
Est. payment
Refinancing to a lower rate could help reduce your monthly payments and save thousands over the life of the loan.
$465/mo
Est. payment
Explore your selling options
Work with a Zillow partner agent
Leverage their expertise and Zillow's premium Showcase listings to get your home seen by more buyers.
Get startedList with your own agent
Get your home in front of millions of buyers by listing it on Zillow.
Learn how to do itSell it yourself
Take full control of how buyers see your home on Zillow by listing For Sale by Owner (FSBO).
List your homeWhat's special
Zillow last checked:
Listing updated:
Listed by:
Kim Davis 0480787 972-599-7000,
Keller Williams Legacy 972-599-7000
Bought with:
Nathaniel Fisher
EXP REALTY
Source: NTREIS,MLS#: 20813313
Facts & features
Interior
Bedrooms & bathrooms
- Bedrooms: 4
- Bathrooms: 3
- Full bathrooms: 2
- 1/2 bathrooms: 1
Primary bedroom
- Features: Ceiling Fan(s), Double Vanity, Garden Tub/Roman Tub, Linen Closet, Separate Shower, Walk-In Closet(s)
- Level: First
- Dimensions: 15 x 13
Bedroom
- Level: Second
- Dimensions: 11 x 10
Bedroom
- Features: Walk-In Closet(s)
- Level: Second
- Dimensions: 11 x 10
Bedroom
- Level: Second
Other
- Features: Dual Sinks, Granite Counters, Garden Tub/Roman Tub, Linen Closet, Stone Counters
- Level: First
- Dimensions: 9 x 8
Other
- Features: Built-in Features, Dual Sinks
- Level: Second
Half bath
- Features: Granite Counters
- Level: First
- Dimensions: 5 x 5
Kitchen
- Features: Breakfast Bar, Built-in Features, Kitchen Island, Stone Counters
- Level: First
- Dimensions: 15 x 13
Living room
- Features: Ceiling Fan(s), Fireplace
- Level: First
- Dimensions: 17 x 16
Media room
- Features: Built-in Features
- Level: Second
- Dimensions: 18 x 16
Office
- Features: Ceiling Fan(s)
- Level: First
Utility room
- Level: First
- Dimensions: 8 x 6
Heating
- Central
Cooling
- Central Air, Ceiling Fan(s), Electric
Appliances
- Included: Dishwasher, Gas Cooktop, Disposal, Microwave, Refrigerator, Water Softener
- Laundry: Washer Hookup, Electric Dryer Hookup
Features
- Wet Bar, Built-in Features, Granite Counters, Kitchen Island, Walk-In Closet(s)
- Flooring: Carpet, Luxury Vinyl Plank
- Has basement: No
- Number of fireplaces: 1
- Fireplace features: Gas Log, Gas Starter
Interior area
- Total interior livable area: 3,138 sqft
Property
Parking
- Total spaces: 2
- Parking features: Alley Access, Garage, Garage Door Opener, Garage Faces Rear
- Attached garage spaces: 2
Features
- Levels: Two
- Stories: 2
- Patio & porch: Front Porch, Patio, Covered
- Pool features: None
Lot
- Size: 6,969 Square Feet
- Features: Interior Lot, Subdivision, Sprinkler System
Details
- Parcel number: R881800M00901
Construction
Type & style
- Home type: SingleFamily
- Architectural style: Traditional,Detached
- Property subtype: Single Family Residence
Materials
- Brick, Rock, Stone
- Foundation: Slab
- Roof: Slate
Condition
- Year built: 2011
Utilities & green energy
- Utilities for property: Underground Utilities
Community & HOA
Community
- Features: Curbs, Sidewalks
- Security: Smoke Detector(s)
- Subdivision: Settlement At Craig Ranch The
HOA
- Has HOA: Yes
- Services included: Association Management, Maintenance Structure
- HOA fee: $465 annually
- HOA name: Craig Ranch Community Association
- HOA phone: 972-548-9191
Location
- Region: Mckinney
Financial & listing details
- Tax assessed value: $659,082
- Annual tax amount: $7,995
- Date on market: 1/25/2025
- Cumulative days on market: 79 days
Price history
| Date | Event | Price |
|---|---|---|
| 5/6/2025 | Sold | -- |
Source: NTREIS #20813313 Report a problem | ||
| 4/24/2025 | Pending sale | $629,900$201/sqft |
Source: NTREIS #20813313 Report a problem | ||
| 4/16/2025 | Contingent | $629,900$201/sqft |
Source: NTREIS #20813313 Report a problem | ||
| 3/27/2025 | Price change | $629,900-1.6%$201/sqft |
Source: NTREIS #20813313 Report a problem | ||
| 2/28/2025 | Price change | $639,990-1.5%$204/sqft |
Source: NTREIS #20813313 Report a problem | ||
| 1/25/2025 | Listed for sale | $650,000+85.7%$207/sqft |
Source: NTREIS #20813313 Report a problem | ||
| 12/16/2015 | Sold | -- |
Source: Agent Provided Report a problem | ||
| 11/27/2015 | Listed for sale | $350,000+13.2%$112/sqft |
Source: Coldwell Banker Residential Brokerage - Frisco #13266092 Report a problem | ||
| 5/17/2012 | Listing removed | $309,092$98/sqft |
Source: Beazer Homes Report a problem | ||
| 5/2/2012 | Price change | $309,092+0.7%$98/sqft |
Source: Beazer Homes Report a problem | ||
| 4/18/2012 | Price change | $307,092+0.7%$98/sqft |
Source: Beazer Homes Report a problem | ||
| 3/22/2012 | Price change | $305,092+0%$97/sqft |
Source: Beazer Homes Report a problem | ||
| 3/16/2012 | Price change | $305,089-0.6%$97/sqft |
Source: Beazer Homes Report a problem | ||
| 3/13/2012 | Price change | $306,977+0.5%$98/sqft |
Source: Beazer Homes Report a problem | ||
| 2/4/2012 | Price change | $305,402+0.2%$97/sqft |
Source: Beazer Homes Report a problem | ||
| 1/5/2012 | Price change | $304,790+0.3%$97/sqft |
Source: Beazer Homes Report a problem | ||
| 12/19/2011 | Price change | $303,955+0.7%$97/sqft |
Source: Beazer Homes Report a problem | ||
| 11/24/2011 | Listed for sale | $301,955$96/sqft |
Source: Beazer Homes Report a problem | ||
Public tax history
| Year | Property taxes | Tax assessment |
|---|---|---|
| 2025 | $10,956 +42.7% | $659,082 +26.3% |
| 2024 | $7,675 +12.4% | $521,752 +10% |
| 2023 | $6,826 -11.1% | $474,320 +10% |
| 2022 | $7,681 +1.8% | $431,200 +10% |
| 2021 | $7,542 -4.8% | $392,000 -2% |
| 2020 | $7,924 -4.3% | $400,000 -2.4% |
| 2019 | $8,277 -1.8% | $409,998 +3.4% |
| 2018 | $8,427 +3.5% | $396,346 +3.4% |
| 2017 | $8,141 | $383,339 +4.2% |
| 2016 | $8,141 +16.2% | $367,854 +7.5% |
| 2015 | $7,004 | $342,292 +11.3% |
| 2014 | $7,004 | $307,604 +6% |
| 2013 | -- | $290,262 +62.7% |
| 2012 | -- | $178,354 +369.4% |
| 2011 | -- | $38,000 +14.9% |
| 2010 | -- | $33,075 +53.8% |
| 2009 | -- | $21,500 -73.1% |
| 2008 | -- | $79,800 +45.1% |
| 2007 | -- | $55,000 +1.9% |
| 2006 | -- | $54,000 |
Find assessor info on the county website
Neighborhood: Craig Ranch
Nearby homes
- $459,8003 bd2 ba1.9k sqft8205 Chickasaw Trl, McKinney, TX 75070Off Market
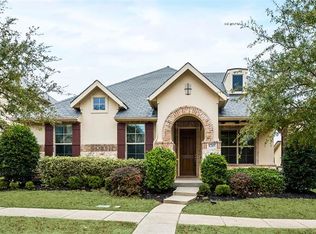
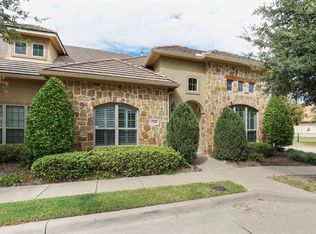
- $461,9003 bd2 ba1.9k sqft5200 Fort Buckner Dr, McKinney, TX 75070Off Market
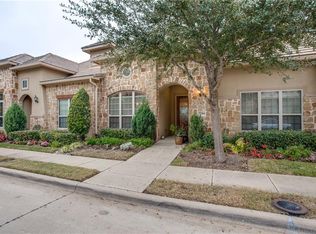
- $373,1002 bd2 ba1.6k sqft5204 Fort Buckner Dr, McKinney, TX 75070Off Market
- $--2 bd2 ba1.8k sqft5208 Fort Buckner Dr, McKinney, TX 75070Sold

- $771,0005 bd4 ba4.1k sqft8209 Chickasaw Trl, McKinney, TX 75070Off Market
- $548,8004 bd3 ba3.1k sqft8200 Choctaw Ln, McKinney, TX 75070Off Market
- $--3 bd2 ba2.2k sqft8204 Choctaw Ln, McKinney, TX 75070Sold
- $406,5002 bd2 ba1.8k sqft5212 Fort Buckner Dr, McKinney, TX 75070Off Market
Nearby schools
GreatSchools rating
- 9/10Wortham Intermediate SchoolGrades: 5-6Distance: 0.4 mi
- 9/10Scoggins Middle SchoolGrades: 7-8Distance: 0.7 mi
- 8/10Emerson High SchoolGrades: 9-12Distance: 1.3 mi
Schools provided by the listing agent
- Elementary: Comstock
- Middle: Scoggins
- High: Emerson
- District: Frisco ISD
Source: NTREIS. This data may not be complete. We recommend contacting the local school district to confirm school assignments for this home.
Get a cash offer in 3 minutes
Find out how much your home could sell for in as little as 3 minutes with a no-obligation cash offer.
Estimated market value
$609,400
Get a cash offer in 3 minutes
Find out how much your home could sell for in as little as 3 minutes with a no-obligation cash offer.
Estimated market value
$609,400
- Texas
- Collin County
- McKinney
- 75070
- Craig Ranch
- 8201 Chickasaw Trl
Nearby cities
Nearby neighborhoods
Nearby zip codes
Other McKinney Topics
