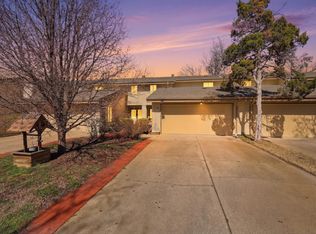
Back on market, through no fault of the seller. Buyers unable to perform. Come see this fabulous opportunity to own a Cedar Lakes Village condo featuring 3 bedrooms and 2 full bathrooms—all on the main level. With an attached 2-car garage and only a small step into the home, convenience is a key feature. The main living space includes a comfortable living room with a fireplace and sliding glass door that open to a backyard patio area. You'll also find a large kitchen with a dining area adjacent to a charming atrium room, perfect as an additional sitting room, reading nook, or cozy retreat. Downstairs, the expansive basement offers a generous rec room and a massive unfinished space—ideal for storage, hobbies, or a workshop. Enjoy mornings on the covered front porch, or drop a line at the pond. You’ll love the exceptional community amenities, including both an outdoor and a heated indoor swimming pool, an exercise room, and a clubhouse with a fully equipped kitchen—perfect for events and gatherings. If you're ready to stop fussing with home upkeep and let someone else take care of it, this is the one for you. The HOA covers all maintenance from the exterior walls out, including the roof! Don’t miss out—schedule your showing today!
Sold-co-op w/mbr
Price Unknown
8201 E Harry St APT 106, Wichita, KS 67207
3beds
2,076sqft
Comm Hsing/Condo/TH/Co-Op
Built in 1977
-- sqft lot
$114,800 Zestimate®
$--/sqft
$1,664 Estimated rent
Home value
$114,800
$104,000 - $126,000
$1,664/mo
Zestimate® history
Owner options
List your home for rent
$1,664/mo
Rent Zestimate®
Find your next renter with Zillow Rental Manager. Plus, with online applications, you can quickly screen prospective tenants – for free.
$1,664/mo
Rent Zestimate®
Refinance and save
$5,136/mo
Est. payment
Refinancing to a lower rate could help reduce your monthly payments and save thousands over the life of the loan.
$5,136/mo
Est. payment
Explore your selling options
Work with a Zillow partner agent
Leverage their expertise and Zillow's premium Showcase listings to get your home seen by more buyers.
Get startedList with your own agent
Get your home in front of millions of buyers by listing it on Zillow.
Learn how to do itSell it yourself
Take full control of how buyers see your home on Zillow by listing For Sale by Owner (FSBO).
List your homeWhat's special
Zillow last checked:
Listing updated:
Listed by:
Carolyn Timsah 316-214-8682,
Reece Nichols South Central Kansas
Bought with:
Marilyn Wallace, SP00038738
Source: SCKMLS as distributed by MLS GRID,MLS#: 659044
Facts & features
Interior
Bedrooms & bathrooms
- Bedrooms: 3
- Bathrooms: 2
- Full bathrooms: 2
Primary bedroom
- Description: Carpet
- Level: Main
- Area: 187
- Dimensions: 14'8 x 12'9
Bedroom
- Description: Carpet
- Level: Main
- Area: 113.4
- Dimensions: 9'7 x 11'10
Bedroom
- Description: Carpet
- Level: Main
- Area: 105.42
- Dimensions: 9'2 x 11'6
Kitchen
- Description: Laminate - Other
- Level: Main
- Area: 233.71
- Dimensions: 13'2 x 17'9
Living room
- Description: Carpet
- Level: Main
- Area: 204.11
- Dimensions: 14'8 x 13'11
Recreation room
- Description: Carpet
- Level: Basement
- Area: 608.09
- Dimensions: 17'7 x 34'7
Storage
- Description: Concrete
- Level: Basement
- Area: 675.89
- Dimensions: 13'2 x 51'4
Sun room
- Description: Tile
- Level: Main
- Area: 126.18
- Dimensions: 13'2 x 9'7
Heating
- Forced Air
Cooling
- Central Air
Appliances
- Included: Dishwasher, Disposal, Refrigerator, Range, Washer, Dryer
- Laundry: In Basement
Features
- Ceiling Fan(s)
- Windows: Window Coverings-All
- Basement: Partially Finished
- Number of fireplaces: 1
- Fireplace features: One, Living Room
Interior area
- Total interior livable area: 2,076 sqft
- Finished area above ground: 1,388
- Finished area below ground: 688
Property
Parking
- Total spaces: 2
- Parking features: Attached
- Garage spaces: 2
Features
- Levels: One
- Stories: 1
- Patio & porch: Patio
- Exterior features: Guttering - ALL
- Pool features: Community
- Fencing: Wood,Wrought Iron
Lot
- Features: Cul-De-Sac
Details
- Parcel number: 1193202201002.06
Construction
Type & style
- Home type: Condo
- Architectural style: Contemporary
- Property subtype: Comm Hsing/Condo/TH/Co-Op
Materials
- Frame
- Foundation: Full, No Egress Window(s)
- Roof: Composition
Condition
- Year built: 1977
Utilities & green energy
- Gas: Natural Gas Available
- Utilities for property: Natural Gas Available, Public
Community & HOA
Community
- Features: Clubhouse, Fitness Center, Lake
- Subdivision: CEDAR LAKE VILLAGE
HOA
- Has HOA: Yes
- Services included: Maintenance Structure, Insurance, Maintenance Grounds, Recreation Facility, Snow Removal, Trash, Gen. Upkeep for Common Ar
- HOA fee: $5,136 annually
Location
- Region: Wichita
Financial & listing details
- Tax assessed value: $151,500
- Annual tax amount: $1,744
- Date on market: 7/23/2025
- Cumulative days on market: 19 days
- Ownership: Trust
- Road surface type: Paved
Price history
Price history is unavailable.
Public tax history
| Year | Property taxes | Tax assessment |
|---|---|---|
| 2025 | $1,797 +2.7% | $17,423 +4% |
| 2024 | $1,749 +2.9% | $16,756 +7.9% |
| 2023 | $1,700 +24.8% | $15,526 |
| 2022 | $1,362 -0.2% | -- |
| 2021 | $1,364 | -- |
| 2020 | -- | $11,293 +4% |
| 2019 | -- | $10,856 +7.6% |
| 2018 | -- | $10,086 |
| 2017 | -- | -- |
| 2016 | -- | -- |
| 2015 | -- | -- |
| 2014 | -- | -- |
| 2013 | -- | -- |
| 2012 | -- | -- |
| 2011 | -- | $12,191 |
| 2008 | -- | $12,191 |
| 2007 | -- | $12,191 +3% |
| 2006 | -- | $11,834 +6% |
| 2005 | -- | $11,167 |
| 2004 | -- | $11,167 |
| 2003 | -- | $11,167 +9% |
| 2002 | -- | $10,247 +10% |
| 2000 | -- | $9,316 |
Find assessor info on the county website
Neighborhood: Chisholm Creek
Nearby homes
- $--2 bd3 ba1.6k sqft8201 E Harry St APT 103, Wichita, KS 67207Sold
- $126,4003 bd-- ba1.5k sqft8201 Harry Hud 181 #1102-186649, Wichita, KS 67207Off Market

- $117,0002 bd3 ba1.6k sqft8325 E Harry St APT 602, Wichita, KS 67207Off Market
- $198,1002 bd3 ba1.9k sqft8325 E Harry St APT 603, Wichita, KS 67207Off Market
- $139,5003 bd3 ba1.5k sqft8325 E Harry St APT 702, Wichita, KS 67207Off Market
- $145,7002 bd2 ba1.2k sqft8325 E Harry St APT 703, Wichita, KS 67207Off Market
- $133,7003 bd3 ba1.5k sqft8325 E Harry St APT 802, Wichita, KS 67207Off Market
- $117,1002 bd3 ba1.1k sqft8325 E Harry St APT 402, Wichita, KS 67207Off Market
Nearby schools
GreatSchools rating
- 3/10Beech Elementary SchoolGrades: PK-5Distance: 0.6 mi
- 2/10Curtis Middle SchoolGrades: 6-8Distance: 1.7 mi
- 1/10Southeast High SchoolGrades: 9-12Distance: 2.9 mi
Schools provided by the listing agent
- Elementary: Beech
- Middle: Curtis
- High: Southeast
Source: SCKMLS as distributed by MLS GRID. This data may not be complete. We recommend contacting the local school district to confirm school assignments for this home.
Sell for more on Zillow
Get a Zillow Showcase℠ listing at no additional cost and you could sell for .
$114,800
2% more
+$2,296
With Zillow Showcase(estimated)
$117,096
Sell for more on Zillow
Get a Zillow Showcase℠ listing at no additional cost and you could sell for .
$114,800
2% more
+$2,296
With Zillow Showcase(estimated)
$117,096
- Kansas
- Sedgwick County
- Wichita
- 67207
- Chisholm Creek
- 8201 E Harry St Apartment 106
