What a view! This beautiful condo has a gorgeous view of the lake and trees located right behind. There is a fenced in patio/deck where you can sit and relax and enjoy the view. There is also a balcony off the master bedroom upstairs that faces the lake. Beautiful Kitchen with white cabinets, stainless steel appliance (all stay), two pantries and wood laminate floors. The large walk in pantry has laundry hookups. There is laundry downstairs as well and washer and dryer stay with the home. Beautiful fireplace and vaulted ceilings. The basement is finished with a bathroom and family room. The roof and exterior maintenance is responsibility of the HOA. HOA is working its way through the community replacing siding and roofs. This condo can be a 3 bedroom with an easy change. One wall was removed between bedroom 2 and 3 to make one large bedroom. The HOA dues cover exterior insurance as well as maintenance so you will save that portion on homeowners insurance. Don't miss this spacious, beautiful, easy living home.
Active
$170,000
8201 E Harry St APT 1402, Wichita, KS 67207
2beds
2,476sqft
Comm Hsing/Condo/TH/Co-Op
Built in 1977
-- sqft lot
$165,200 Zestimate®
$69/sqft
$454/mo HOA
What's special
- 135 days |
- 287 |
- 12 |
Zillow last checked:
Listing updated:
Listed by:
Tobi Castelli 316-734-0579,
Keller Williams Hometown Partners
Source: SCKMLS as distributed by MLS GRID,MLS#: 670869
Facts & features
Interior
Bedrooms & bathrooms
- Bedrooms: 2
- Bathrooms: 4
- Full bathrooms: 3
- 1/2 bathrooms: 1
Primary bedroom
- Description: Wood Laminate
- Level: Upper
- Area: 240
- Dimensions: 20 x 12
Bedroom
- Description: Wood Laminate
- Level: Upper
- Area: 220
- Dimensions: 20 x 11
Family room
- Description: Tile
- Level: Basement
Kitchen
- Description: Wood Laminate
- Level: Main
- Area: 375
- Dimensions: 25 x 15
Living room
- Description: Wood Laminate
- Level: Main
- Area: 875
- Dimensions: 35 x 25
Heating
- Forced Air, Natural Gas
Cooling
- Central Air, Electric
Appliances
- Included: Dishwasher, Disposal, Microwave, Refrigerator, Range
- Laundry: In Basement, Main Level, Laundry Room
Features
- Ceiling Fan(s), Vaulted Ceiling(s)
- Doors: Storm Door(s)
- Windows: Storm Window(s)
- Basement: Finished
- Number of fireplaces: 1
- Fireplace features: One, Gas
Interior area
- Total interior livable area: 2,476 sqft
- Finished area above ground: 1,548
- Finished area below ground: 928
Property
Parking
- Total spaces: 2
- Parking features: Attached, Garage Door Opener
- Garage spaces: 2
Features
- Levels: One and One Half
- Stories: 1.5
- Patio & porch: Patio
- Pool features: Community
- Fencing: Wood
- Waterfront features: Pond/Lake
Details
- Parcel number: 119320220100252
Construction
Type & style
- Home type: Condo
- Architectural style: Contemporary,Other
- Property subtype: Comm Hsing/Condo/TH/Co-Op
Materials
- Frame w/Less than 50% Mas
- Foundation: Full, No Egress Window(s)
- Roof: Composition
Condition
- Year built: 1977
Utilities & green energy
- Gas: Natural Gas Available
- Utilities for property: Sewer Available, Natural Gas Available, Public
Community & HOA
Community
- Features: Clubhouse, Lake
- Subdivision: CEDAR LAKE VILLAGE
HOA
- Has HOA: Yes
- Services included: Maintenance Structure, Insurance, Maintenance Grounds, Recreation Facility, Snow Removal, Trash, Gen. Upkeep for Common Ar
- HOA fee: $5,448 annually
Location
- Region: Wichita
Financial & listing details
- Price per square foot: $69/sqft
- Tax assessed value: $184,500
- Annual tax amount: $1,112
- Date on market: 4/8/2026
- Cumulative days on market: 117 days
- Ownership: Individual
- Road surface type: Paved
Estimated market value
$165,200
$157,000 - $173,000
$2,242/mo
Price history
Price history is unavailable.
Public tax history
| Year | Property taxes | Tax assessment |
|---|---|---|
| 2025 | $2,225 +14.4% | $21,218 +15% |
| 2024 | $1,944 -4.6% | $18,458 |
| 2023 | $2,038 +18.7% | $18,458 |
| 2022 | $1,717 +0.5% | -- |
| 2021 | $1,709 | -- |
| 2020 | -- | $14,605 +3.8% |
| 2019 | -- | $14,065 +3% |
| 2018 | -- | $13,651 |
| 2017 | -- | -- |
| 2016 | -- | -- |
| 2015 | -- | -- |
| 2014 | -- | -- |
| 2013 | -- | -- |
| 2012 | -- | -- |
| 2011 | -- | $13,019 |
| 2008 | -- | $13,019 |
| 2007 | -- | $13,019 |
| 2006 | -- | $13,019 +2.9% |
| 2005 | -- | $12,651 +25.9% |
| 2004 | -- | $10,052 |
| 2003 | -- | $10,052 +9% |
| 2002 | -- | $9,223 +7.4% |
| 2000 | -- | $8,591 |
Find assessor info on the county website
Monthly payment
Est. payment
Payment breakdown
Explore the cost of this home by adjusting the details. Changes won't be saved.Climate risks
Neighborhood: Chisholm Creek
Nearby schools
GreatSchools rating
- 3/10Beech Elementary SchoolGrades: PK-5Distance: 0.6 mi
- 2/10Curtis Middle SchoolGrades: 6-8Distance: 1.8 mi
- 1/10Southeast High SchoolGrades: 9-12Distance: 2.8 mi
Schools provided by the listing agent
- Elementary: Beech
- Middle: Curtis
- High: Southeast
Source: SCKMLS as distributed by MLS GRID. This data may not be complete. We recommend contacting the local school district to confirm school assignments for this home.
- $154,9002 bd3 ba2.7k sqft8201 E Harry St APT 1401, Wichita, KS 67207For Sale

- $--3 bd4 ba2.4k sqft8201 E Harry St APT 1404, Wichita, KS 67207Sold
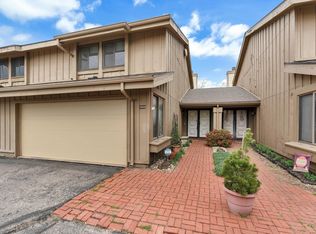
- $157,0003 bd3 ba2.4k sqft8201 E Harry St APT 1405, Wichita, KS 67207Off Market

- $--3 bd3 ba1.5k sqft8201 E Harry St APT 1502, Wichita, KS 67207Sold

- $--2 bd3 ba1.4k sqft8201 E Harry St APT 1902, Wichita, KS 67207Sold
- $--2 bd3 ba1.4k sqft8201 E Harry St APT 1801, Wichita, KS 67207Sold
- $155,0003 bd3 ba1.5k sqft8201 E Harry St APT 1503, Wichita, KS 67207For Sale
- $--3 bd4 ba2.5k sqft8201 E Harry St APT 1802, Wichita, KS 67207Sold
A local agent can set up tours, give advice and negotiate with sellers.
A local lender can help you make sure your offer is ready when you are.
Similar homes
- $154,9002 bd3 ba2.7k sqft8201 E Harry St APT 1401, Wichita, KS 67207For SaleMLS ID #675599, Kristie Kovar, Fox Realty, Inc.. SCKMLS as distributed by MLS GRID
- $155,0003 bd3 ba1.5k sqft8201 E Harry St APT 1503, Wichita, KS 67207For Sale
 MLS ID #673947, Tina Bell, Heritage 1st Realty. SCKMLS as distributed by MLS GRID
 - $147,0003 bd3 ba1.5k sqft8419 E Harry St APT 804, Wichita, KS 67207For Sale
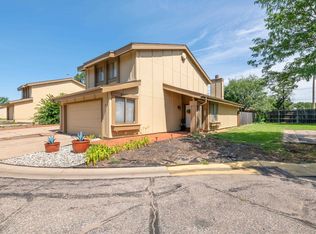 MLS ID #674658, Shannon McBride, Elite Real Estate Experts. SCKMLS as distributed by MLS GRID
 - $125,0003 bd3 ba1.5k sqft8419 E Harry St APT 801, Wichita, KS 67207For Sale
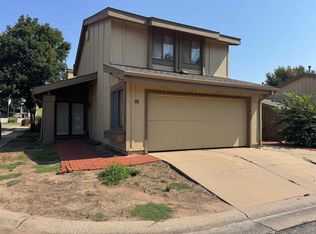 MLS ID #677438, Peggy Griffith, RE/MAX Premier. SCKMLS as distributed by MLS GRID
 - $--3 bd2 ba1.6k sqft4523 S Washington Ct, Wichita, KS 67216AuctionMLS ID #677873, Angie Vailas, Lange Real Estate. SCKMLS as distributed by MLS GRID
- $250,0003 bd3 ba2.1k sqft8233 E Bluestem Ct, Wichita, KS 67207For SaleMLS ID #677172, Betsy Michael, Platinum Realty LLC. SCKMLS as distributed by MLS GRID
- $--3 bd3 ba1.8k sqft6832 E Farmview Ln, Wichita, KS 67206AuctionMLS ID #676619, Jake Steven, Reece Nichols South Central Kansas. SCKMLS as distributed by MLS GRID
- $185,0003 bd2 ba1.3k sqft901 S Drury Ln, Wichita, KS 67207For SaleMLS ID #676799, Sandra Wendt, Berkshire Hathaway PenFed Realty. SCKMLS as distributed by MLS GRID
- $177,5002 bd1 ba1.5k sqft1032 S Fabrique Dr, Wichita, KS 67218For SaleMLS ID #677126, Megan Leis, RE/MAX Premier. SCKMLS as distributed by MLS GRID
- $255,0003 bd3 ba2.7k sqft9320 E Barron Cir, Wichita, KS 67207For SaleMLS ID #675052, Liz Amos, Elite Real Estate Experts. SCKMLS as distributed by MLS GRID
- $209,0004 bd2 ba1.4k sqft1022 S Wicker Ln, Wichita, KS 67207For SaleMLS ID #673238, Braden McCurdy, McCurdy Real Estate & Auction, LLC. SCKMLS as distributed by MLS GRID
- $250,0004 bd3 ba1.8k sqft1231 S Longford St, Wichita, KS 67207For SaleMLS ID #676720, Kelly Kemnitz, Reece Nichols South Central Kansas. SCKMLS as distributed by MLS GRID
- $179,9003 bd3 ba1.5k sqft8018 E Woodspring Way APT 301, Wichita, KS 67226For SaleMLS ID #675900, Robin Schraml-Wiggans, Keller Williams Signature Partners, LLC. SCKMLS as distributed by MLS GRID
- $174,9002 bd2 ba1.5k sqft837 S Estelle St, Wichita, KS 67211For SaleMLS ID #673542, Chi McKanlam, Keller Williams Signature Partners, LLC. SCKMLS as distributed by MLS GRID
- $200,0002 bd3 ba2.6k sqft641 N Woodlawn St APT 12, Wichita, KS 67208For SaleBHHS broker feed
- $--4 bd2 ba2.2k sqft201 S Kessler St, Wichita, KS 67213AuctionMLS ID #676635, Jake Steven, Reece Nichols South Central Kansas. SCKMLS as distributed by MLS GRID
- $175,0003 bd2 ba1.3k sqft2379 S Volutsia Ave, Wichita, KS 67211For SaleMLS ID #675664, Natasha Anderson, Elite Real Estate Experts. SCKMLS as distributed by MLS GRID
- $--2 bd2 ba1.2k sqft2721 S Washington Ave, Wichita, KS 67216AuctionMLS ID #677162, Brittney Brouillard, McCurdy Real Estate & Auction, LLC. SCKMLS as distributed by MLS GRID
- $178,0003 bd1 ba1.6k sqft2104 S Osage Ave, Wichita, KS 67213For SaleMLS ID #675437, Charles DeVorce, Platinum Realty LLC. SCKMLS as distributed by MLS GRID
- $225,0003 bd3 ba2.3k sqft641 N Woodlawn Blvd APT 64, Wichita, KS 67208For SaleMLS ID #670910, Diane Park, Berkshire Hathaway PenFed Realty. SCKMLS as distributed by MLS GRID
