Skip main navigation
Sold-co-op w/mbr
  • Price Unknown

    8201 E Harry St APT 1405, Wichita, KS 67207

    3beds
    2,476sqft
    Comm Hsing/Condo/TH/Co-Op
    Built in 1977
    -- sqft lot
    $160,200 Zestimate®
    $--/sqft
    $2,006 Estimated rent

    Home value

    $160,200

    $149,000 - $171,000

    $2,006/mo

    Zestimate® history
    Loading
    Loading...

    Owner options

    List your home for rent

    $2,006/mo

    Rent Zestimate®

    Find your next renter with Zillow Rental Manager. Plus, with online applications, you can quickly screen prospective tenants – for free.

    Learn more

    $2,006/mo

    Rent Zestimate®

    Refinance and save

    $4,284/mo

    Est. payment

    Refinancing to a lower rate could help reduce your monthly payments and save thousands over the life of the loan.

    See today's rates

    $4,284/mo

    Est. payment

    Explore your selling options

    Work with a Zillow partner agent

    Leverage their expertise and Zillow's premium Showcase listings to get your home seen by more buyers.

    Get started

    List with your own agent

    Get your home in front of millions of buyers by listing it on Zillow.

    Learn how to do it

    Sell it yourself

    Take full control of how buyers see your home on Zillow by listing For Sale by Owner (FSBO).

    List your home

    What's special

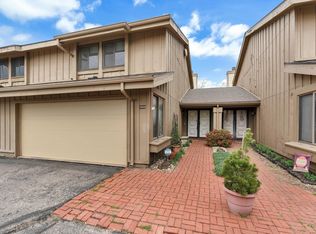
    Here is an opportunity to own a wonderful, charming townhome on the lake with plenty of guest parking--this 3 bedroom/2 1/2 bath, finished basement, double car garage has so much to offer. In addition, there is a community Clubhouse and indoor & outdoor swimming pools. This home is delightful--as you enter you will be impressed with the large living room and dining room with vaulted ceilings. A feeling of spaciousness exists with windows looking out at the lake and a sliding glass door leading out to the protected patio and there's enough room in this large area to even put a desk up front by the entry and make a little office by the foyer. The kitchen is large enough and appliances remain and there is a sliding glass door to the patio for your grill. The kitchen is large enough for a nice sized table. There are washer and dryer hook ups off the kitchen, so you can put your laundry room on the main floor or it can be in the basement and use this laundry room for other thintgs. The washer and dryer remain in the home. The master bedroom is large and has its own bathroom. The closet is quite large and has had California closets installed. Two other bedrooms are upstairs and share a bathroom. The basement has a large family room with a wet bar. Laundry rooms on the main floor and in the basement. There is an office room in the basement. There is a two car, attached garage. This home is on the lake, so you can Sit on your patio and enjoy the view. Lots of privacy--the best of both worlds. The HOA is responsible for exterior maintenance and the roof. In addition to yard service, snow removal, trash, clubhouse, swimming pools, workout room, tennis & basketball courts. Please see attached CCR's from the HOA for exact details. Call Theresa Gobel at HOA questions. This home will not last long. Come take a look today. You will love all the community has to offer.

    Zillow last checked:

    Listing updated:

    Listed by:

    LewJene Schneider OFF:316-686-7281,

    J.P. Weigand & Sons

    Bought with:

    Marilyn Joyce, 00012134

    Source: SCKMLS as distributed by MLS GRID,MLS#: 624869

    Facts & features

    Interior

    Bedrooms & bathrooms
    • Bedrooms: 3
    • Bathrooms: 3
    • Full bathrooms: 2
    • 1/2 bathrooms: 1
    Primary bedroom
    • Description: Carpet
    • Level: Upper
    • Area: 238.03
    • Dimensions: 17' 5" x 13' 8"
    Bedroom
    • Description: Carpet
    • Level: Upper
    • Area: 105.53
    • Dimensions: 10' 11" x 9' 8"
    Bedroom
    • Description: Carpet
    • Level: Upper
    • Area: 104.62
    • Dimensions: 10' 11" x 9' 7"
    Dining room
    • Description: Carpet
    • Level: Main
    • Area: 145.5
    • Dimensions: 16' 2" x 9'0"
    Family room
    • Description: Carpet
    • Level: Lower
    • Area: 488.64
    • Dimensions: 29' 11" x 16' 4"
    Foyer
    • Level: Main
    • Area: 87.13
    • Dimensions: 10' 3" X 8'6"
    Kitchen
    • Description: Tile
    • Level: Main
    • Area: 161.33
    • Dimensions: 14' 8" x 11'
    Laundry
    • Description: Concrete
    • Level: Lower
    • Area: 110
    • Dimensions: 11' X 10'
    Living room
    • Description: Carpet
    • Level: Main
    • Area: 196.69
    • Dimensions: 16' 2" x 12' 2"
    Office
    • Description: Carpet
    • Level: Lower
    • Area: 98.28
    • Dimensions: 10' 2" X 9' 8"
    Heating
    • Forced Air, Natural Gas
    Cooling
    • Central Air, Electric
    Appliances
    • Included: Dishwasher, Disposal, Microwave, Refrigerator, Range, Washer, Dryer
    • Laundry: Lower Level, Main Level
    Features
    • Ceiling Fan(s), Wet Bar
    • Doors: Storm Door(s)
    • Windows: Window Coverings-Part
    • Basement: Partially Finished
    • Number of fireplaces: 1
    • Fireplace features: One, Gas, Decorative
    Interior area
    • Total interior livable area: 2,476 sqft
    • Finished area above ground: 1,548
    • Finished area below ground: 928

    Property

    Parking
    • Total spaces: 2
    • Parking features: Attached, Garage Door Opener
    • Garage spaces: 2
    Features
    • Levels: Two
    • Stories: 2
    • Patio & porch: Patio
    • Exterior features: Guttering - ALL
    • Pool features: Community
    • Waterfront features: Pond/Lake
    Lot
    • Features: Cul-De-Sac
    Details
    • Parcel number: 00184853

    Construction

    Type & style
    • Home type: Condo
    • Architectural style: Traditional
    • Property subtype: Comm Hsing/Condo/TH/Co-Op
    Materials
    • Frame
    • Foundation: Full, Day Light, No Egress Window(s)
    • Roof: Composition
    Condition
    • Year built: 1977

    Utilities & green energy

    • Gas: Natural Gas Available
    • Utilities for property: Sewer Available, Natural Gas Available, Public

    Community & neighborhood

    Community
    • Community features: Clubhouse, Fitness Center, Greenbelt, Lake, Add’l Dues May Apply
    Location
    • Region: Wichita
    • Subdivision: CEDAR LAKE VILLAGE

    HOA & financial

    HOA
    • Has HOA: Yes
    • HOA fee: $4,284 annually
    • Services included: Maintenance Structure, Insurance, Maintenance Grounds, Recreation Facility, Snow Removal, Trash, Gen. Upkeep for Common Ar

    Other

    Other facts
    • Ownership: Trust
    • Road surface type: Paved

    Price history

    Price history is unavailable.

    Public tax history

    YearProperty taxesTax assessment
    2025$1,674 +2.8%$16,331 +4%
    2024$1,628 +6.7%$15,698 +12%
    2023$1,526 +18.9%$14,019
    2022$1,284 -0.3%--
    2021$1,288 --
    2020-- $11,086 +4%
    2019-- $10,661 +3%
    2018-- $10,351
    2017-- --
    2016-- --
    2015-- --
    2014-- --
    2013-- --
    2012-- --
    2011-- $11,259
    2008-- $11,259
    2007-- $11,259 +3%
    2006-- $10,926 +6%
    2005-- $10,305
    2004-- $10,305
    2003-- $10,305 +9%
    2002-- $9,453 +7.3%
    2000-- $8,809

    Find assessor info on the county website

    Neighborhood: Chisholm Creek

    Nearby schools

    GreatSchools rating
    Schools provided by the listing agent
    • Elementary: Beech
    • Middle: Curtis
    • High: Southeast

    Source: SCKMLS as distributed by MLS GRID. This data may not be complete. We recommend contacting the local school district to confirm school assignments for this home.

    Sell for more on Zillow
    Get a Zillow Showcase℠ listing at no additional cost and you could sell for .
    $160,200
    2% more
    +$3,204
    With Zillow Showcase(estimated)
    $163,404