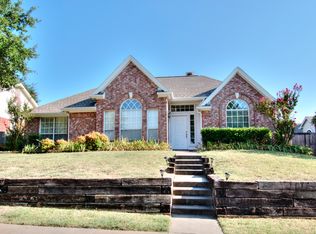
Great versatile open floor plan. Stacked formals allow for over sized furniture. Hardwood floor in the living, dining and hall ways. The kitchen was fully remodeled in January 2016 with a bar to eat at and more cabinet space than you can imagine. In addition just about every toy you can put in kitchen cabinets, from pull down spice racks, stacked silverware drawer, pull out utility tool drawer, sheet pan pull out drawer, and the most amazing two tiered pull out corner cabinet. In addition to under counter lights the kitchen has a built in trash compactor and a pantry as well. An open wall between the kitchen and family room is filled with more cabinets and finished on top with beveled glass cabinets that make it resemble a china cabinet. And let's not forget the quartz counter tops. The kitchen is open to an open family room that can be laid out in a way to be able to watch a television mounted over the fire place. There is a wood burning fireplace and both the kitchen and family room have new tile laid down to make the area seem even bigger. The split master suite has 10x11 sitting room, all newly installed wood cabinet height vanities, a frameless shower, slate floors & a walk-in closet. Front bedrooms have tiled floor while the master bedroom has wood laminate flooring. The entire back and kitchen-family room area has new windows that fold in for easy cleaning and better insulation. Radiant barrier was put in the attic as well as additional turbines to help the hot air escape the attic. New AC and heat pump installed just a few years ago, as well as a new roof. It also may be the only home in the area to boast of an in ground tornado shelter in the garage! This home has only has two sets of owners and the second owners have gone to extremes to upgrade the home. Relax & enjoy the fish pond on your backyard deck to make it seem like your own quite oasis.
This property is not currently displayed as for sale or rent on Zillow. This may be different from what's on other websites or public sources.