This beautiful home is one of the hidden gems available in Hurst. Tucked in the quiet neighborhood of Lakes of River Trails, this home sits on a corner lot and has a arched stone front, large front porch and board on board fencing. With an open floor plan, island kitchen with a breakfast bar, large living room with a cozy fireplace and a breakfast nook that looks out over the oversized patio makes it perfect for entertaining. A few extra features include a split bedroom layout, a master bedroom with a spacious ensuite bathroom complete with a huge walk in closet, a small office - desk nook area and a formal dining room, currently used as a sitting area, could be the perfect flex space for what you might need. Recent roof replaced in 2020. Centrally located, this home has easy access to Freeways for commutes all over DFW Metroplex for work or play!
Sold
Price Unknown
8201 Fall Crest Dr, Fort Worth, TX 76120
3beds
2,039sqft
Single Family Residence
Built in 2007
7,840 Square Feet Lot
$423,800 Zestimate®
$--/sqft
$2,553 Estimated rent
Home value
$423,800
$394,000 - $453,000
$2,553/mo
Zestimate® history
Owner options
List your home for rent
$2,553/mo
Rent Zestimate®
Find your next renter with Zillow Rental Manager. Plus, with online applications, you can quickly screen prospective tenants – for free.
$2,553/mo
Rent Zestimate®
Refinance and save
$75/mo
Est. payment
Refinancing to a lower rate could help reduce your monthly payments and save thousands over the life of the loan.
$75/mo
Est. payment
Explore your selling options
Work with a Zillow partner agent
Leverage their expertise and Zillow's premium Showcase listings to get your home seen by more buyers.
Get startedList with your own agent
Get your home in front of millions of buyers by listing it on Zillow.
Learn how to do itSell it yourself
Take full control of how buyers see your home on Zillow by listing For Sale by Owner (FSBO).
List your homeWhat's special
Cozy fireplaceOpen floor planArched stone frontBoard on board fencingFormal dining roomLarge front porchSplit bedroom layout
Zillow last checked:
Listing updated:
Listed by:
Summer Richards 0635531 817-481-5882,
Ebby Halliday, REALTORS 817-481-5882
Bought with:
Kim Huynh
Universal Realty, Inc
Source: NTREIS,MLS#: 20853956
Facts & features
Interior
Bedrooms & bathrooms
- Bedrooms: 3
- Bathrooms: 2
- Full bathrooms: 2
Primary bedroom
- Features: Ceiling Fan(s), Dual Sinks, En Suite Bathroom, Garden Tub/Roman Tub, Separate Shower, Walk-In Closet(s)
- Level: First
- Dimensions: 15 x 13
Bedroom
- Level: First
- Dimensions: 10 x 12
Bedroom
- Level: First
- Dimensions: 10 x 10
Breakfast room nook
- Level: First
- Dimensions: 11 x 10
Dining room
- Level: First
- Dimensions: 10 x 11
Kitchen
- Features: Breakfast Bar, Built-in Features, Eat-in Kitchen, Kitchen Island, Pantry
- Level: First
- Dimensions: 16 x 12
Living room
- Features: Ceiling Fan(s), Fireplace
- Level: First
- Dimensions: 17 x 13
Office
- Features: Built-in Features
- Level: First
- Dimensions: 7 x 7
Heating
- Central, Electric, Fireplace(s)
Cooling
- Central Air, Ceiling Fan(s), Electric
Appliances
- Included: Dishwasher, Electric Range, Electric Water Heater, Disposal, Microwave
- Laundry: Washer Hookup, Electric Dryer Hookup, Laundry in Utility Room
Features
- Built-in Features, Decorative/Designer Lighting Fixtures, Eat-in Kitchen, High Speed Internet, Kitchen Island, Open Floorplan, Pantry, Cable TV, Walk-In Closet(s), Wired for Sound
- Flooring: Carpet, Ceramic Tile
- Windows: Bay Window(s), Window Coverings
- Has basement: No
- Number of fireplaces: 1
- Fireplace features: Decorative, Living Room, Wood Burning
Interior area
- Total interior livable area: 2,039 sqft
Property
Parking
- Total spaces: 2
- Parking features: Door-Single, Driveway, Garage, Garage Door Opener, Inside Entrance
- Attached garage spaces: 2
- Has uncovered spaces: Yes
Features
- Levels: One
- Stories: 1
- Patio & porch: Front Porch, Patio, Covered
- Exterior features: Rain Gutters
- Pool features: None
- Fencing: Back Yard,Wood
Lot
- Size: 7,840 Square Feet
- Features: Corner Lot, Interior Lot, Landscaped, Subdivision, Sprinkler System
- Residential vegetation: Grassed
Details
- Parcel number: 41138813
Construction
Type & style
- Home type: SingleFamily
- Architectural style: Traditional,Detached
- Property subtype: Single Family Residence
Materials
- Brick, Rock, Stone, Wood Siding
- Foundation: Slab
- Roof: Composition
Condition
- Year built: 2007
Utilities & green energy
- Sewer: Public Sewer
- Water: Public
- Utilities for property: Sewer Available, Underground Utilities, Water Available, Cable Available
Community & HOA
Community
- Features: Park, Curbs, Sidewalks
- Security: Prewired, Security System Owned, Security System
- Subdivision: Lakes of River Trails
HOA
- Has HOA: Yes
- Services included: Association Management, Maintenance Grounds
- HOA fee: $75 quarterly
- HOA name: Goodwin & Company
- HOA phone: 855-289-6007
Location
- Region: Fort Worth
Financial & listing details
- Date on market: 2/28/2025
- Cumulative days on market: 4 days
- Listing terms: Cash,Conventional,FHA,VA Loan
- Road surface type: Asphalt
Price history
| Date | Event | Price |
|---|---|---|
| 4/17/2025 | Sold | -- |
Source: NTREIS #20853956 Report a problem | ||
| 3/15/2025 | Pending sale | $400,000$196/sqft |
Source: NTREIS #20853956 Report a problem | ||
| 3/4/2025 | Contingent | $400,000$196/sqft |
Source: NTREIS #20853956 Report a problem | ||
| 2/28/2025 | Listed for sale | $400,000$196/sqft |
Source: NTREIS #20853956 Report a problem | ||
Public tax history
Tax history is unavailable.
Neighborhood: Lake of River Trails
Nearby homes
- $391,4003 bd2 ba2k sqft8201 Fall Crest Dr, Hurst, TX 76053Off Market
- $377,8004 bd2 ba1.9k sqft8205 Fall Crest Dr, Hurst, TX 76053Off Market
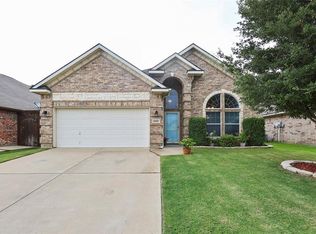
- $345,5003 bd2 ba1.5k sqft8209 Fall Crest Dr, Hurst, TX 76053Off Market
- $377,6003 bd2 ba1.9k sqft8200 Edgepoint Trl, Hurst, TX 76053Off Market
- $420,6004 bd3 ba2.6k sqft8208 Edgepoint Trl, Hurst, TX 76053Off Market
- $436,4004 bd3 ba2.7k sqft8204 Fall Crest Dr, Hurst, TX 76053Off Market
- $374,8003 bd2 ba1.8k sqft3161 Well Springs Dr, Hurst, TX 76053Off Market
- $393,9003 bd2 ba1.8k sqft3161 Well Springs Dr, Fort Worth, TX 76115Off Market
Nearby schools
GreatSchools rating
- 9/10Hurst Hills Elementary SchoolGrades: PK-6Distance: 1 mi
- 6/10Hurst Junior High SchoolGrades: 7-9Distance: 2 mi
- 7/10Bell High SchoolGrades: 10-12Distance: 3.4 mi
Schools provided by the listing agent
- Elementary: Hursthills
- High: Bell
- District: Hurst-Euless-Bedford ISD
Source: NTREIS. This data may not be complete. We recommend contacting the local school district to confirm school assignments for this home.
Get a cash offer in 3 minutes
Find out how much your home could sell for in as little as 3 minutes with a no-obligation cash offer.
Estimated market value
$423,800
Get a cash offer in 3 minutes
Find out how much your home could sell for in as little as 3 minutes with a no-obligation cash offer.
Estimated market value
$423,800
- Texas
- Tarrant County
- Fort Worth
- 76120
- Lake of River Trails
- 8201 Fall Crest Dr
