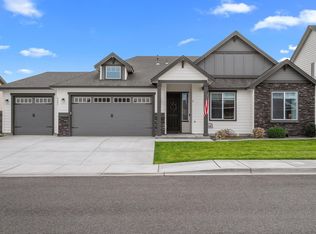
MLS# 278780 Discover your dream home with this stunning 3-bedroom, 2-bathroom gem nestled in the desirable West Richland area. 8201 Fernow Street offers an exceptional blend of modern elegance and comfort, and has been meticulously maintained to ensure it is truly better than brand new. Step into a spacious living area where the open-concept floor plan seamlessly connects the living, dining, and kitchen spaces, making it perfect for both relaxing and entertaining. The gourmet kitchen is a chef’s delight, featuring top-of-the-line appliances, sleek countertops, and custom cabinetry that will inspire your culinary creativity. The luxurious master suite provides a serene retreat with a beautifully designed en-suite bathroom, complete with a walk-in shower and a spa-like soaking tub. Every detail of this home exudes quality and style, from the beautiful floors to the contemporary fixtures. Outside, the professionally landscaped yard is a private oasis. Enjoy lush greenery, vibrant flowers, and a charming patio area ideal for outdoor gatherings and relaxation. Situated in a prime location in West Richland, this home is conveniently close to top-rated schools, parks, shopping, and dining. It’s move-in ready and waiting for you to create lasting memories. Don’t miss this rare opportunity to own this beautiful home! Your perfect West Richland home is just a call away!
Sold for $485,000
$485,000
8201 Fernow St, West Richland, WA 99353
3beds
2,061sqft
Single Family Residence
Built in 2021
7,840 Square Feet Lot
$484,300 Zestimate®
$235/sqft
$2,986 Estimated rent
Home value
$484,300
$460,000 - $509,000
$2,986/mo
Zestimate® history
Owner options
List your home for rent
$2,986/mo
Rent Zestimate®
Find your next renter with Zillow Rental Manager. Plus, with online applications, you can quickly screen prospective tenants – for free.
$2,986/mo
Rent Zestimate®
Refinance and save
$3,012/mo
Est. payment
Refinancing to a lower rate could help reduce your monthly payments and save thousands over the life of the loan.
$3,012/mo
Est. payment
Explore your selling options
Work with a Zillow partner agent
Leverage their expertise and Zillow's premium Showcase listings to get your home seen by more buyers.
Get startedList with your own agent
Get your home in front of millions of buyers by listing it on Zillow.
Learn how to do itSell it yourself
Take full control of how buyers see your home on Zillow by listing For Sale by Owner (FSBO).
List your homeWhat's special
Professionally landscaped yardGourmet kitchenLuxurious master suiteEn-suite bathroomSpa-like soaking tubWalk-in showerOpen-concept floor plan
Zillow last checked:
Listing updated:
Listed by:
Khea Longan 509-380-4834,
EXP Realty, LLC Tri Cities
Bought with:
Lacey Blackman, 122746
Tri-City Realty, Inc.
Source: PACMLS,MLS#: 278780
Facts & features
Interior
Bedrooms & bathrooms
- Bedrooms: 3
- Bathrooms: 2
- Full bathrooms: 2
Heating
- Heat Pump
Cooling
- Heat Pump
Appliances
- Included: Dishwasher, Disposal, Microwave, Range/Oven
Features
- Raised Ceiling(s), Storage
- Flooring: Carpet, Laminate, Vinyl
- Windows: Windows - Vinyl
- Basement: None
- Has fireplace: No
Interior area
- Total structure area: 2,061
- Total interior livable area: 2,061 sqft
Property
Parking
- Total spaces: 3
- Parking features: Attached, Garage Door Opener, 3 car
- Attached garage spaces: 3
Features
- Levels: 1 Story
- Stories: 1
- Patio & porch: Patio/Covered, Porch
- Fencing: Fenced
Lot
- Size: 7,840 Square Feet
- Features: Professionally Landscaped
Details
- Parcel number: 102971020000051
- Zoning description: Single Family R
Construction
Type & style
- Home type: SingleFamily
- Property subtype: Single Family Residence
Materials
- Foundation: Crawl Space
- Roof: Comp Shingle
Condition
- Existing Construction (Not New)
- New construction: No
- Year built: 2021
Utilities & green energy
- Water: Public
- Utilities for property: Sewer Connected
Community & HOA
Community
- Subdivision: Red Mntn Ranche,West Richland
HOA
- Has HOA: Yes
Location
- Region: West Richland
Financial & listing details
- Price per square foot: $235/sqft
- Tax assessed value: $422,720
- Annual tax amount: $3,655
- Date on market: 12/9/2024
- Listing terms: Cash,Conventional,FHA,VA Loan
- Electric utility on property: Yes
- Road surface type: Paved
Price history
| Date | Event | Price |
|---|---|---|
| 12/6/2024 | Sold | $485,000-3%$235/sqft |
Source:  PACMLS #278780 Report a problem PACMLS #278780 Report a problem | ||
| 9/8/2024 | Listed for sale | $499,900+38.8%$243/sqft |
Source: PACMLS #278780 Report a problem | ||
| 4/12/2021 | Sold | $360,100$175/sqft |
Source: Public Record Report a problem | ||
Public tax history
| Year | Property taxes | Tax assessment |
|---|---|---|
| 2024 | $4,494 +22.9% | $422,720 +23.3% |
| 2023 | $3,655 +8.7% | $342,880 +14.7% |
| 2022 | $3,363 +0.7% | $298,870 +10.7% |
| 2021 | $3,341 +410.7% | $270,060 +440.1% |
| 2020 | $654 | $50,000 |
Find assessor info on the county website
Neighborhood: 99353
Nearby homes
- $494,9004 bd2 ba2k sqft8205 Fernow St, West Richland, WA 99353Sold
- $512,100-- bd-- ba2.2k sqft8123 Fernow St, West Richland, WA 99353Off Market
- $464,500-- bd-- ba1.8k sqft8202 Cardinal Peak St, West Richland, WA 99353Off Market
- $444,300-- bd-- ba1.7k sqft8206 Cardinal Peak St, West Richland, WA 99353Off Market
- $501,100-- bd-- ba2.1k sqft8124 Cardinal Peak St, West Richland, WA 99353Off Market
- $526,3005 bd3 ba2.6k sqft8209 Fernow St, West Richland, WA 99353Off Market
- $496,100-- bd-- ba2k sqft8204 Fernow St, West Richland, WA 99353Off Market
- $478,600-- bd-- ba2k sqft8126 Fernow St, West Richland, WA 99353Off Market
Nearby schools
GreatSchools rating
- 6/10Tapteal Elementary SchoolGrades: PK-5Distance: 1.5 mi
- 5/10Enterprise Middle SchoolGrades: 6-8Distance: 2 mi
- 8/10Hanford High SchoolGrades: 9-12Distance: 6.4 mi


Get pre-qualified for a loan
At Zillow Home Loans, we can pre-qualify you in as little as 5 minutes with no impact to your credit score.An equal housing lender. NMLS #10287.
Sell for more on Zillow
Get a Zillow Showcase℠ listing at no additional cost and you could sell for .
$484,300
2% more
+$9,686
With Zillow Showcase(estimated)
$493,986
- Washington
- Benton County
- West Richland
- 99353
- 8201 Fernow St
Nearby cities
Nearby zip codes
Other West Richland Topics
