Under contract-accepting backup offers. Beautifully reimagined and move-in ready! Welcome to this stunning 3-bedroom, 2-bath home offering approximately 1,477 square feet of thoughtfully updated living space on an oversized 0.28-acre corner lot with NO HOA. Surrounded by magnificent mature oak trees, this property offers exceptional curb appeal, shade, and privacy. Inside, you'll find soaring ceilings, abundant natural light, luxury vinyl plank flooring throughout, fresh interior and exterior paint, and an open-concept layout designed for comfortable everyday living. The beautifully remodeled kitchen features modern cabinetry, quartz countertops, stainless steel appliances, and a spacious island overlooking the main living areas. Both bathrooms have also been tastefully renovated with elegant, contemporary finishes. A striking wood-burning fireplace with vaulted ceilings creates a warm and inviting focal point, adding character and architectural charm to the family room. Step outside and enjoy the oversized corner lot with endless possibilities for entertaining, gardening, or creating your own outdoor retreat. The roof was replaced in 2021, providing added value and peace of mind. Conveniently located in East Orlando with easy access to SR-408, SR-417, Orlando International Airport, Downtown Orlando, UCF, Valencia College, shopping, dining, and more. Beautifully updated, full of character, and situated on a spacious lot with no HOA—this is a home you won't want to miss. Schedule your private showing today!
Under contract
$410,000
8201 Fraim Ct, Orlando, FL 32825
3beds
1,477sqft
Single Family Residence
Built in 1978
0.28 Acres Lot
$409,000 Zestimate®
$278/sqft
$-- HOA
What's special
Beautifully remodeled kitchenAbundant natural lightQuartz countertopsExceptional curb appealModern cabinetrySoaring ceilingsStainless steel appliances
- 26 days |
- 799 |
- 51 |
Likely to sell faster than
Zillow last checked:
Listing updated:
Listed by:
Yesenia Chacon Martinez, LLC 407-285-5717,
OLYMPUS EXECUTIVE REALTY INC 407-469-0090
Source: Stellar MLS,MLS#: S5152543 Originating MLS: Orlando Regional
Originating MLS: Orlando Regional
Facts & features
Interior
Bedrooms & bathrooms
- Bedrooms: 3
- Bathrooms: 2
- Full bathrooms: 2
Primary bedroom
- Features: Built-in Closet
- Level: First
- Area: 180 Square Feet
- Dimensions: 15x12
Bedroom 2
- Features: Built-in Closet
- Level: First
- Area: 132 Square Feet
- Dimensions: 12x11
Bedroom 3
- Features: Built-in Closet
- Level: First
- Area: 110 Square Feet
- Dimensions: 11x10
Primary bathroom
- Features: Stone Counters
- Level: First
Family room
- Level: First
- Area: 252 Square Feet
- Dimensions: 21x12
Kitchen
- Level: First
- Area: 136 Square Feet
- Dimensions: 17x8
Living room
- Level: First
- Area: 240 Square Feet
- Dimensions: 20x12
Heating
- Central
Cooling
- Central Air
Appliances
- Included: Dishwasher, Disposal, Dryer, Electric Water Heater, Microwave, Range, Refrigerator, Washer
- Laundry: In Garage
Features
- Living Room/Dining Room Combo, Open Floorplan, Solid Wood Cabinets, Stone Counters, Thermostat
- Flooring: Luxury Vinyl, Tile
- Doors: Sliding Doors
- Has fireplace: Yes
- Fireplace features: Family Room, Wood Burning
- Common walls with other units/homes: Corner Unit
Interior area
- Total structure area: 2,111
- Total interior livable area: 1,477 sqft
Video & virtual tour
Property
Parking
- Total spaces: 2
- Parking features: Driveway, Garage Faces Side
- Attached garage spaces: 2
- Has uncovered spaces: Yes
Features
- Levels: One
- Stories: 1
- Exterior features: Private Mailbox, Sidewalk
Lot
- Size: 0.28 Acres
- Features: Corner Lot, Sidewalk
Details
- Parcel number: 362230744600930
- Zoning: R-1A
- Special conditions: None
Construction
Type & style
- Home type: SingleFamily
- Architectural style: Traditional
- Property subtype: Single Family Residence
Materials
- Block
- Foundation: Slab
- Roof: Shingle
Condition
- New construction: No
- Year built: 1978
Utilities & green energy
- Sewer: Public Sewer
- Water: None
- Utilities for property: Electricity Available, Water Available
Community & HOA
Community
- Security: Smoke Detector(s)
- Pet fee: $0 monthly
- Subdivision: RIO PINAR WOODS
HOA
- Has HOA: No
Location
- Region: Orlando
Financial & listing details
- Price per square foot: $278/sqft
- Tax assessed value: $315,025
- Annual tax amount: $1,581
- Date on market: 6/26/2026
- Cumulative days on market: 18 days
- Listing terms: Cash,Conventional,FHA,VA Loan
- Ownership: Fee Simple
- Total actual rent: 0
- Electric utility on property: Yes
- Road surface type: Asphalt, Paved
Estimated market value
$409,000
$389,000 - $429,000
$2,390/mo
Price history
| Date | Event | Price |
|---|---|---|
| 7/8/2026 | Contingent | $410,000$278/sqft |
Source:  Stellar MLS #S5152543 Report a problem Stellar MLS #S5152543 Report a problem | ||
| 7/1/2026 | Pending sale | $410,000$278/sqft |
Source: Stellar MLS #S5152543 Report a problem | ||
| 6/26/2026 | Listed for sale | $410,000$278/sqft |
Source: Stellar MLS #S5152543 Report a problem | ||
Public tax history
| Year | Property taxes | Tax assessment |
|---|---|---|
| 2024 | $1,435 +8% | $106,188 +3% |
| 2023 | $1,329 +6.6% | $103,095 +3% |
| 2022 | $1,247 +2.8% | $100,092 +3% |
| 2021 | $1,212 +1% | $97,177 +1.4% |
| 2020 | $1,201 +2.7% | $95,835 +2.3% |
| 2019 | $1,169 +2.1% | $93,680 +1.9% |
| 2018 | $1,145 | $91,933 -36.5% |
| 2017 | $1,145 +2.9% | $144,724 +3.7% |
| 2016 | $1,113 +2.8% | $139,599 +5.2% |
| 2015 | $1,083 -4.6% | $132,677 +13.1% |
| 2014 | $1,134 +2.1% | $117,261 +22.3% |
| 2013 | $1,111 +1.2% | $95,882 +13.9% |
| 2012 | $1,098 -13.3% | $84,167 -10% |
| 2011 | $1,265 +2.5% | $93,547 -0.7% |
| 2010 | $1,235 | $94,251 -26.2% |
| 2009 | -- | $127,782 -27.6% |
| 2008 | $1,190 -9.7% | $176,423 -8.2% |
| 2007 | $1,318 -5.1% | $192,202 +12% |
| 2006 | $1,389 -11.7% | $171,624 +25.5% |
| 2005 | $1,573 +2.9% | $136,784 +25.7% |
| 2004 | $1,528 +0.9% | $108,845 +10.1% |
| 2003 | $1,514 +3.3% | $98,897 +9.7% |
| 2002 | $1,466 -1.2% | $90,115 +6.8% |
| 2001 | $1,484 +22.5% | $84,383 +4.6% |
| 2000 | $1,211 | $80,704 |
Find assessor info on the county website
Monthly payment
Est. payment
Payment breakdown
Explore the cost of this home by adjusting the details. Changes won't be saved.Climate risks
Neighborhood: 32825
Nearby schools
GreatSchools rating
- 6/10Deerwood Elementary SchoolGrades: PK-5Distance: 1.2 mi
- 6/10Liberty Middle SchoolGrades: 6-8Distance: 1.8 mi
- 3/10Colonial High SchoolGrades: 9-12Distance: 2.5 mi
- $389,7003 bd2 ba1.6k sqft8209 Fraim Ct, Orlando, FL 32825Off Market
- $421,5003 bd2 ba1.8k sqft8206 Deming Dr, Orlando, FL 32825Off Market
- $425,4003 bd2 ba1.5k sqft8183 Fraim Ct, Orlando, FL 32825Off Market
- $377,4003 bd2 ba1.5k sqft8214 Deming Dr, Orlando, FL 32825Off Market
- $387,2003 bd2 ba1.4k sqft8217 Fraim Ct, Orlando, FL 32825Off Market
- $422,0003 bd2 ba1.8k sqft8200 Fraim Ct, Orlando, FL 32825Sold
- $368,9003 bd2 ba1.3k sqft8187 Deming Dr, Orlando, FL 32825Off Market
- $389,4003 bd2 ba1.5k sqft8208 Fraim Ct, Orlando, FL 32825Off Market
A local agent can set up tours, give advice and negotiate with sellers.
Similar homes
- $389,9004 bd2 ba1.3k sqft5345 Avon Ct, Orlando, FL 32807For Sale
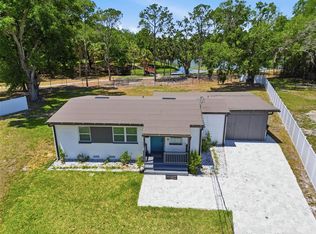
 MLS ID #V4948341, Willers Sanabria, COLDWELL BANKER COAST REALTY. Stellar MLS
 - $420,0003 bd2 ba1.3k sqft1512 Overlake Ave, Orlando, FL 32806For Sale
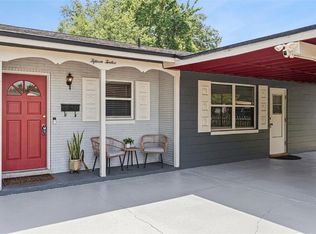 MLS ID #O6395665, Abby Greenberg, COMPASS FLORIDA LLC. Stellar MLS
 - $497,5004 bd2 ba1.7k sqft3629 S Crystal Lake Dr, Orlando, FL 32806For Sale
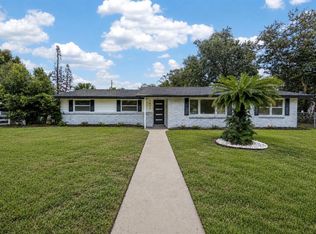 MLS ID #G5115351, Alessandro DiMare, COAST TO COAST REAL ESTATE PRO. Stellar MLS
 - $450,0003 bd2 ba1.2k sqft116 S Glenwood Ave, Orlando, FL 32803For Sale
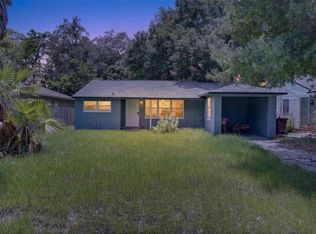 MLS ID #O6417065, Elena Sanchez, BALDWIN PARK REALTY LLC. Stellar MLS
 - $489,5003 bd3 ba1.6k sqft3736 Lake Margaret Dr, Orlando, FL 32812For SaleMLS ID #O6416532, Brad Young, HOMEVEST REALTY. Stellar MLS
- $339,9003 bd2 ba1.5k sqft4203 Kildaire Ave, Orlando, FL 32812For SaleMLS ID #O6405729, Julie Ruh, COLDWELL BANKER REALTY. Stellar MLS
- $389,0003 bd2 ba1.5k sqft801 Ellendale Dr, Winter Park, FL 32792For Sale By Owner
- $460,0003 bd2 ba1.7k sqft1052 Manchester Cir, Winter Park, FL 32792For SaleMLS ID #O6376260, Yuleisy Marquez, FLORIDA INVESTMENT REALTY GRP. Stellar MLS
- $342,9003 bd1 ba1k sqft3214 Dawley Ave, Orlando, FL 32806For SaleMLS ID #O6422651, David Earle, CHARLES RUTENBERG REALTY ORLANDO. Stellar MLS
- $424,9973 bd2 ba1.3k sqft1350 Lake Asher Cir, Forest City, FL 32703For SaleMLS ID #O6386028, Elizabeth Rodriguez, CAISSA REALTY INVESTMENT INC. Stellar MLS
- $390,0002 bd2 ba1.5k sqft5246 Mayapple Cir, Orlando, FL 32821For SaleMLS ID #W7886581, DJ Arrazcaeta Jr, LLC, RE/MAX ALLIANCE GROUP. Stellar MLS
- $409,9003 bd2 ba1.4k sqft1224 Lake Blue Cir, Apopka, FL 32703For SaleMLS ID #O6420587, Chris Ostarello, RIGHTHOUSE REALTY LLC. Stellar MLS
- $380,0004 bd2 ba1.4k sqft142 Bayberry Ct, Winter Springs, FL 32708For SaleMLS ID #O6422888, Roxanne Rose, ROSE PROPERTY MANAGEMENT INC. Stellar MLS
- $359,9003 bd2 ba1.3k sqft600 Ventura Ave, Orlando, FL 32805For SaleMLS ID #W7884087, Ralph Harvey, LISTWITHFREEDOM.COM. Stellar MLS
- $440,0003 bd2 ba1.8k sqft10702 William Tell Dr, Orlando, FL 32821For SaleMLS ID #O6398655, David Hartigan, JASON MITCHELL REAL ESTATE FLO. Stellar MLS
- $400,0004 bd2 ba1.4k sqft1403 W Kaley Ave, Orlando, FL 32805For SaleMLS ID #O6380055, Eddie Lopez, EXP REALTY LLC. Stellar MLS
- $435,0004 bd3 ba1.8k sqft644 Peachwood Dr, Altamonte Springs, FL 32714For SaleMLS ID #O6419216, Brian Smith, SMITH MCINTOSH PROPERTIES, INC. Stellar MLS
- $550,0003 bd2 ba1.6k sqft3611 Eloise St, Orlando, FL 32806For SaleMLS ID #O6423109, Barrett Spray, KELLER WILLIAMS ADVANTAGE REALTY. Stellar MLS
- $300,0002 bd1 ba758 sqft139 S Alder Dr, Orlando, FL 32807For SaleMLS ID #O6421914, Christopher Bessette, KELLER WILLIAMS CLASSIC. Stellar MLS
- $369,5003 bd2 ba1.1k sqft377 Jefferson Dr, Casselberry, FL 32707For SaleMLS ID #O6418081, Michael Elias, CHARLES RUTENBERG REALTY ORLANDO. Stellar MLS
