Exquisite Architectural details enrich this custom built ALL Brick Transitional situated on a beautiful 1.7 Acre lot intentionally selected for its privacy and lush parklike setting. Anderson Replacement windows, aluminum wrapped trim, and vinyl eaves ensure lasting curb appeal with minimal upkeep. Step through the grand two-story foyer into a home that rewards every glance- gorgeous built-in cabinetry, extensive millwork, and gleaming hardwood floors set a tone of refined craftsmanship throughout. The First Floor Owner's Suite is a true retreat with a tray ceiling, generous walk-in closet, and a spa-inspired five fixture bath featuring a jacuzzi whirlpool tub. French doors open to a handsome Library/Office lined with custom bookshelves and cabinetry - an ideal work-from-home sanctuary. The chef’s kitchen impresses with granite countertops, a gas-cooking center island, utility sink, and a sun-drenched dining area framed by a bay window. The space flows seamlessly into the family room with its classic brick fireplace, then into an impressive 14 X 24 home theater built for a true cinematic experience. Completing the main level: a powder room, large laundry room, two pantries, 2 car garage and a substantial Workshop/ Bonus room. Upstairs two spacious bedrooms share a full ceramic bath and two walk-in attics offer over 483 square feet of unfinished space…Think of the possibilities! Nestled in charming Gates Bluff, you’re minutes from the Interstate, Chesterfield Courthouse, Woodland Pond Swim & Racquet Club and Pocahontas State Park.
Sold for $600,000
$600,000
8201 Gates Bluff Pl, Chesterfield, VA 23832
3beds
2,866sqft
Single Family Residence
Built in 1995
1.71 Acres Lot
$602,200 Zestimate®
$209/sqft
$3,062 Estimated rent
Home value
$602,200
$566,000 - $638,000
$3,062/mo
Zestimate® history
Owner options
List your home for rent
$3,062/mo
Rent Zestimate®
Find your next renter with Zillow Rental Manager. Plus, with online applications, you can quickly screen prospective tenants – for free.
$3,062/mo
Rent Zestimate®
Refinance and save
$4,247/mo
Est. payment
Refinancing to a lower rate could help reduce your monthly payments and save thousands over the life of the loan.
$4,247/mo
Est. payment
Explore your selling options
Work with a Zillow partner agent
Leverage their expertise and Zillow's premium Showcase listings to get your home seen by more buyers.
Get startedList with your own agent
Get your home in front of millions of buyers by listing it on Zillow.
Learn how to do itSell it yourself
Take full control of how buyers see your home on Zillow by listing For Sale by Owner (FSBO).
List your homeWhat's special
Zillow last checked:
Listing updated:
Listed by:
Mary Lou Fleisher 804-347-3511,
M K Joyce Realty, Inc
Bought with:
Jenny Brock, 0225226504
Neumann & Dunn Real Estate
Source: CVRMLS,MLS#: 2613848 Originating MLS: Central Virginia Regional MLS
Originating MLS: Central Virginia Regional MLSFacts & features
Interior
Bedrooms & bathrooms
- Bedrooms: 3
- Bathrooms: 3
- Full bathrooms: 2
- 1/2 bathrooms: 1
Primary bedroom
- Description: Tray Ceiling, Faux FP, Jacuzzi Bath
- Level: First
- Dimensions: 16.0 x 13.4
Bedroom 2
- Description: 2 Double Closets, Lt Ceiling Fan
- Level: Second
- Dimensions: 12.0 x 13.4
Bedroom 3
- Description: 2 Double Closets, carpeting
- Level: Second
- Dimensions: 12.0 x 12.0
Additional room
- Description: Home Theater, Big Screen, Speakers, Lighting
- Level: First
- Dimensions: 18.0 x 15.0
Additional room
- Description: HUGE WORKSHOP / REC - BONUS ROOM
- Level: First
- Dimensions: 27.0 x 20.0
Family room
- Description: Hdwd floors, Custom Built-ins, Brick FP
- Level: First
- Dimensions: 18.0 x 15.8
Foyer
- Description: 2 Story, Hdwd floor, Moldings, Closet , Half Bath
- Level: First
- Dimensions: 0 x 0
Other
- Description: Tub & Shower
- Level: First
Other
- Description: Tub & Shower
- Level: Second
Half bath
- Level: First
Kitchen
- Description: Granite, Island, Gas Cooking, Dbl Oven, Wet Bar
- Level: First
- Dimensions: 15.6 x 12.0
Kitchen
- Description: Breakfast Nook, Bay Window, Spice cove
- Level: First
- Dimensions: 10.0 x 12.0
Laundry
- Description: 2 Pantries, Storage closet, Utility sink, Hookups
- Level: First
- Dimensions: 11.0 x 8.0
Office
- Description: Custom bookshelves & cabinets. Crown, 4th Bdrm
- Level: First
- Dimensions: 19.0 x 10.3
Heating
- Electric, Natural Gas, Zoned
Cooling
- Central Air, Heat Pump, Zoned
Appliances
- Included: Double Oven, Dishwasher, Gas Cooking, Disposal, Gas Water Heater, Microwave
Features
- Bookcases, Built-in Features, Bedroom on Main Level, Breakfast Area, Bay Window, Tray Ceiling(s), Ceiling Fan(s), Eat-in Kitchen, French Door(s)/Atrium Door(s), Fireplace, Granite Counters, Jetted Tub, Kitchen Island, Main Level Primary, Pantry, Recessed Lighting, Walk-In Closet(s), Workshop, Central Vacuum
- Flooring: Carpet, Tile, Wood
- Doors: French Doors, Insulated Doors
- Windows: Thermal Windows
- Basement: Crawl Space
- Attic: Expandable,Walk-In
- Number of fireplaces: 1
- Fireplace features: Gas
Interior area
- Total interior livable area: 2,866 sqft
- Finished area above ground: 2,866
- Finished area below ground: 0
Property
Parking
- Total spaces: 2
- Parking features: Attached, Garage, Garage Door Opener, Off Street, Oversized, Garage Faces Rear, Garage Faces Side
- Attached garage spaces: 2
Accessibility
- Accessibility features: Grab Bars
Features
- Levels: One and One Half
- Stories: 1.5
- Patio & porch: Stoop
- Exterior features: Sprinkler/Irrigation, Storage, Shed
- Pool features: Community, None
- Has spa: Yes
- Fencing: Back Yard,Fenced,Picket
Lot
- Size: 1.71 Acres
- Features: Corner Lot, Landscaped
Details
- Additional structures: Garage(s), Shed(s), Storage
- Parcel number: 764660785600000
- Zoning description: R15
- Other equipment: Generator
Construction
Type & style
- Home type: SingleFamily
- Architectural style: Transitional
- Property subtype: Single Family Residence
Materials
- Brick, Drywall
Condition
- Resale
- New construction: No
- Year built: 1995
Utilities & green energy
- Sewer: Septic Tank
- Water: Public
Community & HOA
Community
- Features: Home Owners Association
- Subdivision: Gates Bluff
HOA
- Has HOA: Yes
- HOA fee: $450 annually
Location
- Region: Chesterfield
Financial & listing details
- Price per square foot: $209/sqft
- Tax assessed value: $514,800
- Annual tax amount: $4,581
- Date on market: 6/27/2026
- Ownership: Individuals
- Ownership type: Sole Proprietor
Price history
| Date | Event | Price |
|---|---|---|
| 8/12/2026 | Sold | $600,000+0.2%$209/sqft |
Source:  CVRMLS #2613848 Report a problem CVRMLS #2613848 Report a problem | ||
| 7/13/2026 | Pending sale | $599,000$209/sqft |
Source: CVRMLS #2613848 Report a problem | ||
| 6/24/2026 | Price change | $599,000-2.6%$209/sqft |
Source: CVRMLS #2613848 Report a problem | ||
| 5/27/2026 | Listed for sale | $615,000$215/sqft |
Source: CVRMLS #2613848 Report a problem | ||
Public tax history
| Year | Property taxes | Tax assessment |
|---|---|---|
| 2025 | $4,582 +2.9% | $514,800 +4.1% |
| 2024 | $4,451 +5% | $494,500 +6.2% |
| 2023 | $4,237 +2.8% | $465,600 +4% |
| 2022 | $4,120 +6.4% | $447,800 +9.8% |
| 2021 | $3,873 +2.3% | $407,700 +2.3% |
| 2020 | $3,785 +4.6% | $398,400 +4.6% |
| 2019 | $3,617 +1.6% | $380,700 +3.1% |
| 2018 | $3,558 +3.5% | $369,300 +2.8% |
| 2017 | $3,437 | $359,200 +1.1% |
| 2016 | $3,437 +1.7% | $355,400 +1.7% |
| 2015 | $3,379 | $349,400 |
| 2014 | $3,379 | $349,400 +2.7% |
| 2013 | -- | $340,300 -4.7% |
| 2012 | -- | $356,900 -0.3% |
| 2011 | -- | $357,900 -3.3% |
| 2010 | -- | $370,300 -6.6% |
| 2009 | -- | $396,400 -2% |
| 2008 | -- | $404,400 +7.4% |
| 2007 | -- | $376,500 +18.3% |
| 2005 | -- | $318,200 +4.2% |
| 2004 | -- | $305,400 +6.1% |
| 2003 | -- | $287,800 +7.7% |
| 2002 | -- | $267,100 +1.9% |
| 2001 | -- | $262,100 |
Find assessor info on the county website
Neighborhood: 23832
Nearby homes
- $549,9504 bd3 ba2.6k sqft8203 Gates Bluff Pl, Chesterfield, VA 23832Pending

- $439,4004 bd2 ba2.6k sqft8200 Gates Bluff Pl, Chesterfield, VA 23832Off Market
- $---- bd-- ba-- sqft8301 Beach Rd, Chesterfield, VA 23838Off Market
- $690,0004 bd4 ba3.5k sqft8205 Gates Bluff Pl, Chesterfield, VA 23832Off Market
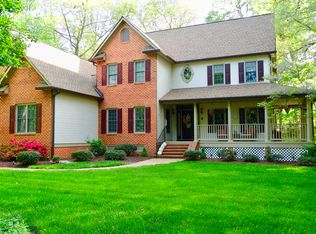
- $591,7003 bd3 ba2.7k sqft8105 Gates Bluff Pl, Chesterfield, VA 23832Off Market
- $551,6004 bd2 ba2.5k sqft8204 Gates Bluff Pl, Chesterfield, VA 23832Off Market
- $565,0004 bd3 ba3.5k sqft8207 Gates Bluff Pl, Chesterfield, VA 23832Sold
- $585,5004 bd3 ba3k sqft8105 Gates Bluff Ct, Chesterfield, VA 23832Off Market
Nearby schools
GreatSchools rating
- 7/10O B Gates Elementary SchoolGrades: PK-5Distance: 1.9 mi
- 4/10Matoaca Middle SchoolGrades: 6-8Distance: 8.7 mi
- 4/10Matoaca High SchoolGrades: 9-12Distance: 7.3 mi
Schools provided by the listing agent
- Elementary: Gates
- Middle: Matoaca
- High: Matoaca
Source: CVRMLS. This data may not be complete. We recommend contacting the local school district to confirm school assignments for this home.
Get a cash offer in 3 minutes
Find out how much your home could sell for in as little as 3 minutes with a no-obligation cash offer.
Estimated market value
$602,200
Get a cash offer in 3 minutes
Find out how much your home could sell for in as little as 3 minutes with a no-obligation cash offer.
Estimated market value
$602,200
- Virginia
- Chesterfield County
- Chesterfield
- 23832
- 8201 Gates Bluff Pl
