Welcome to this move-in-ready brick and stone home set on over an acre in a peaceful country setting. Positioned on a large lot with wide-open views, this property offers a spacious layout, tasteful updates, and room to grow—perfect for those seeking comfort, function, and tranquility. Inside, the open-concept living area features a striking stone fireplace, abundant natural light, and luxury vinyl plank flooring throughout the main spaces. Soft green interior tones create a calm, modern atmosphere. The kitchen is well-appointed with white shaker cabinets, granite countertops, tile backsplash, stainless steel appliances, a center island with pendant lighting, and a spacious walk-in pantry. The kitchen flows seamlessly into the dining and living areas, making it ideal for everyday living and entertaining. The home offers multiple generously sized bedrooms and two full bathrooms, including a private primary suite with an en suite bath and relaxing garden tub and separate shower. Bedrooms feature ample closet space, ceiling fans, and plenty of natural light. Additional highlights include a spacious laundry room with storage, concrete driveway with ample parking, covered front porch, and plenty of space for a pool, garden, or workshop. Enjoy the charm of country living with convenient access to town amenities, schools, and commuter routes. This well-maintained home is a rare find—schedule your showing today.
Sold
Price Unknown
8201 Harvest Dr, Grandview, TX 76050
3beds
1,681sqft
Single Family Residence
Built in 2020
1.19 Acres Lot
$402,300 Zestimate®
$--/sqft
$2,333 Estimated rent
Home value
$402,300
$366,000 - $443,000
$2,333/mo
Zestimate® history
Owner options
List your home for rent
$2,333/mo
Rent Zestimate®
Find your next renter with Zillow Rental Manager. Plus, with online applications, you can quickly screen prospective tenants – for free.
$2,333/mo
Rent Zestimate®
Refinance and save
Refinancing to a lower rate could help reduce your monthly payments and save thousands over the life of the loan.
Explore your selling options
Work with a Zillow partner agent
Leverage their expertise and Zillow's premium Showcase listings to get your home seen by more buyers.
Get startedList with your own agent
Get your home in front of millions of buyers by listing it on Zillow.
Learn how to do itSell it yourself
Take full control of how buyers see your home on Zillow by listing For Sale by Owner (FSBO).
List your homeWhat's special
Striking stone fireplaceTasteful updatesAbundant natural lightStainless steel appliancesCeiling fansMultiple generously sized bedroomsGranite countertops
Zillow last checked:
Listing updated:
Listed by:
Gina Ulrich 0670966 8176486480,
Fathom Realty 888-455-6040
Bought with:
Sarai Nieto
Only 1 Realty Group North Dallas
Source: NTREIS,MLS#: 21157183
Facts & features
Interior
Bedrooms & bathrooms
- Bedrooms: 3
- Bathrooms: 2
- Full bathrooms: 2
Primary bedroom
- Features: Closet Cabinetry, Ceiling Fan(s), En Suite Bathroom, Walk-In Closet(s)
- Level: First
- Dimensions: 14 x 13
Bedroom
- Features: Ceiling Fan(s), Split Bedrooms, Walk-In Closet(s)
- Level: First
- Dimensions: 12 x 12
Bedroom
- Features: Ceiling Fan(s), Split Bedrooms, Walk-In Closet(s)
- Level: First
- Dimensions: 12 x 11
Primary bathroom
- Features: Built-in Features, Dual Sinks, En Suite Bathroom, Garden Tub/Roman Tub, Solid Surface Counters, Sink, Separate Shower
- Level: First
- Dimensions: 10 x 11
Dining room
- Level: First
- Dimensions: 17 x 13
Other
- Features: Built-in Features
- Level: First
- Dimensions: 8 x 5
Kitchen
- Features: Built-in Features, Granite Counters, Kitchen Island, Walk-In Pantry
- Level: First
- Dimensions: 18 x 11
Laundry
- Features: Built-in Features
- Level: First
- Dimensions: 6 x 7
Living room
- Features: Ceiling Fan(s), Fireplace
- Level: First
- Dimensions: 17 x 20
Heating
- Central, Electric
Cooling
- Central Air, Ceiling Fan(s), Electric
Appliances
- Included: Dishwasher, Electric Range, Electric Water Heater, Disposal, Microwave
Features
- Decorative/Designer Lighting Fixtures, Granite Counters, High Speed Internet, Kitchen Island, Open Floorplan, Pantry, Walk-In Closet(s)
- Flooring: Carpet, Laminate
- Has basement: No
- Number of fireplaces: 1
- Fireplace features: Living Room, Masonry, Raised Hearth, Stone, Wood Burning
Interior area
- Total interior livable area: 1,681 sqft
Property
Parking
- Total spaces: 2
- Parking features: Concrete, Door-Single, Driveway, Garage, Garage Door Opener, Private, Garage Faces Side
- Attached garage spaces: 2
- Has uncovered spaces: Yes
Features
- Levels: One
- Stories: 1
- Patio & porch: Covered
- Exterior features: Rain Gutters
- Pool features: None
- Fencing: Back Yard,Fenced,Partial,Pipe
Lot
- Size: 1.19 Acres
- Features: Back Yard, Lawn, Landscaped, Level
Details
- Parcel number: 126243600490
Construction
Type & style
- Home type: SingleFamily
- Architectural style: Traditional,Detached
- Property subtype: Single Family Residence
Materials
- Brick, Rock, Stone, Wood Siding
- Foundation: Slab
- Roof: Composition,Shingle
Condition
- Year built: 2020
Utilities & green energy
- Sewer: Aerobic Septic
- Water: Well
- Utilities for property: Electricity Connected, Septic Available, Water Available
Community & HOA
Community
- Security: Smoke Detector(s)
- Subdivision: Quail Run
HOA
- Has HOA: No
Location
- Region: Grandview
Financial & listing details
- Tax assessed value: $398,854
- Annual tax amount: $7,067
- Date on market: 1/22/2026
- Cumulative days on market: 15 days
- Listing terms: Cash,Conventional,FHA,VA Loan
- Electric utility on property: Yes
- Road surface type: Asphalt
Price history
| Date | Event | Price |
|---|---|---|
| 3/5/2026 | Sold | -- |
Source: NTREIS #21157183 Report a problem | ||
| 2/17/2026 | Pending sale | $399,000$237/sqft |
Source: NTREIS #21157183 Report a problem | ||
| 2/6/2026 | Contingent | $399,000$237/sqft |
Source: NTREIS #21157183 Report a problem | ||
| 1/22/2026 | Listed for sale | $399,000-2.7%$237/sqft |
Source: NTREIS #21157183 Report a problem | ||
| 12/17/2025 | Listing removed | $410,000$244/sqft |
Source: NTREIS #20974438 Report a problem | ||
| 12/4/2025 | Price change | $410,000-0.9%$244/sqft |
Source: NTREIS #20974438 Report a problem | ||
| 10/22/2025 | Price change | $413,890-1.9%$246/sqft |
Source: NTREIS #20974438 Report a problem | ||
| 10/2/2025 | Price change | $422,000-3.9%$251/sqft |
Source: NTREIS #20974438 Report a problem | ||
| 7/22/2025 | Price change | $439,000-2.4%$261/sqft |
Source: NTREIS #20974438 Report a problem | ||
| 6/20/2025 | Listed for sale | $450,000+12.8%$268/sqft |
Source: NTREIS #20974438 Report a problem | ||
| 8/10/2023 | Sold | -- |
Source: NTREIS #20365071 Report a problem | ||
| 8/4/2023 | Contingent | $399,000$237/sqft |
Source: NTREIS #20365071 Report a problem | ||
| 8/2/2023 | Price change | $399,000-1.5%$237/sqft |
Source: NTREIS #20365071 Report a problem | ||
| 7/26/2023 | Price change | $405,000-1.2%$241/sqft |
Source: NTREIS #20365071 Report a problem | ||
| 7/17/2023 | Price change | $410,000-2.4%$244/sqft |
Source: NTREIS #20365071 Report a problem | ||
| 6/27/2023 | Listed for sale | $420,000+1100%$250/sqft |
Source: NTREIS #20365071 Report a problem | ||
| 10/3/2018 | Listing removed | $35,000$21/sqft |
Source: Keller Williams Realty Johnson County #13920067 Report a problem | ||
| 9/1/2018 | Listed for sale | $35,000$21/sqft |
Source: Keller Williams Realty Johnson County #13920067 Report a problem | ||
Public tax history
| Year | Property taxes | Tax assessment |
|---|---|---|
| 2025 | $4,913 -13.8% | $398,854 |
| 2024 | $5,698 +98.3% | $398,854 +56.9% |
| 2023 | $2,873 -33.8% | $254,174 +10% |
| 2022 | $4,341 +62.4% | $231,067 +64.4% |
| 2021 | $2,673 +281.4% | $140,532 +301.5% |
| 2020 | $701 | $35,000 |
| 2019 | $701 +281.2% | $35,000 +288.9% |
| 2018 | $184 | $9,000 |
| 2017 | $184 +0.7% | $9,000 |
| 2016 | $183 +26.2% | $9,000 |
| 2015 | $145 | $9,000 |
| 2005 | -- | -- |
Find assessor info on the county website
Neighborhood: 76050
Nearby homes
- $340,5001.002 Acres8117 Harvest Dr, Grandview, TX 76050Off Market
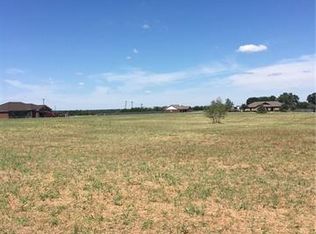
- $385,8951.004 Acres8209 Harvest Dr, Grandview, TX 76050Off Market
- $369,0001.188 Acres8200 Quail Trl, Grandview, TX 76050Off Market
- $385,4004 bd3 ba2k sqft8200 Harvest Dr, Grandview, TX 76050Off Market
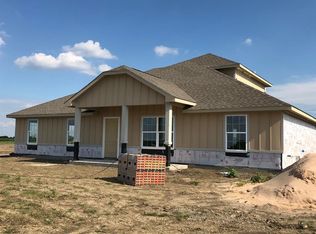
- $442,8301.003 Acres8124 Quail Trl, Grandview, TX 76050Off Market
- $427,9301.002 Acres8109 Harvest Dr, Grandview, TX 76050Off Market
- $420,2161.001 Acres8208 Quail Trl, Grandview, TX 76050Off Market
- $322,7681.003 Acres8217 Harvest Dr, Grandview, TX 76050Off Market
Nearby schools
GreatSchools rating
- NAAlvarado Elementary-SouthGrades: PK-2Distance: 3.3 mi
- 5/10Alvarado Junior High SchoolGrades: 6-8Distance: 4.8 mi
- 6/10Alvarado High SchoolGrades: 9-12Distance: 2.8 mi
Schools provided by the listing agent
- High: Alvarado
- District: Alvarado ISD
Source: NTREIS. This data may not be complete. We recommend contacting the local school district to confirm school assignments for this home.
Get a cash offer in 3 minutes
Find out how much your home could sell for in as little as 3 minutes with a no-obligation cash offer.
Estimated market value
$402,300
Get a cash offer in 3 minutes
Find out how much your home could sell for in as little as 3 minutes with a no-obligation cash offer.
Estimated market value
$402,300
- Texas
- Johnson County
- Grandview
- 76050
- 8201 Harvest Dr
Nearby cities
Nearby zip codes
Other Grandview Topics
