

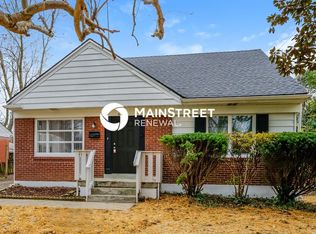
This newly remodeled 4-bedroom, 2.5-bath home in Louisville\'s Fern Creek neighborhood has been thoroughly updated from top to bottom and is ready to move right in. New LVP flooring and fresh paint throughout, a brand new kitchen with granite countertops, a large island, and a dishwasher, oven, and refrigerator. The living room anchors the main floor with a large fireplace, and the finished basement gives you a whole additional living space. Fully fenced backyard and a 2-car attached garage round it all out. Minutes from the Gene Snyder Freeway, Bardstown Road, and the shops and restaurants along Outer Loop, with easy access to I-65 and a short drive to Jefferson Mall. Tenant responsible for all utilities.
House for rent
Singlefamily
Available now
Air conditioner, central air
2 Attached garage spaces parking
Forced air, natural gas
What's special
Large fireplaceNew lvp flooringFresh paint throughoutBrand new kitchenDishwasher oven and refrigeratorGranite countertopsFully fenced backyard
- 43 days |
- -- |
- -- |
Zillow last checked:
Listing updated:
Travel times

Let’s turn your rent into credit progress
Build credit history with every on-time payment and get credit for the payment you’re already making.
Facts & features
Interior
Bedrooms & bathrooms
- Bedrooms: 4
- Bathrooms: 3
- Full bathrooms: 2
- 1/2 bathrooms: 1
Heating
- Forced Air, Natural Gas
Cooling
- Air Conditioner, Central Air
Features
- Has basement: Yes
Interior area
- Total interior livable area: 2,172 sqft
Property
Parking
- Total spaces: 2
- Parking features: Attached, Driveway, Garage, On Street, Open
- Has attached garage: Yes
- Has uncovered spaces: Yes
- Details: Contact manager
Features
- Stories: 3
- Exterior features: Basement
Details
- Additional structures: Garage(s)
- Parcel number: 23200000240000
Construction
Type & style
- Home type: SingleFamily
- Property subtype: SingleFamily
Materials
- Roof: Shake Shingle
Community & HOA
Location
- Region: Louisville
Financial & listing details
- Lease term: Contact For Details
Price history
| Date | Event | Price |
|---|---|---|
| 10/16/2026 | Price change | $2,095-4.6%$1/sqft |
Source: Metro Search Inc. LLC DBA Apex MLS #1728104 Report a problem | ||
| 9/3/2026 | Listed for rent | $2,195$1/sqft |
Source: Metro Search Inc. LLC DBA Apex MLS #1728104 Report a problem | ||
| 9/3/2026 | Listing removed | $389,900$180/sqft |
Source:  Semonin Realtors #1727194 Report a problem Semonin Realtors #1727194 Report a problem | ||
| 7/23/2026 | Listed for sale | $389,900$180/sqft |
Source:  Imagine MLS #26017105 Report a problem Imagine MLS #26017105 Report a problem | ||
| 7/10/2026 | Listing removed | $389,900$180/sqft |
Source: Semonin Realtors #1715215 Report a problem | ||
| 4/22/2026 | Listed for sale | $389,900-1.3%$180/sqft |
Source:  Metro Search Inc. LLC DBA Apex MLS #1715215 Report a problem Metro Search Inc. LLC DBA Apex MLS #1715215 Report a problem | ||
| 4/18/2026 | Listing removed | $394,900$182/sqft |
Source: Semonin Realtors #1710502 Report a problem | ||
| 3/4/2026 | Listed for sale | $394,900+4.2%$182/sqft |
Source: Metro Search Inc. LLC DBA Apex MLS #1710502 Report a problem | ||
| 1/31/2026 | Listing removed | $379,000$174/sqft |
Source: Semonin Realtors #1703733 Report a problem | ||
| 11/19/2025 | Listed for sale | $379,000$174/sqft |
Source: Metro Search Inc. LLC DBA Apex MLS #1703733 Report a problem | ||
| 11/15/2025 | Listing removed | $379,000$174/sqft |
Source: Semonin Realtors #1697071 Report a problem | ||
| 9/3/2025 | Listed for sale | $379,000+75.1%$174/sqft |
Source: Metro Search Inc. LLC DBA Apex MLS #1697071 Report a problem | ||
| 4/21/2025 | Sold | $216,500-18.3%$100/sqft |
Source: Metro Search Inc. LLC DBA Apex MLS #1678985 Report a problem | ||
| 2/18/2025 | Pending sale | $265,000$122/sqft |
Source: Metro Search Inc. LLC DBA Apex MLS #1678985 Report a problem | ||
| 2/1/2025 | Contingent | $265,000$122/sqft |
Source: Metro Search Inc. LLC DBA Apex MLS #1678985 Report a problem | ||
| 1/31/2025 | Listed for sale | $265,000+1.9%$122/sqft |
Source: Metro Search Inc. LLC DBA Apex MLS #1678985 Report a problem | ||
| 8/11/2021 | Sold | $260,000$120/sqft |
Source: Metro Search Inc. LLC DBA Apex MLS #1589131 Report a problem | ||
| 8/7/2021 | Pending sale | $260,000$120/sqft |
Source: Metro Search Inc. LLC DBA Apex MLS #1589131 Report a problem | ||
| 6/24/2021 | Contingent | $260,000$120/sqft |
Source: Metro Search Inc. LLC DBA Apex MLS #1589131 Report a problem | ||