Looking for a private backyard with a 20' x 40' pool? Would you love entertaining in a first-floor family room with sliding doors to an oversized maintenance-free deck and Sunsetter awning? This is the home for you! Open floor plan with deluxe kitchen (all new in 2019) featuring stainless appliances (Frigidaire double oven, fridge and induction stove; drawer-microwave/Sharp). Recessed lighting, hard-wired for sound, custom-blinds and knotty pine ceiling in family room creating warm and welcoming atmosphere for your guests and family.
New windows (2002) with new bay window in Living Room (2019); 4 windows in family room replaced 2019. Hardwood floors and 6-panel solid doors throughout upper level. Insulated garage features lots of built-in storage and attic space. Vinyl siding, aluminum soffits and facia and roof all updated in 2010.
Lower level primary bedroom with custom closet (12x10), egress window and 3/4 bath with ceramic walls, knotty pine ceiling and heat/light/fan for chilly Minnesota winters. Abundant recessed lighting eliminate that "basement" feeling.
Lower level family room has built-in fridge, ice machine, and more recessed lighting.
Natural gas Jenn-air grill included, as well as both Smart TV's. Seller to remove hot tub, but leave electrical components beside 644 square feet of maintenance-free decking. Please exclude chest freezer on lower level and all indoor speakers.
Closed
$410,000
8201 Ingberg Trl S, Cottage Grove, MN 55016
3beds
1,821sqft
Single Family Residence
Built in 1962
0.28 Acres Lot
$413,900 Zestimate®
$225/sqft
$2,270 Estimated rent
Home value
$413,900
Estimated sales range
Not available
$2,270/mo
Zestimate® history
Owner options
List your home for rent
$2,270/mo
Rent Zestimate®
Find your next renter with Zillow Rental Manager. Plus, with online applications, you can quickly screen prospective tenants – for free.
$2,270/mo
Rent Zestimate®
Refinance and save
$2,538/mo
Est. payment
Refinancing to a lower rate could help reduce your monthly payments and save thousands over the life of the loan.
$2,538/mo
Est. payment
Explore your selling options
Work with a Zillow partner agent
Leverage their expertise and Zillow's premium Showcase listings to get your home seen by more buyers.
Get startedList with your own agent
Get your home in front of millions of buyers by listing it on Zillow.
Learn how to do itSell it yourself
Take full control of how buyers see your home on Zillow by listing For Sale by Owner (FSBO).
List your homeWhat's special
Zillow last checked:
Listing updated:
Listed by:
Mary Pallin 651-304-7308,
Carriage Realty, Inc.
Bought with:
Meena Thao
eXp Realty
Source: NorthstarMLS as distributed by MLS GRID,MLS#: 6741809
Facts & features
Interior
Bedrooms & bathrooms
- Bedrooms: 3
- Bathrooms: 2
- Full bathrooms: 1
- 3/4 bathrooms: 1
Bedroom
- Level: Main
- Area: 130 Square Feet
- Dimensions: 13x10
Bedroom 2
- Level: Main
- Area: 100 Square Feet
- Dimensions: 10x10
Bedroom 3
- Level: Lower
- Area: 190 Square Feet
- Dimensions: 19X10
Family room
- Level: Main
- Area: 345 Square Feet
- Dimensions: 23x15
Family room
- Level: Lower
- Area: 180 Square Feet
- Dimensions: 18X10
Informal dining room
- Level: Main
- Area: 110 Square Feet
- Dimensions: 10X11
Kitchen
- Level: Main
- Area: 128 Square Feet
- Dimensions: 16x8
Living room
- Level: Main
- Area: 252 Square Feet
- Dimensions: 21x12
Walk in closet
- Level: Lower
- Area: 110 Square Feet
- Dimensions: 10X11
Heating
- Forced Air
Cooling
- Central Air
Appliances
- Included: Cooktop, Dishwasher, Disposal, Double Oven, Dryer, Exhaust Fan, Gas Water Heater, Microwave, Refrigerator, Water Softener Owned
- Laundry: In Basement, Electric Dryer Hookup, Lower Level, Laundry Room, Sink, Washer Hookup
Features
- Basement: Block,Egress Window(s),Finished,Full,Storage Space
- Number of fireplaces: 1
- Fireplace features: Decorative, Living Room, Wood Burning
Interior area
- Total structure area: 1,821
- Total interior livable area: 1,821 sqft
- Finished area above ground: 1,312
- Finished area below ground: 509
Property
Parking
- Total spaces: 2
- Parking features: Attached, Concrete, Garage Door Opener, Insulated Garage
- Attached garage spaces: 2
- Has uncovered spaces: Yes
- Details: Garage Dimensions (29X21)
Accessibility
- Accessibility features: None
Features
- Levels: One
- Stories: 1
- Patio & porch: Awning(s), Composite Decking, Deck, Patio
- Has private pool: Yes
- Pool features: In Ground, Outdoor Pool
- Fencing: Full,Privacy,Wood
Lot
- Size: 0.28 Acres
- Dimensions: 75 x 150
Details
- Foundation area: 1312
- Parcel number: 1602721330044
- Zoning description: Residential-Single Family
Construction
Type & style
- Home type: SingleFamily
- Property subtype: Single Family Residence
Materials
- Block
- Roof: Age Over 8 Years,Asphalt
Condition
- New construction: No
- Year built: 1962
Utilities & green energy
- Electric: Circuit Breakers, Power Company: Xcel Energy
- Gas: Natural Gas
- Sewer: City Sewer - In Street
- Water: City Water - In Street
Community & HOA
Community
- Subdivision: Thompson Grove Estates 3rd Add
HOA
- Has HOA: No
Location
- Region: Cottage Grove
Financial & listing details
- Price per square foot: $225/sqft
- Tax assessed value: $369,100
- Annual tax amount: $4,573
- Date on market: 6/19/2025
- Cumulative days on market: 3 days
Price history
| Date | Event | Price |
|---|---|---|
| 8/14/2025 | Sold | $410,000+2.5%$225/sqft |
Source:  NorthstarMLS as distributed by MLS GRID #6741809 Report a problem NorthstarMLS as distributed by MLS GRID #6741809 Report a problem | ||
| 6/29/2025 | Pending sale | $400,000$220/sqft |
Source: NorthstarMLS as distributed by MLS GRID #6741809 Report a problem | ||
| 6/24/2025 | Listing removed | $400,000$220/sqft |
Source: NorthstarMLS as distributed by MLS GRID #6741809 Report a problem | ||
| 6/21/2025 | Listed for sale | $400,000+284.6%$220/sqft |
Source: NorthstarMLS as distributed by MLS GRID #6741809 Report a problem | ||
| 11/4/1996 | Sold | $104,000$57/sqft |
Source: Public Record Report a problem | ||
Public tax history
| Year | Property taxes | Tax assessment |
|---|---|---|
| 2025 | $4,628 +0.5% | $355,800 -6.4% |
| 2024 | $4,604 +5.8% | $380,100 +8% |
| 2023 | $4,352 +8.1% | $351,800 +22.2% |
| 2022 | $4,026 +14.9% | $287,900 -3.5% |
| 2021 | $3,504 +0.5% | $298,300 +16.2% |
| 2020 | $3,488 | $256,700 |
| 2019 | $3,488 | $256,700 +8.2% |
| 2018 | $3,488 +6.4% | $237,200 +5.9% |
| 2017 | $3,278 +4.6% | $224,000 +11.6% |
| 2016 | $3,134 +11.3% | $200,800 +12.2% |
| 2015 | $2,816 | $178,900 +16.9% |
| 2013 | $2,816 +27.7% | $153,100 +14.4% |
| 2012 | $2,206 | $133,800 -14% |
| 2011 | $2,206 -2.3% | $155,600 -22.3% |
| 2010 | $2,258 -6.8% | $200,300 |
| 2009 | $2,422 +1.8% | -- |
| 2008 | $2,380 -1.1% | -- |
| 2007 | $2,406 +1.4% | -- |
| 2006 | $2,372 +11.2% | -- |
| 2005 | $2,134 +6.7% | -- |
| 2004 | $2,000 +10.4% | -- |
| 2003 | $1,811 +12.5% | -- |
| 2002 | $1,610 -0.9% | -- |
| 2001 | $1,624 | -- |
Find assessor info on the county website
Neighborhood: 55016
Nearby homes
- $319,8003 bd1 ba960 sqft8185 Ingberg Trl S, Cottage Grove, MN 55016Off Market
- $341,3003 bd2 ba960 sqft8215 Ingberg Trl S, Cottage Grove, MN 55016Off Market
- $352,7003 bd2 ba1.8k sqft8227 Ingberg Trl S, Cottage Grove, MN 55016Off Market
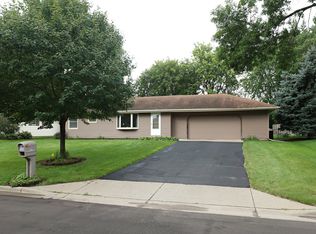
- $359,5003 bd2 ba2.2k sqft8190 Ingberg Trl S, Cottage Grove, MN 55016Sold
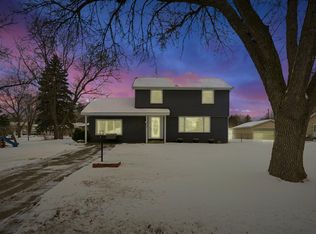
- $338,8004 bd2 ba1.1k sqft8241 Ingberg Trl S, Cottage Grove, MN 55016Off Market
- $359,5003 bd2 ba1.6k sqft8190 Ingberg Ct S, Cottage Grove, MN 55016Sold
- $356,2005 bd3 ba1.6k sqft8224 Ingberg Ct S, Cottage Grove, MN 55016Off Market
- $307,2003 bd1 ba1.1k sqft8182 Ingberg Trl S, Cottage Grove, MN 55016Off Market
Nearby schools
GreatSchools rating
- 8/10Hillside Elementary SchoolGrades: PK-5Distance: 0.4 mi
- 6/10Cottage Grove Middle SchoolGrades: 6-8Distance: 2.1 mi
- 5/10Park Senior High SchoolGrades: 9-12Distance: 0.9 mi
Get a cash offer in 3 minutes
Find out how much your home could sell for in as little as 3 minutes with a no-obligation cash offer.
Estimated market value
$413,900
Get a cash offer in 3 minutes
Find out how much your home could sell for in as little as 3 minutes with a no-obligation cash offer.
Estimated market value
$413,900
- Minnesota
- Washington County
- Cottage Grove
- 55016
- 8201 Ingberg Trl S
Nearby cities
Nearby zip codes
Other Cottage Grove Topics
