Fully Furnished and Completely Updated 1st Floor Condo in the heart of Pleasant Prairie. Located near the Hwy 50 Corridor to get you anywhere you need to be. Close proximity to medical, dinning, and shopping. In addition to being updated, this unit comes completely furnished (see inclusions document). No expense spared in updating this unit. New Furnace and AC in 2023. Brand New walk-in shower in Master Bath, with transferrable lifetime warranty. Both bathrooms have updated mirrors, lights, vanities, and faucets. The Kitchen received professionally painted cabinets, granite counter tops, new sink, new built in microwave, new garbage disposal. Electric, all redone throughout the condo. New Front and Back door fire rated doors.
Active
$255,000
8201 Lexington PLACE #7, Pleasant Prairie, WI 53158
2beds
1,123sqft
Condominium
Built in 1997
-- sqft lot
$253,600 Zestimate®
$227/sqft
$275/mo HOA
What's special
Fully furnishedNew garbage disposalGranite countertops
- 5 days
- 324
- 13
Zillow last checked:
Listing updated:
Listed by:
Chad Stillman 262-989-5858,
ReBelle Realty
Source: WIREX MLS,MLS#: 1979903 Originating MLS: Metro MLS
Originating MLS: Metro MLSFacts & features
Interior
Bedrooms & bathrooms
- Bedrooms: 2
- Bathrooms: 2
- Full bathrooms: 2
- Main level bedrooms: 2
Primary bedroom
- Level: Main
- Area: 224
- Dimensions: 16 x 14
Bedroom 2
- Level: Main
- Area: 144
- Dimensions: 12 x 12
Bathroom
- Features: Tub Only, Master Bedroom Bath: Walk-In Shower, Master Bedroom Bath
Dining room
- Level: Main
- Area: 108
- Dimensions: 12 x 9
Kitchen
- Level: Main
- Area: 108
- Dimensions: 12 x 9
Living room
- Level: Main
- Area: 195
- Dimensions: 15 x 13
Heating
- Natural Gas, Forced Air
Appliances
- Included: Dishwasher, Disposal, Dryer, Range, Refrigerator, Washer
- Laundry: In Unit
Features
- High Speed Internet, Walk-In Closet(s)
- Flooring: Wood or Sim.Wood Floors
- Basement: None / Slab
Interior area
- Total structure area: 1,123
- Total interior livable area: 1,123 sqft
Property
Parking
- Total spaces: 2
- Parking features: Attached, 2 Car
- Attached garage spaces: 2
Features
- Levels: Two,1 Story
- Stories: 2
- Patio & porch: Patio/Porch
- Exterior features: Private Entrance
Details
- Parcel number: 2505
- Zoning: B-1
Construction
Type & style
- Home type: Condo
- Property subtype: Condominium
Materials
- Brick, Brick/Stone, Wood Siding
Condition
- 21+ Years
- New construction: No
- Year built: 1997
Utilities & green energy
- Sewer: Public Sewer
- Water: Public
- Utilities for property: Cable Available
Community & HOA
HOA
- Has HOA: Yes
- Amenities included: Common Green Space, Playground
- HOA fee: $275 monthly
Location
- Region: Pleasant Prairie
- Municipality: Pleasant Prairie
Financial & listing details
- Price per square foot: $227/sqft
- Tax assessed value: $197,900
- Annual tax amount: $2,526
- Date on market: 9/10/2026
- Inclusions: Fully Furnished, See List Of Inclusions.
- Exclusions: Seller's Personal Property
Estimated market value
$253,600
$241,000 - $266,000
$2,130/mo
Price history
| Date | Event | Price |
|---|---|---|
| 9/10/2026 | Listed for sale | $255,000+24.4%$227/sqft |
Source:  WIREX MLS #1979903 Report a problem WIREX MLS #1979903 Report a problem | ||
| 7/7/2023 | Sold | $205,000-4.7%$183/sqft |
Source: WIREX MLS #1832770 Report a problem | ||
| 5/25/2023 | Pending sale | $215,000$191/sqft |
Source: WIREX MLS #1832770 Report a problem | ||
| 5/23/2023 | Price change | $215,000-8.5%$191/sqft |
Source: WIREX MLS #1832770 Report a problem | ||
| 5/9/2023 | Price change | $235,000-6%$209/sqft |
Source: WIREX MLS #1832770 Report a problem | ||
| 5/3/2023 | Listed for sale | $250,000+110.1%$223/sqft |
Source: WIREX MLS #1832770 Report a problem | ||
| 12/30/2009 | Sold | $119,000+3.6%$106/sqft |
Source: Public Record Report a problem | ||
| 1/8/2009 | Sold | $114,900$102/sqft |
Source: Public Record Report a problem | ||
Public tax history
| Year | Property taxes | Tax assessment |
|---|---|---|
| 2025 | $2,526 +10% | $197,900 |
| 2024 | $2,297 +0.7% | $197,900 +15.9% |
| 2023 | $2,282 -1.4% | $170,700 |
| 2022 | $2,315 +0.8% | $170,700 +39.1% |
| 2021 | $2,296 -1% | $122,700 |
| 2020 | $2,318 +8.6% | $122,700 |
| 2019 | $2,135 -1.7% | $122,700 |
| 2018 | $2,172 +2.2% | $122,700 +24.6% |
| 2017 | $2,126 +1.3% | $98,500 |
| 2016 | $2,099 +20.3% | $98,500 +12.8% |
| 2015 | $1,744 -18.4% | $87,300 |
| 2014 | $2,137 | $87,300 -13.9% |
| 2013 | $2,137 +3% | $101,400 |
| 2012 | $2,073 -9.2% | $101,400 -15.4% |
| 2011 | $2,285 +1% | $119,800 |
| 2010 | $2,261 +8% | $119,800 -8.1% |
| 2009 | $2,094 -0.3% | $130,300 |
| 2008 | $2,101 +1.4% | $130,300 +2.7% |
| 2007 | $2,072 | $126,900 |
Find assessor info on the county website
Monthly payment
Est. payment
Payment breakdown
Explore the cost of this home by adjusting the details. Changes won't be saved.Climate risks
Neighborhood: Prairie Ridge
Nearby schools
Schools provided by the listing agent
- Elementary: Pleasant Prairie
- Middle: Lance
- High: Tremper
- District: Kenosha
Source: WIREX MLS. This data may not be complete. We recommend contacting the local school district to confirm school assignments for this home.
- $230,3002 bd2 ba1k sqft8400 Lexington Pl APT 12, Pleasant Prairie, WI 53158Off Market
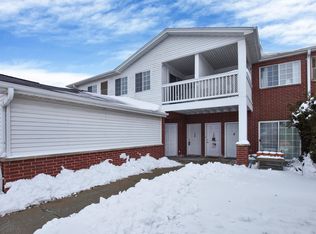
- $238,1002 bd2 ba1.1k sqft8400 Lexington Pl APT 8, Pleasant Prairie, WI 53158Off Market
- $220,9002 bd2 ba1.1k sqft8400 Lexington Pl APT 6, Pleasant Prairie, WI 53158Off Market
- $232,5002 bd2 ba1k sqft8581 Lexington Pl #11, PLEASANT PRAIRIE, WI 53158Off Market

Similar homes
- $274,9002 bd1 ba1.2k sqftCornerstone, Kenosha, WI 53142Active
 MLS ID #1972393, Justin Carmody. WIREX MLS
 - $264,9002 bd2 ba1.1k sqftTira Glen, Kenosha, WI 53142Active
 MLS ID #1977607, Devine Team*. WIREX MLS
 - $239,0002 bd2 ba1.3k sqftPark Terrace Condo Homes, Mount Pleasant, WI 53406Active
 MLS ID #1980068, Carolyn Jacobson. WIREX MLS
 - $234,9002 bd2 ba1.2k sqftAllenwood, Kenosha, WI 53142Active
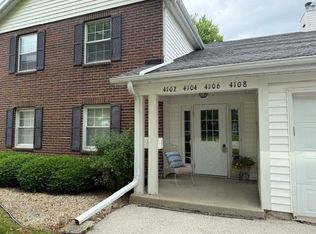 MLS ID #1976185, Melissa Roach-Zievers. WIREX MLS
