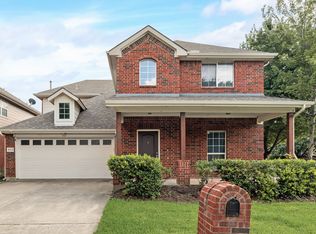
North facing 5-bed, 3.5 bath rests on a coveted corner lot in sought after Frisco ISD. Master and office downstairs. Office could be a bedroom. Upstairs has 4 bedrms; one with ensuite bath. Gorgeous wood floors and tile downstairs with new plush carpet in master and upstairs areas. Entertain effortlessly in the gourmet kitchen complete with granite countertops, updated backsplash, updated white cabinets, gas cooktop, SS appliances including Samsung refrigerator and nearby formal dining. Retreat to spacious master with backyard view and ensuite bath with stunning updated glass shower, double vanities and huge walk in. Spacious 2nd floor living area-game room along with 4 additional bedrooms. Huge backyard with spacious patio to enjoy. Craig Ranch has 2 community pools. One very close to home. Also close to major amenities nearby, District 121, and 20 miles of hiking-walking trails plus more. Motivated.
Sold
Price Unknown
8201 Loma Alta Trl, McKinney, TX 75070
5beds
3,790sqft
Single Family Residence
Built in 2007
6,969 Square Feet Lot
$547,400 Zestimate®
$--/sqft
$3,406 Estimated rent
Home value
$547,400
$520,000 - $575,000
$3,406/mo
Zestimate® history
Owner options
List your home for rent
$3,406/mo
Rent Zestimate®
Find your next renter with Zillow Rental Manager. Plus, with online applications, you can quickly screen prospective tenants – for free.
$3,406/mo
Rent Zestimate®
Refinance and save
$853/mo
Est. payment
Refinancing to a lower rate could help reduce your monthly payments and save thousands over the life of the loan.
$853/mo
Est. payment
Explore your selling options
Work with a Zillow partner agent
Leverage their expertise and Zillow's premium Showcase listings to get your home seen by more buyers.
Get startedList with your own agent
Get your home in front of millions of buyers by listing it on Zillow.
Learn how to do itSell it yourself
Take full control of how buyers see your home on Zillow by listing For Sale by Owner (FSBO).
List your homeWhat's special
Zillow last checked:
Listing updated:
Listed by:
JC Young 0604819 214-799-9139,
EXP REALTY 888-519-7431
Bought with:
Jack Duvall
Redfin Corporation
Source: NTREIS,MLS#: 20633498
Facts & features
Interior
Bedrooms & bathrooms
- Bedrooms: 5
- Bathrooms: 4
- Full bathrooms: 3
- 1/2 bathrooms: 1
Primary bedroom
- Features: Dual Sinks, En Suite Bathroom, Garden Tub/Roman Tub, Separate Shower, Walk-In Closet(s)
- Level: First
- Dimensions: 16 x 20
Bedroom
- Level: Second
- Dimensions: 20 x 15
Bedroom
- Features: Ceiling Fan(s), Walk-In Closet(s)
- Level: Second
- Dimensions: 15 x 12
Bedroom
- Features: Ceiling Fan(s), Split Bedrooms, Walk-In Closet(s)
- Level: Second
- Dimensions: 15 x 12
Bedroom
- Features: Ceiling Fan(s), Split Bedrooms, Walk-In Closet(s)
- Level: Second
- Dimensions: 14 x 13
Dining room
- Level: First
- Dimensions: 12 x 14
Family room
- Features: Ceiling Fan(s)
- Level: Second
- Dimensions: 20 x 14
Kitchen
- Features: Built-in Features, Eat-in Kitchen, Granite Counters, Stone Counters, Walk-In Pantry
- Level: First
- Dimensions: 11 x 15
Living room
- Features: Fireplace
- Level: First
- Dimensions: 19 x 20
Office
- Level: First
- Dimensions: 12 x 13
Utility room
- Level: First
- Dimensions: 6 x 10
Heating
- Central, Natural Gas
Cooling
- Attic Fan, Central Air, Electric, Multi Units, Zoned
Appliances
- Included: Dishwasher, Gas Cooktop, Disposal, Gas Oven, Microwave
- Laundry: Laundry in Utility Room
Features
- Decorative/Designer Lighting Fixtures, Double Vanity, Eat-in Kitchen, Granite Counters, High Speed Internet, In-Law Floorplan, Kitchen Island, Open Floorplan, Cable TV, Vaulted Ceiling(s), Wired for Sound
- Flooring: Carpet, Laminate, Tile
- Windows: Window Coverings
- Has basement: No
- Number of fireplaces: 1
- Fireplace features: Decorative, Gas Starter, Living Room
Interior area
- Total interior livable area: 3,790 sqft
Property
Parking
- Total spaces: 2
- Parking features: Assigned, Garage Faces Front
- Attached garage spaces: 2
Features
- Levels: Two
- Stories: 2
- Patio & porch: Front Porch, Patio
- Exterior features: Lighting, Private Yard, Rain Gutters
- Pool features: None, Community
- Fencing: Wood
Lot
- Size: 6,969 Square Feet
- Features: Back Yard, Interior Lot, Lawn, Landscaped, Subdivision, Sprinkler System
Details
- Parcel number: R871100F01801
Construction
Type & style
- Home type: SingleFamily
- Architectural style: Traditional,Detached
- Property subtype: Single Family Residence
Materials
- Brick
- Foundation: Slab
- Roof: Asphalt
Condition
- Year built: 2007
Utilities & green energy
- Sewer: Public Sewer
- Water: Public
- Utilities for property: Sewer Available, Underground Utilities, Water Available, Cable Available
Community & HOA
Community
- Features: Playground, Park, Pool, Trails/Paths, Curbs, Sidewalks
- Security: Carbon Monoxide Detector(s)
- Subdivision: Craig Ranch North Ph 8
HOA
- Has HOA: Yes
- Services included: All Facilities, Association Management, Maintenance Grounds, Maintenance Structure
- HOA fee: $853 annually
- HOA name: Craig Ranch North HOA
- HOA phone: 972-548-9191
Location
- Region: Mckinney
Financial & listing details
- Tax assessed value: $588,441
- Annual tax amount: $7,750
- Date on market: 6/20/2024
- Cumulative days on market: 106 days
- Listing terms: Cash,Conventional,FHA,VA Loan
Price history
| Date | Event | Price |
|---|---|---|
| 10/10/2024 | Sold | -- |
Source: NTREIS #20633498 Report a problem | ||
| 9/30/2024 | Pending sale | $565,000$149/sqft |
Source: NTREIS #20633498 Report a problem | ||
| 9/20/2024 | Listing removed | $565,000$149/sqft |
Source: NTREIS #20633498 Report a problem | ||
| 9/12/2024 | Contingent | $565,000$149/sqft |
Source: NTREIS #20633498 Report a problem | ||
| 9/4/2024 | Price change | $565,000-1.7%$149/sqft |
Source: NTREIS #20633498 Report a problem | ||
| 8/12/2024 | Price change | $575,000-2.5%$152/sqft |
Source: NTREIS #20633498 Report a problem | ||
| 7/25/2024 | Price change | $590,000-1.7%$156/sqft |
Source: NTREIS #20633498 Report a problem | ||
| 6/23/2024 | Price change | $600,000-4.8%$158/sqft |
Source: NTREIS #20633498 Report a problem | ||
| 6/17/2024 | Price change | $630,000-1.6%$166/sqft |
Source: NTREIS #20633498 Report a problem | ||
| 6/5/2024 | Listed for sale | $640,000+128.6%$169/sqft |
Source: NTREIS #20633498 Report a problem | ||
| 2/12/2014 | Listing removed | $279,999$74/sqft |
Source: Keller Williams - Rockwall #12070223 Report a problem | ||
| 2/6/2014 | Pending sale | $279,999$74/sqft |
Source: Keller Williams - Rockwall #12070223 Report a problem | ||
| 1/3/2014 | Price change | $279,999+19.2%$74/sqft |
Source: Big Rock Partners dba Keller Williams Rockwall #12070223 Report a problem | ||
| 3/8/2011 | Listed for sale | $234,900+6.8%$62/sqft |
Source: Web Agent Solutions, Inc #11475000 Report a problem | ||
| 1/4/2011 | Sold | -- |
Source: Public Record Report a problem | ||
| 12/31/2010 | Pending sale | $219,900$58/sqft |
Source: Keller Williams - Dallas Preston Road #11475000 Report a problem | ||
| 11/20/2010 | Price change | $219,900-4.3%$58/sqft |
Source: Keller Williams - Dallas Preston Road #11475000 Report a problem | ||
| 11/14/2010 | Price change | $229,900-2.1%$61/sqft |
Source: Keller Williams - Dallas Preston Road #11475000 Report a problem | ||
| 9/12/2010 | Price change | $234,900-1.7%$62/sqft |
Source: foreclosure.com Report a problem | ||
| 9/11/2010 | Listed for sale | -- |
Source: foreclosure.com Report a problem | ||
| 8/10/2010 | Sold | -- |
Source: Public Record Report a problem | ||
| 5/29/2010 | Listed for sale | $239,000$63/sqft |
Source: RE/MAX Premier Properties I #11409707 Report a problem | ||
Public tax history
| Year | Property taxes | Tax assessment |
|---|---|---|
| 2025 | $9,781 -4.4% | $588,441 -2% |
| 2024 | $10,227 +55.4% | $600,535 +30.6% |
| 2023 | $6,582 | $459,800 +10% |
| 2022 | -- | $418,000 +10% |
| 2021 | $7,301 +0.8% | $380,000 +3.5% |
| 2020 | $7,243 +3.2% | $367,000 +4.9% |
| 2019 | $7,016 -12.9% | $350,000 -7.8% |
| 2018 | $8,054 +14.9% | $379,500 +2.7% |
| 2017 | $7,011 | $369,360 +15.4% |
| 2016 | $7,011 +6.5% | $320,000 +10.3% |
| 2015 | $6,580 | $290,000 +4% |
| 2014 | $6,580 | $278,821 +15.6% |
| 2013 | -- | $241,264 +4.1% |
| 2012 | -- | $231,757 +2.6% |
| 2011 | -- | $225,901 -7.2% |
| 2010 | -- | $243,468 0% |
| 2009 | -- | $243,488 -4.5% |
| 2008 | -- | $255,056 +599.7% |
| 2007 | -- | $36,450 +11.1% |
| 2006 | -- | $32,800 |
Find assessor info on the county website
Neighborhood: Craig Ranch
Nearby homes
- $435,300-- bd-- ba2.2k sqft8205 Loma Alta Trl, McKinney, TX 75070Off Market
- $431,0004 bd3 ba2.5k sqft8113 Loma Alta Trl, McKinney, TX 75070Off Market
- $443,6003 bd3 ba2.3k sqft8200 Laughing Waters Trl, McKinney, TX 75070Off Market

- $420,5003 bd3 ba2.3k sqft8209 Loma Alta Trl, McKinney, TX 75070Off Market

- $417,4003 bd2 ba1.8k sqft8204 Laughing Waters Trl, McKinney, TX 75070Off Market
- $425,8004 bd2 ba2.5k sqft8112 Laughing Waters Trl, McKinney, TX 75070Off Market
- $550,1005 bd3 ba3.2k sqft8208 Laughing Waters Trl, McKinney, TX 75070Off Market
- $506,8005 bd3 ba3.2k sqft8109 Loma Alta Trl, McKinney, TX 75070Off Market
Nearby schools
GreatSchools rating
- 8/10Ogle Elementary SchoolGrades: PK-4Distance: 0.4 mi
- 9/10Scoggins Middle SchoolGrades: 7-8Distance: 1 mi
- 8/10Emerson High SchoolGrades: 9-12Distance: 1.7 mi
Schools provided by the listing agent
- Elementary: Ogle
- Middle: Scoggins
- High: Emerson
- District: Frisco ISD
Source: NTREIS. This data may not be complete. We recommend contacting the local school district to confirm school assignments for this home.
Get a cash offer in 3 minutes
Find out how much your home could sell for in as little as 3 minutes with a no-obligation cash offer.
Estimated market value
$547,400
Get a cash offer in 3 minutes
Find out how much your home could sell for in as little as 3 minutes with a no-obligation cash offer.
Estimated market value
$547,400
- Texas
- Collin County
- McKinney
- 75070
- Craig Ranch
- 8201 Loma Alta Trl
Nearby cities
Nearby neighborhoods
Nearby zip codes
Other McKinney Topics
