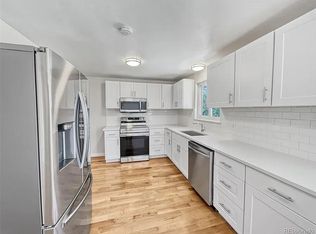
Come tour this absolutely gorgeous fully renovated Sherrelwood Estates home on an oversized corner lot. The home has been renovated from top to bottom, making it truly move-in-ready. The exterior features include multiple mature trees, new exterior paint, new custom windows, and upgrades such as wood shutters. Walking into the home you will feel as if you are walking into a brand new open with its open layout, new flooring, all brand new kitchen with bar top seating, SS appliances, and slider door to provide amazing hosting potential both inside and out. All four bedrooms are fully conforming with egress windows and access. The all-new basement includes two of those bedrooms and a bathroom along with open living space and a newer HVAC system and air conditioning. With no HOA and open Airbnb regulations, it presents an amazing opportunity for your large family or investor who is looking to STR or LTR. AirDNA has this property projected earnings at $73.6K annually, $277 per night with 73% occupancy, providing an 11% cap rate. Rentometer has long-term rental rates projected at $3,150 going as high as $3,500 per month. Don't miss this stunning home!
Sold for $515,000
$515,000
8201 Louise Drive, Denver, CO 80221
4beds
2,052sqft
Single Family Residence
Built in 1962
7,890 Square Feet Lot
$502,700 Zestimate®
$251/sqft
$2,958 Estimated rent
Home value
$502,700
$478,000 - $528,000
$2,958/mo
Zestimate® history
Owner options
List your home for rent
$2,958/mo
Rent Zestimate®
Find your next renter with Zillow Rental Manager. Plus, with online applications, you can quickly screen prospective tenants – for free.
$2,958/mo
Rent Zestimate®
Refinance and save
$3,082/mo
Est. payment
Refinancing to a lower rate could help reduce your monthly payments and save thousands over the life of the loan.
$3,082/mo
Est. payment
Explore your selling options
Work with a Zillow partner agent
Leverage their expertise and Zillow's premium Showcase listings to get your home seen by more buyers.
Get startedList with your own agent
Get your home in front of millions of buyers by listing it on Zillow.
Learn how to do itSell it yourself
Take full control of how buyers see your home on Zillow by listing For Sale by Owner (FSBO).
List your homeWhat's special
Open airbnb regulationsMultiple mature treesNew exterior paintOversized corner lotEgress windowsBrand new kitchenBar top seating
Zillow last checked:
Listing updated:
Listed by:
Jason Lewis 303-949-8662 jason@ecospace.com,
Your Castle Real Estate Inc
Bought with:
Gavin Kelly
Renters Warehouse
Source: REcolorado as distributed by MLS GRID,MLS#: 8089175
Facts & features
Interior
Bedrooms & bathrooms
- Bedrooms: 4
- Bathrooms: 2
- Full bathrooms: 2
- Main level bathrooms: 1
- Main level bedrooms: 2
Bedroom
- Level: Main
Bedroom
- Level: Main
Bedroom
- Description: Egress Window
- Level: Basement
Bedroom
- Description: Egress Window
- Level: Basement
Bathroom
- Level: Main
Bathroom
- Level: Basement
Family room
- Level: Basement
Kitchen
- Level: Main
Laundry
- Level: Basement
Living room
- Level: Main
Heating
- Forced Air, Natural Gas
Cooling
- Central Air
Appliances
- Included: Dishwasher, Disposal, Microwave, Refrigerator
Features
- Flooring: Carpet, Vinyl
- Windows: Double Pane Windows
- Basement: Finished,Full
Interior area
- Total structure area: 2,052
- Total interior livable area: 2,052 sqft
- Finished area above ground: 1,026
- Finished area below ground: 1,026
Property
Parking
- Total spaces: 2
- Parking features: Garage - Attached
- Attached garage spaces: 1
- Details: Off Street Spaces: 1
Features
- Levels: One
- Stories: 1
- Patio & porch: Covered, Front Porch, Patio
- Fencing: Full
Lot
- Size: 7,890 Square Feet
Details
- Parcel number: R0060516
- Zoning: R-1-C
- Special conditions: Standard
Construction
Type & style
- Home type: SingleFamily
- Architectural style: A-Frame,Traditional
- Property subtype: Single Family Residence
Materials
- Brick, Frame, Wood Siding
- Roof: Composition
Condition
- Updated/Remodeled
- Year built: 1962
Utilities & green energy
- Sewer: Public Sewer
Community & HOA
Community
- Security: Carbon Monoxide Detector(s), Smoke Detector(s)
- Subdivision: Sherrelwood Estates
HOA
- Has HOA: No
Location
- Region: Denver
Financial & listing details
- Price per square foot: $251/sqft
- Tax assessed value: $500,000
- Annual tax amount: $1,927
- Date on market: 7/8/2023
- Listing terms: Cash,Conventional,FHA,Other,VA Loan
- Exclusions: Staging Items
- Ownership: Agent Owner
Price history
| Date | Event | Price |
|---|---|---|
| 8/4/2023 | Sold | $515,000$251/sqft |
Source:  REcolorado as distributed by MLS GRID #8089175 Report a problem REcolorado as distributed by MLS GRID #8089175 Report a problem | ||
Public tax history
| Year | Property taxes | Tax assessment |
|---|---|---|
| 2025 | $2,982 +0.6% | $31,250 +3.8% |
| 2024 | $2,965 +53.8% | $30,100 |
| 2023 | $1,927 -2.2% | $30,100 +30.1% |
| 2022 | $1,971 | $23,140 -2.8% |
| 2021 | -- | $23,800 +4.2% |
| 2020 | $1,857 | $22,840 -0.2% |
| 2019 | $1,857 +51.5% | $22,890 +31.4% |
| 2018 | $1,226 | $17,420 |
| 2017 | $1,226 | $17,420 +29.3% |
| 2016 | -- | $13,470 +100.1% |
| 2015 | $744 | $6,730 +12.2% |
| 2014 | -- | $6,000 |
| 2013 | -- | $6,000 -49.1% |
| 2012 | -- | $11,780 |
| 2011 | -- | $11,780 -4.7% |
| 2010 | -- | $12,360 +100.3% |
| 2009 | -- | $6,170 -14.5% |
| 2008 | -- | $7,220 -50% |
| 2007 | -- | $14,450 -1.4% |
| 2006 | -- | $14,650 |
| 2005 | -- | $14,650 +15% |
| 2004 | -- | $12,740 -5.7% |
| 2003 | $1,243 +21.7% | $13,510 +7% |
| 2002 | $1,022 +10.1% | $12,630 +20.1% |
| 2001 | $928 | $10,520 |
| 2000 | -- | $10,520 |
Find assessor info on the county website
Neighborhood: 80221
Nearby homes
- $454,5004 bd2 ba2k sqft8205 Louise Dr, Denver, CO 80221Off Market
- $425,2002 bd1 ba1k sqft1001 Marigold Dr, Denver, CO 80221Off Market
- $395,6002 bd1 ba1.4k sqft1021 Marigold Dr, Denver, CO 80221Off Market
- $438,0004 bd2 ba2k sqft8209 Louise Dr, Denver, CO 80221Off Market

- $425,9002 bd2 ba999 sqft8190 Ralph Ln, Denver, CO 80221Off Market
- $514,1003 bd2 ba2k sqft8200 Ralph Ln, Denver, CO 80221Off Market
- $465,0004 bd2 ba2.1k sqft8221 Ralph Ln, Denver, CO 80221Sold
- $364,7002 bd1 ba950 sqft8204 Louise Dr, Denver, CO 80221Off Market
Nearby schools
GreatSchools rating
- 4/10Sherrelwood Elementary SchoolGrades: PK-5Distance: 0.2 mi
- 2/10Shaw Heights Middle SchoolGrades: 6-8Distance: 2.2 mi
- 2/10Westminster High SchoolGrades: 9-12Distance: 2.8 mi
Schools provided by the listing agent
- Elementary: Sherrelwood
- Middle: Ranum
- High: Westminster
- District: Westminster Public Schools
Source: REcolorado as distributed by MLS GRID. This data may not be complete. We recommend contacting the local school district to confirm school assignments for this home.
Get a cash offer in 3 minutes
Find out how much your home could sell for in as little as 3 minutes with a no-obligation cash offer.
Estimated market value
$502,700
Get a cash offer in 3 minutes
Find out how much your home could sell for in as little as 3 minutes with a no-obligation cash offer.
Estimated market value
$502,700
- Colorado
- Adams County
- Denver
- 80221
- 8201 Louise Drive
Nearby cities
Nearby neighborhoods
Nearby zip codes
Other Denver Topics
