This TOP FLOOR unit faces west with wide spread sweeping views all the way to Mount Horeb! High Ceilings, Split Bedroom Floor Plan, Great Deck to relax and watch the Sunset! Open living concept with wood flooring, large bedroom closets, Granite Counters throughout, Pantry closet in Kitchen. New Range/Micro, HVAC is 2021. Bring your Furry Friends, 2 pets per unit, 1 dog/1cat or 2 dogs, 50# max weight at full grown.
For sale
$315,000
8201 Mayo Dr Unit 406, Madison, WI 53719
2beds
1,258sqft
Condominium
Built in 2006
-- sqft lot
$313,300 Zestimate®
$250/sqft
$337/mo HOA
What's special
- 49 days |
- 263 |
- 13 |
Zillow last checked:
Listing updated:
Listed by:
Ronda Lawry,
RL Realty Group
Source: SCWMLS,MLS#: 2024652
Loading...
Facts & features
Interior
Bedrooms & bathrooms
- Bedrooms: 2
- Bathrooms: 2
- Full bathrooms: 2
- Main level bathrooms: 2
Primary bedroom
- Level: Main
- Area: 144
- Dimensions: 12 x 12
Bedroom 2
- Level: Main
- Area: 121
- Dimensions: 11 x 11
Kitchen
- Features: Dishwasher, Disposal, Kitchen Island, Microwave, Pantry, Range/Oven, Refrigerator
- Level: Main
- Area: 140
- Dimensions: 14 x 10
Living room
- Level: Main
- Area: 280
- Dimensions: 20 x 14
Heating
- Forced Air
Cooling
- Central Air
Appliances
- Included: Washer, Dryer
- Laundry: Main Level
Features
- Walk-In Closet(s), Storage Unit Inc, At Least 1 tub, Split bedrooms, Internet - 5G Installed, Primary Bath
- Flooring: Wood or sim. wood floors
- Windows: Window Coverings
- Basement: None
- Has fireplace: No
Interior area
- Total structure area: 1,258
- Total interior livable area: 1,258 sqft
- Finished area above ground: 1,258
Video & virtual tour
Property
Parking
- Parking features: Attached, Underground, 1 space assigned, Garage Door Opener, Concrete, Drive Under
- Has attached garage: Yes
Features
- Patio & porch: Deck/Balcony
- Exterior features: Unit Adj to Park/PubLand
Lot
- Features: Above Commercial/Retail
Details
- Parcel number: 070834428398
- Zoning: PUDSIP
Construction
Type & style
- Home type: Condo
- Property subtype: Condominium
Materials
- Brick, Stone, Vinyl Siding
- Foundation: Poured concrete foundatn
Condition
- Year built: 2006
Utilities & green energy
- Sewer: Public Sewer
- Water: Public
- Utilities for property: Cable/Satellite Available, Internet - Cable, Internet - DSL
Green energy
- Energy efficient items: Appliances
Community & HOA
Community
- Features: Close to busline, Common Green Space, Elevator, Project Adj Park/PubLand
- Security: Security system for Unit, Carbon Monoxide Detector(s), Smoke Detector(s), Fire Sprinkler System, Security System
HOA
- Has HOA: Yes
- Amenities included: Parking
- Services included: Common area insurance, Common area maintenance, Hot Water, Lawn maintenance, Reserve fund, Snow Removal, Trash, Water/Sewer
- HOA fee: $337 monthly
Location
- Region: Madison
Financial & listing details
- Price per square foot: $250/sqft
- Tax assessed value: $300,000
- Annual tax amount: $5,231
- Date on market: 6/1/2026
- Listing terms: Rental Allowed
- Inclusions: Range/Oven, Refrigerator, Dishwasher, Disposal, Microwave, Washer, Dryer, All Window Coverings, Wall Mounted Shelving in Living Room
- Exclusions: Seller's Personal Possessions
Estimated market value
$313,300
$298,000 - $329,000
$1,971/mo
Price history
| Date | Event | Price |
|---|---|---|
| 7/7/2026 | Listed for sale | $315,000+5%$250/sqft |
Source: SCWMLS #2024652 Report a problem | ||
| 11/4/2024 | Sold | $300,000-3.2%$238/sqft |
Source: Public Record Report a problem | ||
| 10/21/2024 | Pending sale | $309,800$246/sqft |
Source:  Coldwell Banker Real Estate Group #1982831 Report a problem Coldwell Banker Real Estate Group #1982831 Report a problem | ||
| 10/21/2024 | Contingent | $309,800$246/sqft |
Source:  WIREX MLS #1982831 Report a problem WIREX MLS #1982831 Report a problem | ||
| 10/2/2024 | Price change | $309,800-1.6%$246/sqft |
Source: WIREX MLS #1982831 Report a problem | ||
| 8/16/2024 | Listed for sale | $314,800+57.4%$250/sqft |
Source: WIREX MLS #1982831 Report a problem | ||
| 12/23/2020 | Sold | $200,000$159/sqft |
Source: Public Record Report a problem | ||
| 10/22/2020 | Listed for sale | $200,000+25%$159/sqft |
Source: Sweeney Real Estate, LLC #1896470 Report a problem | ||
| 4/26/2016 | Sold | $160,000-2.4%$127/sqft |
Source: SCWMLS #1774379 Report a problem | ||
| 3/1/2016 | Listed for sale | $164,000+7.2%$130/sqft |
Source: Owner Report a problem | ||
| 7/11/2011 | Sold | $153,000-3.1%$122/sqft |
Source: Public Record Report a problem | ||
| 3/3/2011 | Listed for sale | $157,900-4.3%$126/sqft |
Source: RE/MAX Preferred, Inc. #1617320 Report a problem | ||
| 6/5/2008 | Sold | $165,000$131/sqft |
Source: Public Record Report a problem | ||
Public tax history
| Year | Property taxes | Tax assessment |
|---|---|---|
| 2024 | $5,354 +6.9% | $273,500 +10% |
| 2023 | $5,009 | $248,600 +13% |
| 2022 | -- | $220,000 +10% |
| 2021 | -- | $200,000 +4.1% |
| 2020 | -- | $192,200 +2% |
| 2019 | $3,850 | $188,400 +8% |
| 2018 | $3,850 +5.4% | $174,400 +9% |
| 2017 | $3,654 +0.9% | $160,000 +4.7% |
| 2016 | $3,621 -0.1% | $152,800 |
| 2014 | $3,624 +2.5% | $152,800 +4% |
| 2013 | $3,536 -2.5% | $146,900 -4% |
| 2012 | $3,627 +2.6% | $153,000 -2.4% |
| 2011 | $3,536 -0.6% | $156,800 -4% |
| 2010 | $3,557 +8.2% | $163,300 |
| 2009 | $3,287 +32.9% | $163,300 +26.6% |
| 2008 | $2,473 +548.9% | $129,000 +564.9% |
| 2007 | $381 | $19,400 |
| 2006 | -- | -- |
Find assessor info on the county website
Monthly payment
Est. payment
Payment breakdown
Explore the cost of this home by adjusting the details. Changes won't be saved.Climate risks
Neighborhood: 53719
Nearby schools
GreatSchools rating
- 8/10Stephens Elementary SchoolGrades: PK-5Distance: 3.3 mi
- 5/10Jefferson Middle SchoolGrades: 6-8Distance: 2.6 mi
- 8/10Memorial High SchoolGrades: 9-12Distance: 2.5 mi
Schools provided by the listing agent
- Elementary: Stephens
- Middle: Spring Harbor
- High: Memorial
- District: Madison
Source: SCWMLS. This data may not be complete. We recommend contacting the local school district to confirm school assignments for this home.
- $292,5002 bd2 ba1.2k sqft8201 Mayo Dr UNIT 108, Madison, WI 53719Sold
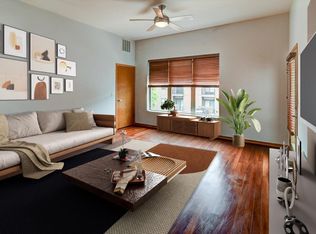
- $294,3002 bd2 ba1.2k sqft8201 Mayo Dr UNIT 204, Madison, WI 53719Sold

- $315,0002 bd2 ba1.2k sqft8201 Mayo Dr UNIT 407, Madison, WI 53719Sold

- $312,0002 bd2 ba1.2k sqft8201 Mayo Dr UNIT 205, Madison, WI 53719Sold

- $305,0002 bd2 ba1.2k sqft8201 Mayo Dr UNIT 306, Madison, WI 53719Sold
- $305,0002 bd2 ba1.2k sqft8201 Mayo Dr UNIT 411, Madison, WI 53719Sold
- $335,0002 bd2 ba1.5k sqft8201 Mayo Dr UNIT 412, Madison, WI 53719Sold
- $290,0002 bd2 ba1.2k sqft8201 Mayo Dr UNIT 211, Madison, WI 53719Sold
- $318,5002 bd2 ba1.4k sqft8201 Mayo Dr UNIT 301, Madison, WI 53719Sold
A local agent can set up tours, give advice and negotiate with sellers.
Similar homes
- $310,0002 bd2 ba1.2k sqft8201 Mayo Dr Unit 307, Madison, WI 53719For Sale
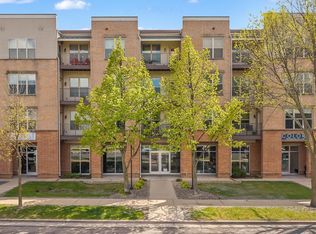 MLS ID #2022535, Samantha Piller. SCWMLS
 - $295,0002 bd2 ba1.5k sqft8206 Starr Grass Dr APT 310, Madison, WI 53719For Sale
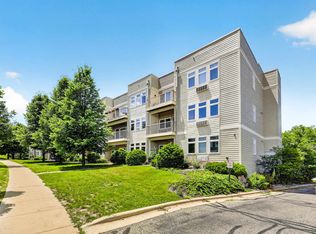 MLS ID #2026187, Kathleen Abraham. SCWMLS
 - $310,0002 bd2 ba1.4k sqft8253 Mayo Dr Unit 305, Madison, WI 53719For Sale
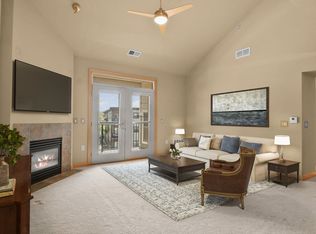 MLS ID #2022505, Asher Masino. SCWMLS
 - $320,0003 bd2 ba1.5k sqft3025 Stratton Way, Madison, WI 53719For Sale
 MLS ID #2027025, Leonard J Piontek. SCWMLS
 - $299,0002 bd2 ba1.5k sqft6802 Raymond Rd APT 205, Madison, WI 53719For SaleMLS ID #2025226, Kaitlin Solomon. SCWMLS
- $299,9002 bd2 ba1.5k sqft6802 Raymond Rd APT 108, Madison, WI 53719For SaleMLS ID #2024785, Austin Fleer. SCWMLS
- $270,0002 bd2 ba1.3k sqft3001 Stratton Way APT 105, Madison, WI 53719For SaleMLS ID #2023249, Matt Winzenried Real Estate Team. SCWMLS
- $239,9002 bd2 ba1k sqft7203 Mid Town Rd APT 212, Madison, WI 53719For SaleMLS ID #2024601, Thomas K Colloton. SCWMLS
- $260,0002 bd2 ba1.3k sqft3001 Stratton Way APT 206, Madison, WI 53719For SaleMLS ID #2023254, Matt Winzenried Real Estate Team. SCWMLS
- $375,0002 bd4 ba1.6k sqft8141 Blakton Rd, Madison, WI 53719For SaleMLS ID #2024255, Shauna Weckler. SCWMLS
- $174,9001 bd1 ba962 sqft8206 Starr Grass Dr APT 207, Madison, WI 53719For SaleMLS ID #2024778, Dan Bowden. SCWMLS
- $243,0002 bd3 ba1.1k sqft810 S Gammon Rd, Madison, WI 53719For SaleMLS ID #2026814, Aaron Weber. SCWMLS
- $325,0003 bd2 ba1k sqft4345 Lilac Ln, Madison, WI 53711For SaleMLS ID #2026812, Anna Wahlgren. SCWMLS
- $210,0002 bd2 ba901 sqft6758 Park Ridge Dr APT C, Madison, WI 53719For SaleMLS ID #2025605, Jean F Armendariz-Kerr. SCWMLS
- $335,0002 bd3 ba1.5k sqft707 Cricket Ln Unit 5, Madison, WI 53562For SaleMLS ID #2027562, Erin Flesch. SCWMLS
- $335,0002 bd2 ba1.2k sqft9368 Old Sauk Rd, Middleton, WI 53562For SaleMLS ID #2021933, Belinda J Thomas. SCWMLS
- $312,0002 bd2 ba1.6k sqft4817 Poplar Creek Dr, Madison, WI 53718For SaleMLS ID #2026747, Kelly Byers. SCWMLS
- $294,0002 bd2 ba1.3k sqft2820 Mickelson Pkwy Unit 205, Fitchburg, WI 53711For SaleMLS ID #2012564, Chris Alexander. SCWMLS
- $350,0002 bd2 ba1k sqft311 Forest St APT 2B, Madison, WI 53726For SaleMLS ID #2025204, Abby Benbow. SCWMLS
- $420,0003 bd2 ba1.5k sqft2725 Whitlock Rd, Madison, WI 53719For SaleMLS ID #2023857, Ferraro Real Estate Team. SCWMLS
