Skip main navigation
Off market
  • $338,400

    8201 Midnight Sun Ct, Riverview, FL 33578

    3beds
    1,436sqft
    Single Family Residence
    Built in 2009
    8,651 Square Feet Lot
    $338,400 Zestimate®
    $236/sqft
    $2,142 Estimated rent

    Home value

    $338,400

    $321,000 - $355,000

    $2,142/mo

    Zestimate® history
    Loading
    Loading...

    Owner options

    List your home for rent

    $2,142/mo

    Rent Zestimate®

    Find your next renter with Zillow Rental Manager. Plus, with online applications, you can quickly screen prospective tenants – for free.

    Learn more

    $2,142/mo

    Rent Zestimate®

    Refinance and save

    $2,336/mo

    Est. payment

    Refinancing to a lower rate could help reduce your monthly payments and save thousands over the life of the loan.

    See today's rates

    $2,336/mo

    Est. payment

    Explore your selling options

    Work with a Zillow partner agent

    Leverage their expertise and Zillow's premium Showcase listings to get your home seen by more buyers.

    Get started

    List with your own agent

    Get your home in front of millions of buyers by listing it on Zillow.

    Learn how to do it

    Sell it yourself

    Take full control of how buyers see your home on Zillow by listing For Sale by Owner (FSBO).

    List your home

    What's special

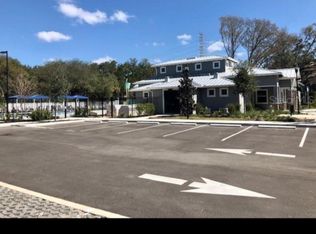
    YOUR SEARCH IS OVER!! IMPECCABLY KEPT, PRACTICALLY FLAWLESS: 3 BED, 2 BATH, CORNER COMPLETELY FENCED LOT located within the highly desired North Riverview SUMMERWOOD subdivision of OAK CREEK! Enhanced foyer entrance with custom niche, GORGEOUS TRAVERTINE flooring leading to Kitchen offering a BREAKFAST BAR, CORIAN COUNTER-TOPS, WOOD CABINETRY, CUSTOM HARDWARE, CUSTOM TRAVERTINE BACKSPLASH, STAINLESS STEEL APPLIANCES, DOUBLE CLOSET PANTRY and custom wall accents will accommodate any CHEFS DREAM! DINING Living Room combo offers DUAL RECESSED CEILINGS, CUSTOM PLANTATION SHUTTERS, QUALITY LAMINATE WOOD FLOORING, INSET CEILING SPEAKERS, NEW CEILING FAN, Plenty of natural light leading to a TRIPLE POCKET SLIDING GLASS DOOR to enjoy your SCREENED LANAI with PRIVATE VIEWS, Low maintenance landscape and PLENTY OF ROOM FOR A POOL!! Master en-suite includes DUAL SINKS, GARDEN SOAKING TUB, EXTENDED GLASS ENCASED SHOWER with mosaic tile and WALK-IN CLOSET! SPLIT floor plan offers spacious 2nd & 3rd bedroom, one complimented with DOUBLE ENTRY Door. BRAND NEW A/C, NEW WATER HEATER & WATER SOFTENER INCLUDED! Community offers DOG PARK, BASKETBALL & PLAYGROUND. Location is convenient to MacDill AFB, New Shopping Centers, I-75, Selmon Expy, public BOAT RAMP, Brandon Mall and So much more! LOW HOA & CDD to include a new community Pool in the near future! Don't miss this RARE OPPORTUNITY TO CALL THIS GEM YOUR HOME! SCHEDULE YOUR SHOWING TODAY SO YOU CAN FULLY APPRECIATE ALL THE DETAILS and BEAUTY THIS HOME HAS TO OFFER!

    This property is off market, which means it's not currently listed for sale or rent on Zillow. This may be different from what's available on other websites or public sources.

    Originating MLS: Pinellas Suncoast

    Facts & features

    Interior

    Bedrooms & bathrooms
    • Bedrooms: 3
    • Bathrooms: 2
    • Full bathrooms: 2
    Heating
    • Other
    Cooling
    • Central
    Appliances
    • Laundry: Inside, Laundry Room
    Features
    • Ceiling Fans(s), Master Bedroom Downstairs, Open Floorplan, Split Bedroom, Walk-In Closet(s), Solid Wood Cabinets, Thermostat, Living Room/Dining Room Combo, Solid Surface Counters, Window Treatments, Tray Ceiling(s)
    • Flooring: Tile, Carpet, Concrete, Hardwood
    • Windows: Blinds, Window Treatments, Shutters
    Interior area
    • Structure area source: Public Records
    • Total interior livable area: 1,436 sqft

    Property

    Parking
    • Parking features: Garage
    Features
    • Levels: One
    • Patio & porch: Screened, Rear Porch
    • Exterior features: Stucco
    Lot
    • Size: 8,651 Square Feet
    • Features: In County, Sidewalk, Street Paved, Corner Lot
    • Residential vegetation: Mature Landscaping, Trees/Landscaped, Oak Trees
    Details
    • Parcel number: 1930139AQ000029000280U
    • Zoning: PD

    Construction

    Type & style
    • Home type: SingleFamily
    • Architectural style: Contemporary
    • Property subtype: Single Family Residence
    Materials
    • masonry
    • Roof: Composition
    Condition
    • Year built: 2009
    Details
    • Builder name: Taylor Morrison

    Utilities & green energy

    • Sewer: Public Sewer
    • Water: Public
    • Utilities for property: Electricity Connected, Sewer Connected, BB/HS Internet Available, Public, Cable Connected, Water Available, Sprinkler Meter

    Community & HOA

    Community
    • Subdivision: OAK CREEK PRCL 1B
    HOA
    • Has HOA: Yes
    • Amenities included: Playground, Park, Vehicle Restrictions
    • HOA fee: $19 monthly
    Location
    • Region: Riverview

    Financial & listing details

    • Price per square foot: $236/sqft
    • Tax assessed value: $301,275
    • Annual tax amount: $4,509
    • Listing terms: Cash, Conventional, FHA, VA Loan
    • Ownership: Fee Simple

    Price history

    DateEventPrice
    11/25/2019Sold$215,000-3.6%$150/sqft
    Source: Public Record Report a problem
    10/21/2019Pending sale$223,000$155/sqft
    Source: FUTURE HOME REALTY INC #T3203862 Report a problem
    10/11/2019Listed for sale$223,000+59.9%$155/sqft
    Source: FUTURE HOME REALTY INC #T3203862 Report a problem
    7/28/2009Sold$139,500$97/sqft
    Source: Stellar MLS #T2378876 Report a problem

    Public tax history

    YearProperty taxesTax assessment
    2025$4,509 +5.7%$171,573 +2.9%
    2024$4,266 +2.9%$166,738 +3%
    2023$4,148 +3.9%$161,882 +3%
    2022$3,991 +2.2%$157,167 +3%
    2021$3,904 -21.5%$152,589 -11%
    2020$4,970 +61.5%$171,532 +48.7%
    2019$3,077 $115,331 +1.9%
    2018$3,077 +8.4%$113,181 -24%
    2017$2,838 +1.1%$149,019 +37.3%
    2016$2,806 +1%$108,573 +0.7%
    2015$2,779 +0.3%$107,818 +0.8%
    2014$2,770 $106,962 +1.5%
    2013$2,770 +0.4%$105,381 +1.7%
    2012$2,759 +2.1%$103,619 +3%
    2011$2,701 -8.3%$100,601 -11.9%
    2010$2,946 +25.4%$114,127 -11.9%
    2009$2,349 +48.2%$129,600 +104.2%
    2008$1,584 +220.9%$63,467 +542.8%
    2007$494 $9,873
    Find assessor info on the county website

    Neighborhood: Parkway Center

    Nearby schools

    GreatSchools rating
    Schools provided by the listing agent
    • Elementary: Ippolito-HB
    • Middle: Giunta Middle-HB
    • High: Spoto High-HB

    Source: The MLS. This data may not be complete. We recommend contacting the local school district to confirm school assignments for this home.

    Get a cash offer in 3 minutes
    Find out how much your home could sell for in as little as 3 minutes with a no-obligation cash offer.
    Estimated market value
    $338,400
    Get a cash offer in 3 minutes
    Find out how much your home could sell for in as little as 3 minutes with a no-obligation cash offer.
    Estimated market value
    $338,400