OWNED 7.9 kW SOLAR & NEW 2024 ELECTRIC HEAT PUMP! Completely paid off solar system pairs perfectly with a brand new ultra efficient HVAC system to guarantee massive utility bill relief from Day 1! Dive into the solar heated Gunite pool out back, completely hassle free. Pair your EV with the owned 7.9 kW solar system for free driving! Experience refined living at 8201 Mulrany Way a residence where thoughtful design meets exceptional comfort. This beautifully appointed 2,437 sq ft home offers an elegant blend of sophistication and functionality, featuring 5 spacious bedrooms and 3 full bathrooms, including a convenient downstairs bath with direct access to the resort style backyard and pool retreat. Step inside to discover distinct formal living and family spaces, with the family room anchored by a gas fireplace insert that creates a warm, inviting ambiance. The main level bedroom serves perfectly as a private office or guest suite, while four additional bedrooms upstairs provide generous accommodations for family and visitors. The kitchen is a showcase of convenience and subtle luxury, offering under cabinet lighting, a kick sweep built in vacuum, and a dedicated water filtration faucet all designed to elevate everyday living. This home is equipped with premium upgrades throughout, including whole house fan, and newer HVAC, ensuring comfort and efficiency year round. The 3 car garage features a pull down attic ladder, adding valuable storage options. Outdoors, the property transforms into a private sanctuary. Enjoy a gated courtyard, gazebo, and a lanai complete with portable bar ideal for entertaining on any scale. Situated on a corner lot, the home offers exceptional parking capacity and two storage sheds for added convenience. Located moments from Antelope Community Park, residents enjoy access to a water park, ball fields, tennis courts, and scenic walking paths an exceptional lifestyle amenity.
Closed
$665,000
8201 Mulrany Way, Antelope, CA 95843
5beds
2,437sqft
Single Family Residence
Built in 1990
7,213 Square Feet Lot
$664,900 Zestimate®
$273/sqft
$3,251 Estimated rent
Home value
$664,900
$605,000 - $725,000
$3,251/mo
Zestimate® history
Owner options
List your home for rent
$3,251/mo
Rent Zestimate®
Find your next renter with Zillow Rental Manager. Plus, with online applications, you can quickly screen prospective tenants – for free.
$3,251/mo
Rent Zestimate®
Refinance and save
$4,473/mo
Est. payment
Refinancing to a lower rate could help reduce your monthly payments and save thousands over the life of the loan.
$4,473/mo
Est. payment
Explore your selling options
Work with a Zillow partner agent
Leverage their expertise and Zillow's premium Showcase listings to get your home seen by more buyers.
Get startedList with your own agent
Get your home in front of millions of buyers by listing it on Zillow.
Learn how to do itSell it yourself
Take full control of how buyers see your home on Zillow by listing For Sale by Owner (FSBO).
List your homeWhat's special
Gated courtyardSolar heated gunite poolExceptional parking capacityCorner lotDedicated water filtration faucetTwo storage sheds
Zillow last checked:
Listing updated:
Listed by:
Aaron Dupzyk DRE #01429473 916-690-0476,
VGC Real Estate Group
Bought with:
Laura Costa, DRE #02048021
Grounded R.E.
Source: MetroList Services of CA,MLS#: 226090959Originating MLS: MetroList Services, Inc.
Facts & features
Interior
Bedrooms & bathrooms
- Bedrooms: 5
- Bathrooms: 3
- Full bathrooms: 3
Rooms
- Room types: Dining Room, Family Room, Kitchen, Laundry, Living Room
Primary bedroom
- Features: Walk-In Closet, Sitting Area
Primary bathroom
- Features: Shower Stall(s), Double Vanity, Sitting Area, Low-Flow Shower(s), Low-Flow Toilet(s), Tile, Tub, Window
Dining room
- Features: Formal Area
Kitchen
- Features: Breakfast Area, Granite Counters
Heating
- Central, Fireplace Insert, Natural Gas
Cooling
- Ceiling Fan(s), Central Air, Whole House Fan
Appliances
- Included: Free-Standing Gas Range, Dishwasher, Disposal, Microwave, Plumbed For Ice Maker
- Laundry: Laundry Room, Cabinets, Sink, Electric Dryer Hookup, Gas Dryer Hookup, Inside Room
Features
- Flooring: Carpet, Tile
- Number of fireplaces: 1
- Fireplace features: Brick, Living Room, Gas
Interior area
- Total interior livable area: 2,437 sqft
Property
Parking
- Total spaces: 6
- Parking features: Attached, Garage Faces Front, Gentle Up Driveway/Sidewalks
- Attached garage spaces: 3
- Uncovered spaces: 3
Features
- Levels: Two
- Stories: 2
- Exterior features: Uncovered Courtyard
- Has private pool: Yes
- Pool features: In Ground, On Lot, Pool Sweep, Gunite, Solar Heat
- Fencing: Back Yard,Wood,See Remarks,Masonry
Lot
- Size: 7,213 Square Feet
- Features: Sprinklers In Front, Corner Lot, Curb(s)/Gutter(s), Shape Regular, Street Lights, Landscape Back, Landscape Front, Low Maintenance
- Topography: Level,Trees Few,Level,Trees Few
Details
- Additional structures: Gazebo, Shed(s)
- Parcel number: 20311100950000
- Zoning: Rd-7
- Special conditions: Standard
- Other equipment: Water Filter System
Construction
Type & style
- Home type: SingleFamily
- Architectural style: Contemporary
- Property subtype: Single Family Residence
Materials
- Stucco, Wood
- Foundation: Slab
- Roof: Shingle,Composition
Condition
- Year built: 1990
Utilities & green energy
- Electric: 220 Volts in Kitchen, 220 Volts in Laundry
- Sewer: Sewer in Street, Public Sewer
- Water: Public
- Utilities for property: Cable Available, Public, Sewer Connected, Electric, Solar, Natural Gas Connected
Green energy
- Energy generation: Solar
Community & HOA
Location
- Region: Antelope
Financial & listing details
- Price per square foot: $273/sqft
- Tax assessed value: $311,066
- Date on market: 7/17/2026
- Road surface type: Asphalt, Paved
Price history
| Date | Event | Price |
|---|---|---|
| 10/13/2026 | Sold | $665,000+0.8%$273/sqft |
Source: MetroList Services of CA #226090959 Report a problem | ||
| 9/14/2026 | Pending sale | $659,888$271/sqft |
Source: MetroList Services of CA #226090959 Report a problem | ||
| 8/7/2026 | Price change | $659,888-3%$271/sqft |
Source: MetroList Services of CA #226090959 Report a problem | ||
| 7/17/2026 | Listed for sale | $680,000+312.1%$279/sqft |
Source: MetroList Services of CA #226090959 Report a problem | ||
| 7/18/1995 | Sold | $165,000$68/sqft |
Source: Public Record Report a problem | ||
Public tax history
| Year | Property taxes | Tax assessment |
|---|---|---|
| 2026 | -- | $311,066 +2% |
| 2025 | $3,316 +2.3% | $304,968 +2% |
| 2024 | $3,242 +1.1% | $298,989 +2% |
| 2023 | $3,206 -0.1% | $293,127 +2% |
| 2022 | $3,209 -0.5% | $287,380 +2% |
| 2021 | $3,225 +0.8% | $281,746 +1% |
| 2020 | $3,200 +1.4% | $278,858 +2% |
| 2019 | $3,155 +3.7% | $273,391 +2% |
| 2018 | $3,043 +1.5% | $268,032 +2% |
| 2017 | $2,999 +2.6% | $262,778 +2% |
| 2016 | $2,922 +3.5% | $257,626 +1.5% |
| 2015 | $2,823 | $253,757 +2% |
| 2014 | $2,823 | $248,788 +0.5% |
| 2013 | -- | $247,665 +2.9% |
| 2012 | -- | $240,735 +1.1% |
| 2011 | -- | $238,050 +0.8% |
| 2010 | -- | $236,272 +1.8% |
| 2008 | -- | $232,192 +2% |
| 2007 | -- | $227,641 +2% |
| 2006 | -- | $223,178 +2% |
| 2005 | -- | $218,803 +2% |
| 2004 | -- | $214,514 +1.9% |
| 2003 | -- | $210,583 +2% |
| 2002 | -- | $206,455 -7.4% |
| 2001 | -- | $222,908 +25% |
| 2000 | -- | $178,342 |
Find assessor info on the county website
Neighborhood: 95843
Nearby homes
- $534,2003 bd2 ba1.8k sqft8205 Mulrany Way, Antelope, CA 95843Off Market
- $515,0003 bd2 ba1.6k sqft8161 Mulrany Way, Antelope, CA 95843Off Market
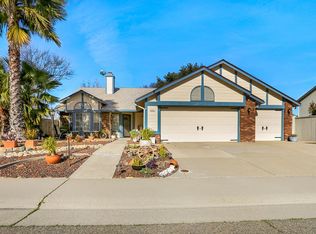
- $559,8004 bd3 ba2.1k sqft8209 Mulrany Way, Antelope, CA 95843Off Market
- $495,6003 bd2 ba1.8k sqft8200 Mulrany Way, Antelope, CA 95843Off Market
- $564,0004 bd3 ba2.1k sqft8155 Mulrany Way, Antelope, CA 95843Off Market
- $545,1004 bd3 ba2.1k sqft8204 Mulrany Way, Antelope, CA 95843Off Market
- $610,0005 bd3 ba2.4k sqft8174 Mulrany Way, Antelope, CA 95843Off Market
- $665,3005 bd3 ba2.4k sqft4612 Swindon Way, Antelope, CA 95843Off Market
Nearby schools
GreatSchools rating
- 6/10Antelope Meadows Elementary SchoolGrades: K-5Distance: 0.4 mi
- 7/10Antelope Crossing Middle SchoolGrades: 6-8Distance: 0.8 mi
- 8/10Antelope High SchoolGrades: 9-12Distance: 0.4 mi
Get a cash offer in 3 minutes
Find out how much your home could sell for in as little as 3 minutes with a no-obligation cash offer.
Estimated market value
$664,900
Get a cash offer in 3 minutes
Find out how much your home could sell for in as little as 3 minutes with a no-obligation cash offer.
Estimated market value
$664,900
- California
- Sacramento County
- Antelope
- 95843
- 8201 Mulrany Way
