Skip main navigation
Sold for $249,900
  • $249,900

    8201 N 21ST Drive #C204, Phoenix, AZ 85021

    2beds
    2baths
    1,202sqft
    Condominium
    Built in 1982
    -- sqft lot
    $245,800 Zestimate®
    $208/sqft
    $1,751 Estimated rent

    Home value

    $245,800

    $224,000 - $270,000

    $1,751/mo

    Zestimate® history
    Loading
    Loading...

    Owner options

    List your home for rent

    $1,751/mo

    Rent Zestimate®

    Find your next renter with Zillow Rental Manager. Plus, with online applications, you can quickly screen prospective tenants – for free.

    Learn more

    $1,751/mo

    Rent Zestimate®

    Refinance and save

    $1,497/mo

    Est. payment

    Refinancing to a lower rate could help reduce your monthly payments and save thousands over the life of the loan.

    See today's rates

    $1,497/mo

    Est. payment

    Explore your selling options

    Work with a Zillow partner agent

    Leverage their expertise and Zillow's premium Showcase listings to get your home seen by more buyers.

    Get started

    List with your own agent

    Get your home in front of millions of buyers by listing it on Zillow.

    Learn how to do it

    Sell it yourself

    Take full control of how buyers see your home on Zillow by listing For Sale by Owner (FSBO).

    List your home

    What's special

    Wood burning fireplaceBalcony with storage roomPlenty of cabinetryFront security doorTiled counter topsUpper level unitWalk in closet
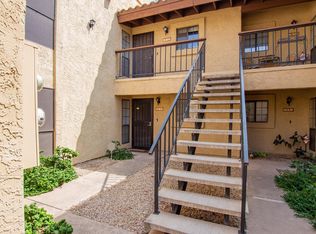
    Welcome Home!!! This gorgeous 2 bedroom 2 bath home at the desirable gated community of El Caro Villas in Phoenix is in a fantastic location. Close to restaurants, shopping, schools, parks, a short walk to L.R.T. & easy access to the I-17 Freeway. You'll love the layout of this upper level unit. Your kitchen offers black appliances, high gloss tiled counter tops, full height mosaic tiled backsplashes & plenty of cabinetry for storage & organization. Your spacious master suite offers a plethora of natural light, a walk in closet, a corian vanity & a shower/tub combo. This gated home also offers upgraded ceiling fans, vaulted ceilings, a wood burning fireplace in the living room to relax by, as well as extended 1 car garage, 2 car port parking spaces, a balcony with storage room & a front security door for your privacy. Your community offers a playground for the little ones, an indoor pool, a billiards room, 2 community outdoor pools & a tennis court to enjoy. This gem in the desert is a Great Buy & a Must See!!! **Furniture is available on a separate bill of sale.

    Zillow last checked:

    Listing updated:

    Listed by:

    Rick Metcalfe Offers@CanamRealty.com,

    Canam Realty Group

    Bought with:

    JoLynn Hamilton, SA575672000

    Realty ONE Group

    Source: ARMLS,MLS#: 6831385MLS Logo

    Facts & features

    Interior

    Bedrooms & bathrooms
    • Bedrooms: 2
    • Bathrooms: 2
    Heating
    • Electric
    Cooling
    • Central Air, Ceiling Fan(s)
    Features
    • High Speed Internet, Vaulted Ceiling(s), Full Bth Master Bdrm
    • Flooring: Carpet, Tile
    • Windows: Double Pane Windows
    • Has basement: No
    • Has fireplace: Yes
    • Fireplace features: Living Room
    • Furnished: Yes
    • Common walls with other units/homes: Two Common Walls,Neighbor Below
    Interior area
    • Total structure area: 1,202
    • Total interior livable area: 1,202 sqft

    Property

    Parking
    • Total spaces: 3
    • Parking features: Garage Door Opener, Extended Length Garage, Assigned, Detached
    • Garage spaces: 1
    • Carport spaces: 2
    • Covered spaces: 3
    Accessibility
    • Accessibility features: Accessible Hallway(s)
    Features
    • Stories: 2
    • Patio & porch: Covered
    • Exterior features: Balcony, Storage
    • Pool features: None
    • Spa features: None
    • Fencing: None
    Lot
    • Size: 1,538 Square Feet
    Details
    • Parcel number: 15806132A
    • Special conditions: FIRPTA may apply

    Construction

    Type & style
    • Home type: Condo
    • Property subtype: Condominium
    • Attached to another structure: Yes
    Materials
    • Stucco, Wood Frame, Painted
    • Roof: Tile
    Condition
    • Year built: 1982

    Utilities & green energy

    • Sewer: Public Sewer
    • Water: City Water

    Community & HOA

    Community
    • Features: Pickleball, Gated, Community Spa, Community Spa Htd, Community Pool, Near Light Rail Stop, Near Bus Stop, Tennis Court(s), Playground, Biking/Walking Path
    • Subdivision: EL CARO VILLAS CONDOMINIUM AMD
    HOA
    • Has HOA: Yes
    • Services included: Roof Repair, Insurance, Sewer, Pest Control, Cable TV, Maintenance Grounds, Street Maint, Front Yard Maint, Trash, Water, Roof Replacement, Maintenance Exterior
    • HOA fee: $355 monthly
    • HOA name: El Caro Villas
    • HOA phone: 480-635-1133
    Location
    • Region: Phoenix

    Financial & listing details

    • Price per square foot: $208/sqft
    • Tax assessed value: $208,800
    • Annual tax amount: $831
    • Date on market: 10/31/2025
    • Cumulative days on market: 26 days
    • Listing terms: Cash,Conventional,FHA,VA Loan
    • Ownership: Condominium

    Price history

    DateEventPrice
    4/30/2025Sold$249,900$208/sqft
    Source: ARMLS #6831385 Report a problem
    4/1/2025Pending sale$249,900$208/sqft
    Source: ARMLS #6831385 Report a problem
    3/6/2025Listed for sale$249,900+268%$208/sqft
    Source: ARMLS #6831385 Report a problem
    9/7/2012Sold$67,900+208.6%$56/sqft
    Source: Public Record Report a problem
    5/2/2012Listing removed$850$1/sqft
    Source: Homelovers, LLC Report a problem
    4/19/2012Listed for rent$850$1/sqft
    Source: Free Rental Site LLC Report a problem
    2/26/2012Listing removed$850$1/sqft
    Source: HomeLovers Report a problem
    1/17/2012Listed for rent$850$1/sqft
    Source: RealRentals.com Report a problem
    3/22/2011Sold$22,000-49.9%$18/sqft
    Source: Public Record Report a problem
    1/16/2011Price change$43,900-8.4%$37/sqft
    Source: The Compass Group LLC #4492013 Report a problem
    12/12/2010Price change$47,900-8.8%$40/sqft
    Source: Fannie Mae #4492013 Report a problem
    11/11/2010Listed for sale$52,500-64.2%$44/sqft
    Source: foreclosure.com Report a problem
    9/20/2010Sold$146,671+50.4%$122/sqft
    Source: Public Record Report a problem
    11/29/2001Sold$97,500+8.3%$81/sqft
    Source: Public Record Report a problem
    3/24/2000Sold$90,000$75/sqft
    Source: ARMLS #1441173 Report a problem

    Public tax history

    YearProperty taxesTax assessment
    2025$784 -9%$20,880 -7.3%
    2024$862 +1.8%$22,530 +247.4%
    2023$847 +2%$6,485 -49.6%
    2022$831 +1.3%$12,870 +5.3%
    2021$820 +1.9%$12,220 +11.9%
    2020$805 +2.7%$10,920 +10.1%
    2019$784 $9,920 +13.2%
    2018$784 +0.5%$8,760 +18.2%
    2017$780 +10%$7,410 +6.2%
    2016$709 +2.4%$6,980 +8%
    2015$693 $6,460 +38.9%
    2014-- $4,650 +22.4%
    2013-- $3,800 -19.1%
    2012-- $4,700 -13.8%
    2011-- $5,450 -42.3%
    2010-- $9,450 -25.6%
    2009-- $12,700 -15.3%
    2008-- $15,000 +32.2%
    2007-- $11,350 +33.5%
    2006-- $8,500
    2005-- $8,500 +11.8%
    2004-- $7,600
    2003-- $7,600 +7%
    2002-- $7,100
    Find assessor info on the county website

    Neighborhood: North Mountain

    Nearby schools

    GreatSchools rating
    Schools provided by the listing agent
    • Elementary: Washington Elementary School
    • Middle: Washington Elementary School
    • High: Sunnyslope High School
    • District: Washington Elementary School District

    Source: ARMLS. This data may not be complete. We recommend contacting the local school district to confirm school assignments for this home.

    Get a cash offer in 3 minutes
    Find out how much your home could sell for in as little as 3 minutes with a no-obligation cash offer.
    Estimated market value
    $245,800
    Get a cash offer in 3 minutes
    Find out how much your home could sell for in as little as 3 minutes with a no-obligation cash offer.
    Estimated market value
    $245,800