Skip main navigation
Pending
  • $85,000

    8201 N Baldwin St, Brazil, IN 47834

    3beds
    1,939sqft
    : 
    Loading
    Get pre-qualified
    Residential, Single Family Residence
    Built in 1900
    0.83 Acres Lot
    $-- Zestimate®
    $44/sqft
    $-- HOA

    What's special

    Carport providing ample parkingPrimary bedroomVery large kitchenLarge closet
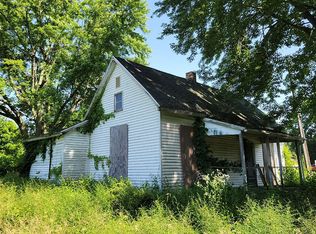
    This charming, move in ready home boasts numerous updates at a very affordable price. As you walk in the front door you enter the large living room area. Immediately on the left is the primary bedroom, featuring newer vinyl plank floors (2023) and a large closet. Brand new LVP flooring in the living room, kitchen and bathroom as well. As you go from there you will enter into the very large kitchen. This kitchen has tons of counter space and cabinet space. As well as a newer stove/range and refrigerator (2023). The other two bedrooms are just off the kitchen. Both are nice sized with the same vinyl plank found in the primary bedroom. Bathroom features a new tub surround, new vanity and new toilet. As you walk into the basement you will see the brand new furnace (late 2024) and the new water heater. On the home's exterior you will notice the roof that was done in 2023, as well as the large garage with a brand new garage door and carport providing ample parking for you and your guests. Behind the home is additional .5 acre lot that comes with the home, giving the total lot a great size at .83 acres. The home also has it's own private well and septic. Check out this rural country home today! Would be an excellent location for anyone needing to commute to Clay, Vigo, or Parke Counties!
    23 days
    |
    619
    |
    44
    |

    Zillow last checked:

    Listing updated:

    Listed by:

    Robert Smith 317-989-7459,

    Greene Realty, LLC,

    Brette Land,

    Greene Realty, LLC

    Source: MIBOR as distributed by MLS GRID,MLS#: 22054460MLS Logo

      Facts & features

      Interior

      Bedrooms & bathrooms
      • Bedrooms: 3
      • Bathrooms: 1
      • Full bathrooms: 1
      • Main level bathrooms: 1
      • Main level bedrooms: 3
      Primary bedroom
      • Level: Main
      • Area: 143 Square Feet
      • Dimensions: 13x11
      Bedroom 2
      • Level: Main
      • Area: 121 Square Feet
      • Dimensions: 11x11
      Bedroom 3
      • Level: Main
      • Area: 117 Square Feet
      • Dimensions: 13x9
      Kitchen
      • Level: Main
      • Area: 180 Square Feet
      • Dimensions: 15x12
      Living room
      • Level: Main
      • Area: 195 Square Feet
      • Dimensions: 15x13
      Heating
      • Natural Gas
      Cooling
      • Central Air
      Appliances
      • Included: Electric Water Heater, Electric Oven, Refrigerator, Range Hood
      Features
      • Eat-in Kitchen
      • Has basement: Yes
      Interior area
      • Total structure area: 1,939
      • Total interior livable area: 1,939 sqft
      • Finished area below ground: 523

      Property

      Parking
      • Total spaces: 2
      • Parking features: Attached, Carport
      • Garage spaces: 2
      • Has carport: Yes
      Features
      • Levels: One
      • Stories: 1
      • Patio & porch: Covered
      Lot
      • Size: 0.83 Acres
      Details
      • Parcel number: 840313476003000011
      • Special conditions: As Is
      • Horse amenities: None

      Construction

      Type & style
      • Home type: SingleFamily
      • Architectural style: Bungalow
      • Property subtype: Residential, Single Family Residence
      • Attached to another structure: Yes
      Materials
      • Aluminum Siding
      • Foundation: Brick/Mortar
      Condition
      • New construction: No
      • Year built: 1900

      Utilities & green energy

      • Water: Private

      Community & HOA

      Community
      • Subdivision: No Subdivision
      HOA
      • Has HOA: No
      Location
      • Region: Brazil

      Financial & listing details

      • Price per square foot: $44/sqft
      • Tax assessed value: $107,300
      • Annual tax amount: $46
      • Date on market: 6/15/2026
      • Cumulative days on market: 150 days

        Estimated market value

        Not available

        Estimated sales range

        Not available

        Not available

        Price history

        DateEventPrice
        6/19/2026Pending sale$85,000$44/sqft
        Source: MIBOR as distributed by MLS GRID #22054460 Report a problem
        6/15/2026Listed for sale$85,000-29.2%$44/sqft
        Source: MIBOR as distributed by MLS GRID #22054460 Report a problem
        12/6/2025Listing removed$120,000$62/sqft
        Source: MIBOR as distributed by MLS GRID #22054460 Report a problem
        11/17/2025Price change$120,000-7.7%$62/sqft
        Source: MIBOR as distributed by MLS GRID #22054460 Report a problem
        9/21/2025Price change$130,000-7.1%$67/sqft
        Source: MIBOR as distributed by MLS GRID #22054460 Report a problem
        8/6/2025Listed for sale$140,000+259%$72/sqft
        Source: MIBOR as distributed by MLS GRID #22054460 Report a problem
        1/18/2023Sold$39,000-13.1%$20/sqft
        Source: MIBOR as distributed by MLS GRID #21890220 Report a problem
        12/27/2022Pending sale$44,900$23/sqft
        Source: MIBOR as distributed by MLS GRID #21890220 Report a problem
        11/29/2022Listed for sale$44,900$23/sqft
        Source: THAAR #99334 Report a problem
        11/7/2022Pending sale$44,900$23/sqft
        Source: MIBOR as distributed by MLS GRID #21890220 Report a problem
        10/25/2022Listed for sale$44,900+3.2%$23/sqft
        Source: THAAR #99334 Report a problem
        8/8/2016Listing removed$43,500$22/sqft
        Source: Emmert Realty #21413555 Report a problem
        7/1/2016Price change$43,500-13%$22/sqft
        Source: Emmert Realty #21413555 Report a problem
        6/28/2016Listed for sale$49,999$26/sqft
        Source: Emmert Realty #21413555 Report a problem
        6/17/2016Pending sale$49,999$26/sqft
        Source: Emmert Realty #21413555 Report a problem
        5/27/2016Price change$49,999-11.5%$26/sqft
        Source: Emmert Realty #21413555 Report a problem
        4/25/2016Listed for sale$56,500$29/sqft
        Source: Emmert Realty #21413555 Report a problem
        6/20/2015Listing removed$56,500$29/sqft
        Source: CENTURY 21 Advantage #75192 Report a problem
        4/22/2015Price change$56,500-5.7%$29/sqft
        Source: CENTURY 21 Advantage #75192 Report a problem
        12/24/2014Listed for sale$59,900$31/sqft
        Source: Advantage Plus Two Inc #75192 Report a problem

        Public tax history

        YearProperty taxesTax assessment
        2025$1,760 +7.9%$107,300 +31%
        2024$1,631 +366.5%$81,900 +4.9%
        2023$350 +9.2%$78,100 +8.3%
        2022$320 +4.6%$72,100 +8.4%
        2021$306 -1.2%$66,500
        2020$310 -38.8%$66,500 +2%
        2019$506 +7%$65,200 +4%
        2018$473 +41.6%$62,700 -3.1%
        2017$334 -70.7%$64,700 +3%
        2016$1,140 +1947.6%$62,800 +11.7%
        2014$56 -10.8%$56,200 -2.1%
        2013$62 +59.9%$57,400 +10.6%
        2011$39 +33%$51,900 +3.2%
        2010$29 -55%$50,300 -6.5%
        2009$65 -61.7%$53,800 -6.1%
        2007$170 $57,300

        Find assessor info on the county website

        Monthly payment

        Est. payment

        Payment breakdown

        Explore the cost of this home by adjusting the details. Changes won't be saved.
        All calculations are estimates and provided by Zillow, Inc. for informational purposes only. Actual amounts may vary.
        HOA fees may include property taxes on listings classified as Co-Ops. Contact the listing agent and/or owner for fee details.
        Mortgage interest rates are dependent on a number of factors, including credit score, down payment, and repayment length. Interest rate data provided by Zillow Group Marketplace, Inc. as of 1/1/1970 from various mortgage lenders with which we have lead or other similar arrangements; the Estimated Payment is an average of those rates.
        See how much you could borrow to make a competitive offer.

        Climate risks

        Neighborhood: 47834

        Getting around

        3 / 100
        Car-Dependent
        22 / 100
        Somewhat Bikeable

        Nearby schools

        GreatSchools rating
        Schools provided by the listing agent
        • Elementary: Rio Grande Elementary School
        • High: Terre Haute North Vigo High School

        Source: MIBOR as distributed by MLS GRID. This data may not be complete. We recommend contacting the local school district to confirm school assignments for this home.

        A local agent can set up tours, give advice and negotiate with sellers.

        A local lender can help you make sure your offer is ready when you are.

        Browse local experts

        Similar homes

        Skip to the end of the carouselSkip to the beginning of the carousel