Skip main navigation
Closed
  • $600,000

    8201 N Olcott Ave, Niles, IL 60714

    4beds
    2,240sqft
    Single Family Residence
    Built in 2007
    4,625 Square Feet Lot
    $740,000 Zestimate®
    $268/sqft
    $3,957 Estimated rent

    Home value

    $740,000

    $696,000 - $784,000

    $3,957/mo

    Zestimate® history
    Loading
    Loading...

    Owner options

    List your home for rent

    $3,957/mo

    Rent Zestimate®

    Find your next renter with Zillow Rental Manager. Plus, with online applications, you can quickly screen prospective tenants – for free.

    Learn more

    $3,957/mo

    Rent Zestimate®

    Refinance and save

    $3,532/mo

    Est. payment

    Refinancing to a lower rate could help reduce your monthly payments and save thousands over the life of the loan.

    See today's rates

    $3,532/mo

    Est. payment

    Explore your selling options

    Work with a Zillow partner agent

    Leverage their expertise and Zillow's premium Showcase listings to get your home seen by more buyers.

    Get started

    List with your own agent

    Get your home in front of millions of buyers by listing it on Zillow.

    Learn how to do it

    Sell it yourself

    Take full control of how buyers see your home on Zillow by listing For Sale by Owner (FSBO).

    List your home

    What's special

    Basketball courtPrivate balconyExtra living spaceShort blockCenter islandBaseball fieldFast food
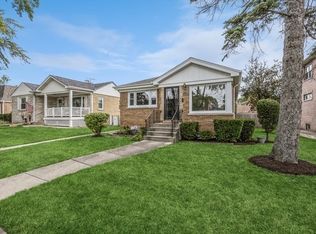
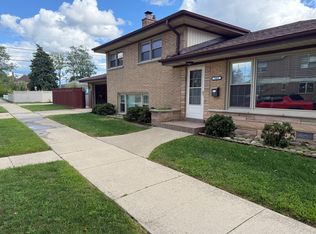
    Rare custom built home in Niles' picturesque tree-lined neighborhood. This lovely 4 bedroom + 2 ( basement bedroom) brick home has every space utilized to the max! Every floor has a full bath. Relax in the spacious living room with open floor plan. Hardwood flooring throughout main and second floors. You will love the gourmet kitchen with center breakfast island, lots of cabinets, newer refrigerator, seamless double sink plus bar sink and a study corner! Adjacent is a bedroom/office and full bath that fit your practical needs. Enjoy sipping coffee on lovely deck directly outside your kitchen. Elegant oak wood staircase lead to en suite master bedroom, laundry room and a private balcony! Full-finished basement has high-ceiling recreation room, 5th and 6th bedrooms or office, 2 storage rooms, laundry hook-up for washer, dryer and sink tub, exterior walk-up access, In-house vacuum cleaning system. Two HVAC systems. Enjoy sipping coffee on lovely deck directly outside your kitchen. An oversized two-car garage with high ceiling awaits you with large concrete driveway. One short block away is the Grennan Heights park complete with playground, tennis court, basketball court, baseball field, gym, and preschool ! Convenient to Notre Dame High School, Niles FREE bus, PACE bus, 7-Eleven, Jewel supermart, Jerry's Fruit Market, Oak Mill Mall shopping, H-Mart, Niles Fitness Center, Oasis swimming pool, fast food, reputable restaurants and more. Truly a must see! And room for everyone!

    Zillow last checked:

    Listing updated:

    Listed by:

    Phoebe Co, GRI 847-331-2710,

    Berkshire Hathaway HomeServices Chicago

    Bought with:

    Leo Bui

    Landmark Realtors

    Source: MRED as distributed by MLS GRID,MLS#: 12005429MLS Logo

    Facts & features

    Interior

    Bedrooms & bathrooms
    • Bedrooms: 4
    • Bathrooms: 4
    • Full bathrooms: 4
    Rooms
    • Room types: Office, Exercise Room, Deck, Enclosed Balcony, Walk In Closet, Utility Room-Lower Level, Storage
    Primary bedroom
    • Features: Flooring (Hardwood), Window Treatments (Blinds), Bathroom (Full, Tub & Separate Shwr)
    • Level: Second
    • Area: 342 Square Feet
    • Dimensions: 19X18
    Bedroom 2
    • Features: Flooring (Hardwood), Window Treatments (Blinds)
    • Level: Second
    • Area: 182 Square Feet
    • Dimensions: 14X13
    Bedroom 3
    • Features: Flooring (Hardwood), Window Treatments (Blinds)
    • Level: Second
    • Area: 165 Square Feet
    • Dimensions: 15X11
    Bedroom 4
    • Features: Flooring (Hardwood), Window Treatments (Window Treatments)
    • Level: Main
    • Area: 100 Square Feet
    • Dimensions: 10X10
    Deck
    • Features: Flooring (Other)
    • Level: Main
    • Area: 152 Square Feet
    • Dimensions: 19X8
    Dining room
    • Features: Flooring (Hardwood), Window Treatments (Storm Window(s))
    • Level: Main
    • Area: 247 Square Feet
    • Dimensions: 19X13
    Other
    • Features: Flooring (Other)
    • Level: Second
    • Area: 32 Square Feet
    • Dimensions: 4X8
    Exercise room
    • Features: Flooring (Ceramic Tile), Window Treatments (Storm Window(s))
    • Level: Basement
    • Area: 77 Square Feet
    • Dimensions: 11X7
    Family room
    • Features: Flooring (Ceramic Tile), Window Treatments (Storm Window(s))
    • Level: Basement
    • Area: 510 Square Feet
    • Dimensions: 30X17
    Kitchen
    • Features: Kitchen (Eating Area-Breakfast Bar, Island, Pantry-Closet, Custom Cabinetry, Updated Kitchen), Flooring (Hardwood)
    • Level: Main
    • Area: 342 Square Feet
    • Dimensions: 19X18
    Laundry
    • Features: Flooring (Ceramic Tile)
    • Level: Second
    • Area: 40 Square Feet
    • Dimensions: 8X5
    Living room
    • Features: Flooring (Hardwood), Window Treatments (Storm Window(s))
    • Level: Main
    • Area: 264 Square Feet
    • Dimensions: 22X12
    Office
    • Features: Flooring (Ceramic Tile), Window Treatments (Insulated Windows)
    • Level: Basement
    • Area: 182 Square Feet
    • Dimensions: 14X13
    Storage
    • Features: Flooring (Other)
    • Level: Basement
    • Area: 78 Square Feet
    • Dimensions: 13X6
    Other
    • Features: Flooring (Ceramic Tile), Window Treatments (Insulated Windows, Storm Window(s))
    • Level: Basement
    • Area: 90 Square Feet
    • Dimensions: 10X9
    Walk in closet
    • Features: Flooring (Hardwood)
    • Level: Second
    • Area: 40 Square Feet
    • Dimensions: 8X5
    Heating
    • Natural Gas, Forced Air
    Cooling
    • Central Air, Zoned
    Appliances
    • Included: Range, Dishwasher, Refrigerator, Disposal, Stainless Steel Appliance(s), Range Hood, Gas Water Heater
    • Laundry: Upper Level, Multiple Locations, Sink
    Features
    • 1st Floor Bedroom, In-Law Floorplan, 1st Floor Full Bath, Walk-In Closet(s), Open Floorplan
    • Flooring: Hardwood
    • Windows: Screens
    • Basement: Finished,Full,Walk-Out Access
    Interior area
    • Total structure area: 3,284
    • Total interior livable area: 2,240 sqft
    • Finished area below ground: 1,034

    Property

    Parking
    • Total spaces: 4
    • Parking features: Concrete, Garage Door Opener, On Site, Garage Owned, Detached, Driveway, Owned, Garage
    • Garage spaces: 2
    • Has uncovered spaces: Yes
    Accessibility
    • Accessibility features: No Disability Access
    Features
    • Stories: 2
    • Patio & porch: Deck
    • Exterior features: Balcony
    Lot
    • Size: 4,625 Square Feet
    • Dimensions: 37 X 125
    • Features: Corner Lot
    Details
    • Additional structures: Garage(s)
    • Parcel number: 09244060180000
    • Special conditions: None
    • Other equipment: Central Vacuum, Ceiling Fan(s), Sump Pump

    Construction

    Type & style
    • Home type: SingleFamily
    • Architectural style: Contemporary
    • Property subtype: Single Family Residence
    Materials
    • Brick
    • Foundation: Concrete Perimeter
    • Roof: Asphalt
    Condition
    • New construction: No
    • Year built: 2007
    Details
    • Builder model: TWO STORY

    Utilities & green energy

    • Electric: Circuit Breakers
    • Sewer: Public Sewer
    • Water: Lake Michigan

    Community & HOA

    Community
    • Features: Park, Pool, Tennis Court(s), Sidewalks, Street Lights, Street Paved
    • Security: Carbon Monoxide Detector(s)
    • Subdivision: Grennan Heights
    HOA
    • Services included: None
    Location
    • Region: Niles

    Financial & listing details

    • Price per square foot: $268/sqft
    • Tax assessed value: $520,790
    • Annual tax amount: $11,112
    • Date on market: 3/15/2024
    • Listing terms: Conventional
    • Ownership: Fee Simple

    Price history

    DateEventPrice
    5/30/2024Sold$600,000-4%$268/sqft
    Source: MRED as distributed by MLS GRID #12005429 Report a problem
    5/6/2024Contingent$625,000$279/sqft
    Source: MRED as distributed by MLS GRID #12005429 Report a problem
    4/26/2024Listed for sale$625,000-0.6%$279/sqft
    Source: MRED as distributed by MLS GRID #12005429 Report a problem
    4/22/2024Contingent$629,000$281/sqft
    Source: MRED as distributed by MLS GRID #12005429 Report a problem
    4/1/2024Listed for sale$629,000$281/sqft
    Source: MRED as distributed by MLS GRID #12005429 Report a problem
    3/19/2024Contingent$629,000$281/sqft
    Source: MRED as distributed by MLS GRID #12005429 Report a problem
    3/15/2024Listed for sale$629,000+0.6%$281/sqft
    Source: MRED as distributed by MLS GRID #12005429 Report a problem
    7/29/2022Listing removed--
    Source: Berkshire Hathaway HomeServices Chicago Report a problem
    6/29/2022Listed for sale$625,000+257.1%$279/sqft
    Source: MRED as distributed by MLS GRID #11402556 Report a problem
    8/24/1999Sold$175,000$78/sqft
    Source: Public Record Report a problem

    Public tax history

    YearProperty taxesTax assessment
    2024-- $52,079 +0%
    2023$11,880 +6.9%$52,078
    2022$11,113 -9%$52,078 +8.3%
    2021$12,211 +4.7%$48,076
    2020$11,660 +2.4%$48,076 -10%
    2019$11,384 +13.1%$53,418 +21.6%
    2018$10,070 +0.7%$43,940
    2017$9,999 +2.3%$43,940
    2016$9,772 +8.6%$43,940 +15.8%
    2015$8,997 +3.4%$37,945
    2014$8,704 +2.1%$37,945
    2013$8,521 +1.3%$37,945 -13.4%
    2012$8,410 +6.6%$43,823
    2011$7,891 +2.8%$43,823
    2010$7,674 -5.2%$43,823 -7.4%
    2009$8,092 +6.2%$47,332 -12%
    2008$7,618 +8.7%$53,787
    2007$7,006 +60.4%$53,787 +99.6%
    2006$4,369 -9.1%$26,946
    2005$4,805 +2.7%$26,946
    2004$4,677 +10.7%$26,946 +13.7%
    2003$4,225 -0.2%$23,695
    2002$4,233 +24%$23,695
    2001$3,413 +1.1%$23,695 +29.4%
    2000$3,376 +1.2%$18,312
    1999$3,336 $18,312
    Find assessor info on the county website

    Neighborhood: Grennan Heights

    Nearby schools

    GreatSchools rating
    Schools provided by the listing agent
    • Elementary: Nelson Elementary School
    • Middle: Gemini Junior High School
    • High: Maine East High School
    • District: 63

    Source: MRED as distributed by MLS GRID. This data may not be complete. We recommend contacting the local school district to confirm school assignments for this home.

    Get a cash offer in 3 minutes
    Find out how much your home could sell for in as little as 3 minutes with a no-obligation cash offer.
    Estimated market value
    $740,000
    Get a cash offer in 3 minutes
    Find out how much your home could sell for in as little as 3 minutes with a no-obligation cash offer.
    Estimated market value
    $740,000