PRICE REDUCED!! If you've always wanted to live at Weatherby Lake - now is your opportunity! This Lovely 1 1/2 Story home is just waiting for you! Beautiful corner lot (.42 acres) that's been meticulously cared for! The Pride of Ownership is evident everywhere you look. From the vaulted entry with skylight to the solid core doors everywhere (on all levels!). The Great Room features 10 ft ceilings and a beautiful WBFP with gas logs flanked on both sides by bookshelves. There's a Formal Dining room for those special occasions and a cozy eat-in kitchen/breakfast area for your morning coffee. The primary bedroom on the main level is generously sized and includes an ensuite bath with garden tub and separate shower, double vanities, & 2 walk-in closets. The laundry room is conveniently located on the main level. The upper level features a loft/sitting area and 2 large bedrooms (both with walk-in closets) and a full bath. The finished lower level offers space for a pool table/game area plus a comfortable gathering space near the 2nd WBFP! And there's still room for a large storage area and 1/2 bath. The 2 car Attached Garage includes openers and NEW doors in '24. The lower level 3rd garage is perfect for that "classic car" or just the lawn equipment and lake toys! There's a deck and patio off the kitchen to enjoy warm summer nights. The furnace is newer (2020) and the A/C was replaced in Oct '23! And the gutters are apppox 2 yrs old. This home has been loved and cared for by the original owner and it shows!! Now add to all that - the fun of living at the Lake and it just doesn't get any better!! Enjoy all that Weatherby Lake offers...swimming, fishing, community events & more! Don't miss the chance to own in this amazing Lake community!
Sold
Price Unknown
8201 NW Potomac Ave, Weatherby Lake, MO 64152
3beds
3,008sqft
Single Family Residence
Built in 1989
0.42 Acres Lot
$519,400 Zestimate®
$--/sqft
$2,766 Estimated rent
Home value
$519,400
$462,000 - $582,000
$2,766/mo
Zestimate® history
Owner options
List your home for rent
$2,766/mo
Rent Zestimate®
Find your next renter with Zillow Rental Manager. Plus, with online applications, you can quickly screen prospective tenants – for free.
$2,766/mo
Rent Zestimate®
Refinance and save
$533/mo
Est. payment
Refinancing to a lower rate could help reduce your monthly payments and save thousands over the life of the loan.
$533/mo
Est. payment
Explore your selling options
Work with a Zillow partner agent
Leverage their expertise and Zillow's premium Showcase listings to get your home seen by more buyers.
Get startedList with your own agent
Get your home in front of millions of buyers by listing it on Zillow.
Learn how to do itSell it yourself
Take full control of how buyers see your home on Zillow by listing For Sale by Owner (FSBO).
List your homeWhat's special
Double vanitiesFormal dining roomVaulted entry with skylight
Zillow last checked:
Listing updated:
Listed by:
Cindy Onelio 816-868-9209,
RE/MAX Innovations
Bought with:
Annie Baldwin, 2013044736
Epique Realty
Source: Heartland MLS as distributed by MLS GRID,MLS#: 2589860
Facts & features
Interior
Bedrooms & bathrooms
- Bedrooms: 3
- Bathrooms: 4
- Full bathrooms: 2
- 1/2 bathrooms: 2
Primary bedroom
- Features: Carpet, Ceiling Fan(s)
- Level: First
Bedroom 2
- Features: Carpet, Ceiling Fan(s), Walk-In Closet(s)
- Level: Upper
Bedroom 3
- Features: Carpet, Walk-In Closet(s)
- Level: Upper
Primary bathroom
- Features: Carpet, Double Vanity, Separate Shower And Tub, Walk-In Closet(s)
- Level: First
Dining room
- Features: Carpet
- Level: First
Great room
- Features: Built-in Features, Carpet, Ceiling Fan(s), Fireplace
- Level: First
Kitchen
- Features: Laminate Counters, Pantry
- Level: First
Recreation room
- Features: Carpet, Fireplace
- Level: Lower
Heating
- Forced Air, Natural Gas
Cooling
- Attic Fan, Electric
Appliances
- Laundry: Laundry Room, Main Level
Features
- Ceiling Fan(s), Pantry, Stained Cabinets, Walk-In Closet(s)
- Flooring: Carpet, Tile, Wood
- Doors: Storm Door(s)
- Windows: Skylight(s)
- Basement: Finished,Walk-Out Access
- Number of fireplaces: 2
- Fireplace features: Gas, Gas Starter, Great Room, Masonry, Recreation Room, Wood Burning
Interior area
- Total structure area: 3,008
- Total interior livable area: 3,008 sqft
- Finished area above ground: 2,272
- Finished area below ground: 736
Property
Parking
- Total spaces: 3
- Parking features: Attached, Basement, Garage Door Opener, Garage Faces Front, Garage Faces Side
- Attached garage spaces: 3
Features
- Fencing: Partial,Privacy,Wood
Lot
- Size: 0.42 Acres
- Features: City Lot, Corner Lot
Details
- Parcel number: 201011300004009000
- Special conditions: As Is
- Other equipment: Intercom
Construction
Type & style
- Home type: SingleFamily
- Architectural style: Traditional
- Property subtype: Single Family Residence
Materials
- Frame
- Roof: Composition
Condition
- Year built: 1989
Utilities & green energy
- Sewer: Public Sewer, Grinder Pump
- Water: Public
Community & HOA
Community
- Subdivision: Club House
HOA
- Has HOA: Yes
- HOA fee: $533 annually
- HOA name: City of Weatherby Lake Improvement Co.
Location
- Region: Weatherby Lake
Financial & listing details
- Tax assessed value: $297,412
- Annual tax amount: $4,897
- Date on market: 12/4/2025
- Listing terms: Cash,Conventional,FHA,VA Loan
- Exclusions: See Seller Disclosure
- Ownership: Private
Price history
| Date | Event | Price |
|---|---|---|
| 3/24/2026 | Sold | -- |
Source:  Heartland MLS as distributed by MLS GRID #2589860 Report a problem Heartland MLS as distributed by MLS GRID #2589860 Report a problem | ||
| 2/21/2026 | Pending sale | $515,000$171/sqft |
Source: Heartland MLS as distributed by MLS GRID #2589860 Report a problem | ||
| 2/18/2026 | Price change | $515,000-1.9%$171/sqft |
Source: Heartland MLS as distributed by MLS GRID #2589860 Report a problem | ||
| 1/26/2026 | Price change | $525,000-1.9%$175/sqft |
Source: Heartland MLS as distributed by MLS GRID #2589860 Report a problem | ||
| 1/5/2026 | Listed for sale | $535,000$178/sqft |
Source: Heartland MLS as distributed by MLS GRID #2589860 Report a problem | ||
| 12/22/2025 | Pending sale | $535,000$178/sqft |
Source: Heartland MLS as distributed by MLS GRID #2589860 Report a problem | ||
| 12/4/2025 | Listed for sale | $535,000$178/sqft |
Source: Heartland MLS as distributed by MLS GRID #2589860 Report a problem | ||
Public tax history
| Year | Property taxes | Tax assessment |
|---|---|---|
| 2025 | $4,897 +4.3% | $56,508 |
| 2024 | $4,693 -0.1% | $56,508 |
| 2023 | $4,698 +12.2% | $56,508 +14.5% |
| 2022 | $4,188 -0.2% | $49,352 |
| 2021 | $4,195 +17.3% | $49,352 +20.4% |
| 2020 | $3,576 | $40,996 -4.1% |
| 2018 | -- | $42,750 |
| 2017 | $4,048 -0.9% | $42,750 |
| 2016 | $4,086 -0.6% | $42,750 |
| 2015 | $4,111 +8.6% | $42,750 -7.8% |
| 2013 | $3,785 | $46,376 +18.9% |
| 2012 | -- | $39,018 |
| 2011 | -- | $39,018 |
| 2010 | -- | $39,018 |
| 2009 | -- | $39,018 |
Find assessor info on the county website
Neighborhood: 64152
Nearby homes
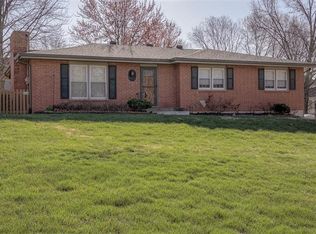
- $386,4003 bd2 ba1.9k sqft8205 NW Potomac Ave, Weatherby Lake, MO 64152Off Market
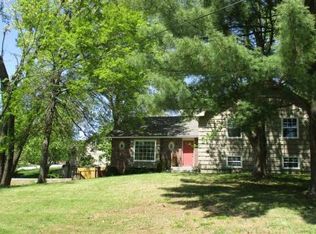
- $618,8004 bd3 ba3.3k sqft8200 NW High Point Dr, Weatherby Lake, MO 64152Off Market
- $439,0005 bd3 ba1.7k sqft8119 N Wayland Dr, Weatherby Lake, MO 64152Off Market
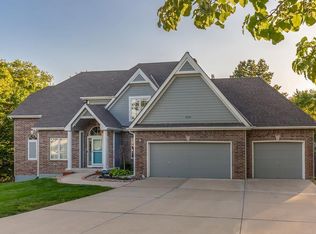
- $711,9006 bd6 ba4.2k sqft8204 NW High Point Dr, Weatherby Lake, MO 64152Off Market
- $405,4003 bd1 ba2k sqft8206 NW Potomac Ave, Weatherby Lake, MO 64152Off Market
- $471,3003 bd3 ba2.5k sqft8117 N Wayland Dr, Weatherby Lake, MO 64152Off Market
- $458,8003 bd3 ba1.9k sqft8120 NW Potomac Ave, Weatherby Lake, MO 64152Off Market
- $493,5003 bd4 ba2k sqft8209 NW Potomac Ave, Weatherby Lake, MO 64152Off Market
Nearby schools
GreatSchools rating
- 9/10Hawthorn Elementary SchoolGrades: K-5Distance: 0.9 mi
- 5/10Congress Middle SchoolGrades: 6-8Distance: 1.2 mi
- 9/10Park Hill High SchoolGrades: 9-12Distance: 1.3 mi
Schools provided by the listing agent
- Elementary: Hawthorn
- Middle: Congress
- High: Park Hill
Source: Heartland MLS as distributed by MLS GRID. This data may not be complete. We recommend contacting the local school district to confirm school assignments for this home.
Get a cash offer in 3 minutes
Find out how much your home could sell for in as little as 3 minutes with a no-obligation cash offer.
Estimated market value
$519,400
Get a cash offer in 3 minutes
Find out how much your home could sell for in as little as 3 minutes with a no-obligation cash offer.
Estimated market value
$519,400
- Missouri
- Platte County
- Weatherby Lake
- 64152
- 8201 NW Potomac Ave
Nearby cities
Nearby zip codes
Other Weatherby Lake Topics
