Wonderful opportunity in desirable Northeast Pensacola! This beautifully maintained 4-bedroom, 2-bath pool home offers the perfect blend of comfort, style, and functionality. Enjoy your own backyard retreat featuring a sparkling pool, relaxing hot tub, and a screened porch that's perfect for entertaining family and friends year-round. The spacious backyard also includes a workshop, ideal for hobbies, projects, or extra storage. Inside, the updated kitchen boasts granite countertops, stainless steel appliances, recessed lighting, and plenty of workspace. The inviting great room features soaring ceilings and recessed lighting, creating a bright, open atmosphere. A standout feature of the home is the custom two-sided built-in storage with beautiful painted shiplap walls and rich wood accents, offering exceptional organization while adding timeless farmhouse charm. The spacious indoor laundry room is designed for convenience with abundant cabinetry for storage and includes a stand-up deep freezer that conveys with the home. Conveniently located near shopping, dining, hospitals, top-rated schools, and just minutes from Pensacola's beautiful white-sand beaches, this home truly has it all. Schedule your private showing today!
For sale
Price cut: $10K (8/2)
$299,900
8201 Northpointe Blvd, Pensacola, FL 32514
4beds
1,769sqft
Single Family Residence
Built in 1977
0.28 Acres Lot
$-- Zestimate®
$170/sqft
$-- HOA
What's special
- 56 days |
- 4,114 |
- 291 |
Likely to sell faster than
Zillow last checked:
Listing updated:
Listed by:
Shay Quijano 850-324-1128,
Northwest Florida Realty Group
Source: PAR,MLS#: 685254
Facts & features
Interior
Bedrooms & bathrooms
- Bedrooms: 4
- Bathrooms: 2
- Full bathrooms: 2
Primary bedroom
- Level: First
- Area: 240
- Dimensions: 16 x 15
Bedroom
- Level: First
- Area: 144
- Dimensions: 12 x 12
Bedroom 1
- Level: First
- Area: 144
- Dimensions: 12 x 12
Bedroom 2
- Level: First
- Area: 220
- Dimensions: 20 x 11
Bathroom
- Level: First
- Area: 63
- Dimensions: 9 x 7
Dining room
- Level: First
- Area: 143
- Dimensions: 11 x 13
Kitchen
- Level: First
- Area: 200
- Dimensions: 20 x 10
Heating
- Central
Cooling
- Central Air, Ceiling Fan(s)
Appliances
- Included: Electric Water Heater
Features
- Flooring: Tile, Carpet
- Windows: Double Pane Windows
- Has basement: No
Interior area
- Total structure area: 1,769
- Total interior livable area: 1,769 sqft
Property
Parking
- Parking features: Driveway
- Has uncovered spaces: Yes
Features
- Levels: One
- Stories: 1
- Has private pool: Yes
- Pool features: In Ground
Lot
- Size: 0.28 Acres
- Features: Central Access
Details
- Parcel number: 091s291500014001
- Zoning description: Res Single
Construction
Type & style
- Home type: SingleFamily
- Architectural style: Traditional
- Property subtype: Single Family Residence
Materials
- Frame
- Foundation: Slab
- Roof: Composition
Condition
- Resale
- New construction: No
- Year built: 1977
Utilities & green energy
- Electric: Circuit Breakers, Copper Wiring
- Sewer: Public Sewer
- Water: Public
Green energy
- Energy efficient items: Insulation, Insulated Floors, Insulated Walls
Community & HOA
Community
- Subdivision: Northpointe
HOA
- Has HOA: No
Location
- Region: Pensacola
Financial & listing details
- Price per square foot: $170/sqft
- Tax assessed value: $230,087
- Annual tax amount: $1,192
- Price range: $299.9K - $299.9K
- Date on market: 7/1/2026
- Cumulative days on market: 40 days
Estimated market value
Not available
Estimated sales range
Not available
Not available
Price history
| Date | Event | Price |
|---|---|---|
| 8/2/2026 | Price change | $299,900-3.2%$170/sqft |
Source:  PAR #685254 Report a problem PAR #685254 Report a problem | ||
| 7/17/2026 | Price change | $309,900+6.9%$175/sqft |
Source: PAR #685254 Report a problem | ||
| 7/13/2026 | Listed for sale | $289,900+109.4%$164/sqft |
Source: PAR #685254 Report a problem | ||
| 6/30/2015 | Sold | $138,452+102.1%$78/sqft |
Source: PAR #480695 Report a problem | ||
| 2/13/2015 | Sold | $68,500-43.4%$39/sqft |
Source: PAR #474427 Report a problem | ||
| 10/27/2010 | Sold | $121,000-6.9%$68/sqft |
Source: Public Record Report a problem | ||
| 6/12/2010 | Listed for sale | $129,900+92.4%$73/sqft |
Source: ENTRE' REALTY, INC #391463 Report a problem | ||
| 3/8/2010 | Sold | $67,500-30.1%$38/sqft |
Source: Public Record Report a problem | ||
| 3/6/2010 | Listed for sale | $96,500+11.1%$55/sqft |
Source: Awashonks Realty Team Report a problem | ||
| 1/30/2010 | Listing removed | $86,850$49/sqft |
Source: foreclosure.com Report a problem | ||
| 1/18/2010 | Price change | $86,850-10%$49/sqft |
Source: foreclosure.com Report a problem | ||
| 12/15/2009 | Listed for sale | $96,500+9.7%$55/sqft |
Source: foreclosure.com Report a problem | ||
| 9/24/1998 | Sold | $88,000$50/sqft |
Source: Public Record Report a problem | ||
Public tax history
| Year | Property taxes | Tax assessment |
|---|---|---|
| 2024 | $1,192 +1.4% | $230,087 +9.7% |
| 2023 | $1,176 +3% | $209,776 +15% |
| 2022 | $1,141 +0.7% | $182,463 +20.2% |
| 2021 | $1,133 +2.7% | $151,766 +11% |
| 2020 | $1,103 +2.3% | $136,747 +4.5% |
| 2019 | $1,079 | $130,864 +10.1% |
| 2018 | $1,079 +0.5% | $118,855 +2.1% |
| 2017 | $1,073 +0.7% | $116,411 +2.1% |
| 2016 | $1,066 +1.2% | $114,017 +10.1% |
| 2015 | $1,054 | $103,539 +4% |
| 2014 | $1,054 | $99,534 +8.1% |
| 2013 | -- | $92,091 |
| 2012 | -- | $92,091 -4.1% |
| 2011 | -- | $96,073 +29.5% |
| 2010 | -- | $74,197 -37.2% |
| 2009 | -- | $118,228 +20.4% |
| 2008 | -- | $98,231 +3% |
| 2007 | -- | $95,370 +2.5% |
| 2006 | -- | $93,050 +3% |
| 2005 | -- | $90,340 +3% |
| 2004 | -- | $87,710 +1.9% |
| 2003 | -- | $86,070 +2.4% |
| 2002 | -- | $84,050 +1.6% |
| 2001 | -- | $82,730 +3% |
| 2000 | -- | $80,320 -2.7% |
| 1999 | -- | $82,520 |
Find assessor info on the county website
Monthly payment
Est. payment
Payment breakdown
Explore the cost of this home by adjusting the details. Changes won't be saved.Climate risks
Neighborhood: 32514
Nearby schools
GreatSchools rating
- 7/10Ferry Pass Elementary SchoolGrades: PK-5Distance: 2.1 mi
- 4/10Ferry Pass Middle SchoolGrades: 6-8Distance: 1 mi
- 3/10Washington Senior High SchoolGrades: 9-12Distance: 2.6 mi
Schools provided by the listing agent
- Elementary: Ferry Pass
- Middle: FERRY PASS
- High: Washington
Source: PAR. This data may not be complete. We recommend contacting the local school district to confirm school assignments for this home.
- $282,200-- bd7 ba1.5k sqft8211 Northpointe Blvd, Pensacola, FL 32514Off Market
- $289,7003 bd2 ba1.5k sqft8149 Northpointe Blvd, Pensacola, FL 32514Off Market

- $1-- bd-- ba-- sqftNorthpointe Blvd, Pensacola, FL 32514Off Market
- $1-- bd-- ba-- sqftNorthpointe Blvd, Pensacola, FL 32514Off Market
- $261,8003 bd2 ba1.3k sqft8032 Eastwood Ln, Pensacola, FL 32514Off Market
- $242,600-- bd6 ba1.4k sqft8028 Eastwood Ln, Pensacola, FL 32514Off Market
- $255,2003 bd2 ba1.6k sqft8036 Eastwood Ln, Pensacola, FL 32514Off Market
- $290,0003 bd2 ba1.5k sqft8150 Northpointe Blvd, Pensacola, FL 32514Sold
A local agent can set up tours, give advice and negotiate with sellers.
A local lender can help you make sure your offer is ready when you are.
Similar homes
- $275,0003 bd2 ba1.5k sqft8047 Charter Oaks Dr, Pensacola, FL 32514For Sale
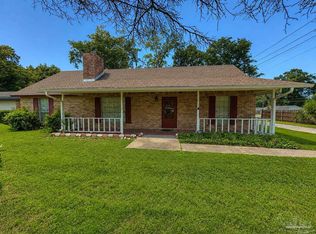 MLS ID #687243, Dakota Baker, Serhant Florida LLC. PAR
 - $299,9904 bd2 ba1.9k sqft6996 Forshalee St, Pensacola, FL 32503For Sale
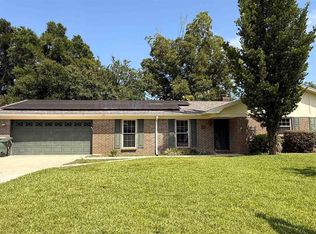 MLS ID #686850, Angela Ballard, Verret Realty, LLC. PAR
 - $214,9003 bd2 ba1.5k sqft4619 Gladstone Dr, Pensacola, FL 32514For Sale
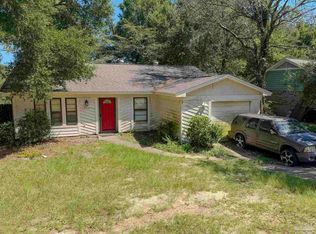 MLS ID #687273, Daniel Callahan, OLD SOUTH PROPERTIES INC. PAR
 - $290,0003 bd2 ba1.6k sqft4184 Aqua Vista Dr, Pensacola, FL 32504For Sale
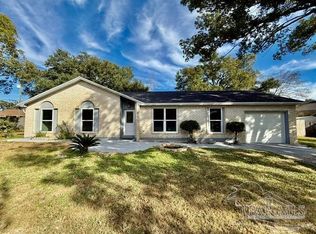 MLS ID #676326, Nikki Huynh, Real Broker, LLC. PAR
 - $227,5003 bd2 ba1.3k sqft7929 Whitmire Dr, Pensacola, FL 32514For Sale
 MLS ID #1009989, Cosmo M Spellings, Assurance Realty of NWFL LLC. ECAOR
 - $425,0004 bd3 ba2.2k sqft6563 Chula Vis, Pensacola, FL 32504For SaleMLS ID #687916, Maritza Lee, Coastal Realty Partners. PAR
- $214,7003 bd2 ba1.2k sqft4532 Bixby Cir, Pensacola, FL 32514For SaleMLS ID #681963, James Chalmers, American Realty Southeast. PAR
- $275,0004 bd2 ba1.8k sqft5640 Mifflin Ave, Pensacola, FL 32526For SaleMLS ID #685448, Eric Gleaton, ERIC GLEATON REALTY, INC. PAR
- $247,5003 bd2 ba1.4k sqft722 Valley Ridge Way, Pensacola, FL 32514For SaleMLS ID #686778, Cliff Glansen, Flatfee.com Inc.. PAR
- $325,0003 bd2 ba1.8k sqft2995 Newton Dr, Pensacola, FL 32503For SaleMLS ID #683763, Daniel Bair, LPT Realty. PAR
- $245,4454 bd2 ba1.8k sqft202 Southern Dr, Pensacola, FL 32503For SaleMLS ID #684024, Justin Williams, Levin Rinke Realty. PAR
- $315,0004 bd3 ba2.1k sqft2369 Amelia Ln, Pensacola, FL 32526For SaleMLS ID #680857, Chandler White, Levin Rinke Realty. PAR
- $294,9003 bd2 ba1.9k sqft2371 La Lar Ln, Pensacola, FL 32534For SaleMLS ID #686333, Troy Hammock, Coldwell Banker Realty. PAR
- $349,9003 bd2 ba1.5k sqft3585 Blueridge Dr, Pensacola, FL 32504For SaleMLS ID #678871, Gigi Cook, KEY CONCEPTS REALTY, INC. PAR
- $310,0004 bd2 ba2.5k sqft6818 Kitty Hawk Cir, Pensacola, FL 32506For SaleMLS ID #682373, Carole Jernigan, HOARD PROPERTIES, LLC. PAR
- $350,0003 bd2 ba1.8k sqft6406 Antietam Dr, Pensacola, FL 32503For SaleMLS ID #654745, Steven Koleno, Beycome of Florida, LLC. PAR
- $269,9002 bd2 ba1.7k sqft3957 Ashland Ave, Pensacola, FL 32534For SaleMLS ID #687492, Shelley Walkup, WORLD IMPACT REAL ESTATE. PAR
- $279,8983 bd2 ba1.9k sqft5407 Admiral Doyle Rd, Pensacola, FL 32506For SaleMLS ID #687137, Bryce Burch, Pensacola Bay Realty, LLC. PAR
- $293,0004 bd3 ba2.3k sqft6040 Strickland Pl, Pensacola, FL 32506For SaleMLS ID #678843, Skip Geiser, Plum Tree Realty LLC. PAR
- $275,0003 bd2 ba1.4k sqft205 Bimini Ct, Pensacola, FL 32506For SaleMLS ID #687897, Linda Landers, KEY CONCEPTS REALTY, INC. PAR
