Nestled on 2.6 secluded wooded acres in Concord Township, this 4-bedroom, 2.5-bath Colonial offers privacy and a peaceful setting at the end of a long, winding driveway through the woods. A welcoming covered front porch leads into the spacious foyer and living areas. The main level (first floor) features a large living room, a comfortable family room with built-in bookcases and skylights, a spacious dining room that can easily serve as a first-floor home office, a convenient half bath, and a first-floor laundry room. The eat-in kitchen includes all appliances and opens to an expansive deck that spans the entire length of the home, providing the perfect place to relax, entertain, and/or enjoy the tranquil wooded surroundings. Upstairs, you'll find four generously sized bedrooms, including the primary bedroom with ensuite, along with an additional guest bath. The attached two-car garage provides convenient entry to the home and main living area. The partial basement offers excellent potential for additional finished living space, a recreation room, home gym, or abundant storage. Built with quality 2x6 construction, the home also features a newer roof and newer hot water tank. Outside, you'll appreciate the two storage sheds, including a spacious 20' x 12' shed that's perfect for storing lawn equipment, gardening tools, outdoor furniture, and seasonal items. The wooded setting offers exceptional privacy while still being just minutes from freeway access, shopping, dining, parks, and other everyday amenities. Enjoy the best of both worlds—a peaceful, secluded retreat with the convenience of nearby services and easy commuting. This well-maintained Concord Township home is ready for its next owner.
Contingent
$398,500
8201 Orchard Rd, Concord Township, OH 44077
4beds
1,983sqft
Single Family Residence
Built in 1979
2.64 Acres Lot
$-- Zestimate®
$201/sqft
$-- HOA
What's special
Primary bedroom with ensuiteWelcoming covered front porchFour generously sized bedroomsTranquil wooded surroundingsSpacious dining room
- 31 days |
- 2,008 |
- 68 |
Likely to sell faster than
Zillow last checked:
Listing updated:
Listed by:
Steve K Forsythe 440-341-1830 steve.forsythegroup@gmail.com,
Keller Williams Greater Cleveland Northeast
Source: MLS Now,MLS#: 5227836 Originating MLS: Lake Geauga Area Association of REALTORS
Originating MLS: Lake Geauga Area Association of REALTORSFacts & features
Interior
Bedrooms & bathrooms
- Bedrooms: 4
- Bathrooms: 3
- Full bathrooms: 2
- 1/2 bathrooms: 1
- Main level bathrooms: 1
Primary bedroom
- Description: Flooring: Carpet
- Level: Second
- Dimensions: 12 x 11
Bedroom
- Description: Flooring: Carpet
- Level: Second
- Dimensions: 11 x 10
Bedroom
- Description: Flooring: Carpet
- Level: Second
- Dimensions: 10 x 9
Bedroom
- Description: Flooring: Carpet
- Level: Second
- Dimensions: 11 x 9
Dining room
- Description: Flooring: Wood
- Level: First
- Dimensions: 12 x 11
Eat in kitchen
- Description: Flooring: Laminate
- Level: First
- Dimensions: 16 x 13
Family room
- Description: Flooring: Carpet
- Level: First
- Dimensions: 19 x 18
Living room
- Description: Flooring: Wood
- Level: First
- Dimensions: 19 x 12
Utility room
- Description: Flooring: Ceramic Tile
- Level: First
- Dimensions: 7 x 6
Heating
- Forced Air, Heat Pump
Cooling
- Central Air, Ceiling Fan(s), Heat Pump
Appliances
- Included: Dishwasher, Microwave, Range, Refrigerator, Water Softener
- Laundry: In Hall, Main Level
Features
- Bookcases, Ceiling Fan(s), Eat-in Kitchen
- Basement: Crawl Space,Sump Pump
- Has fireplace: No
- Fireplace features: None
Interior area
- Total structure area: 1,983
- Total interior livable area: 1,983 sqft
- Finished area above ground: 1,983
Video & virtual tour
Property
Parking
- Total spaces: 2
- Parking features: Attached, Garage, Garage Door Opener, Paved, Garage Faces Side
- Attached garage spaces: 2
Features
- Levels: Two
- Stories: 2
- Patio & porch: Deck, Front Porch
- Has view: Yes
- View description: Trees/Woods
Lot
- Size: 2.64 Acres
- Features: Back Yard, Flag Lot, Irregular Lot, Private, Secluded, Wooded
Details
- Additional structures: Outbuilding, Shed(s), Storage
- Parcel number: 08A012B000120
Construction
Type & style
- Home type: SingleFamily
- Architectural style: Colonial
- Property subtype: Single Family Residence
Materials
- Aluminum Siding
- Foundation: Block
- Roof: Asphalt,Fiberglass
Condition
- Year built: 1979
Details
- Warranty included: Yes
Utilities & green energy
- Sewer: Septic Tank
- Water: Well
Community & HOA
Community
- Subdivision: Apple Orchards 02
HOA
- Has HOA: No
Location
- Region: Concord Township
Financial & listing details
- Price per square foot: $201/sqft
- Tax assessed value: $321,010
- Annual tax amount: $5,438
- Date on market: 7/15/2026
- Cumulative days on market: 34 days
- Listing terms: Cash,Conventional,FHA,VA Loan
Estimated market value
Not available
Estimated sales range
Not available
Not available
Price history
| Date | Event | Price |
|---|---|---|
| 7/15/2026 | Listed for sale | $398,500$201/sqft |
Source:  MLS Now #5227836 Report a problem MLS Now #5227836 Report a problem | ||
Public tax history
| Year | Property taxes | Tax assessment |
|---|---|---|
| 2025 | $4,283 -11.4% | $112,350 |
| 2024 | $4,837 +29.4% | $112,350 +39.8% |
| 2023 | $3,737 -0.7% | $80,390 |
| 2022 | $3,762 -0.4% | $80,390 |
| 2021 | $3,777 +3.9% | $80,390 +15% |
| 2020 | $3,635 +0.1% | $69,910 |
| 2019 | $3,630 -0.8% | $69,910 +3.2% |
| 2018 | $3,659 | $67,740 |
| 2017 | $3,659 +9% | $67,740 |
| 2016 | $3,358 +5.5% | $67,740 |
| 2015 | $3,183 +0.2% | $67,740 |
| 2014 | $3,177 0% | $67,740 |
| 2013 | $3,177 +0% | $67,740 |
| 2012 | $3,176 +3.4% | $67,740 -1.4% |
| 2011 | $3,071 +0.2% | $68,700 |
| 2010 | $3,064 +6.1% | $68,700 0% |
| 2009 | $2,887 -4.7% | $68,705 -11% |
| 2008 | $3,030 +1% | $77,196 |
| 2007 | $3,001 -55.3% | $77,196 |
| 2006 | $6,715 -7.4% | $77,196 -6.5% |
| 2005 | $7,249 -0.2% | $82,569 |
| 2004 | $7,261 +3.5% | $82,569 |
| 2003 | $7,016 +13.6% | $82,569 +14.4% |
| 2002 | $6,178 -0.3% | $72,153 |
| 2001 | $6,194 +1.2% | $72,153 |
| 2000 | $6,119 +46.1% | $72,153 +46.5% |
| 1999 | $4,188 | $49,266 |
Find assessor info on the county website
Monthly payment
Est. payment
Payment breakdown
Explore the cost of this home by adjusting the details. Changes won't be saved.Climate risks
Neighborhood: 44077
Nearby schools
GreatSchools rating
- 8/10Leroy Elementary SchoolGrades: K-5Distance: 2.1 mi
- 6/10Henry F Lamuth Middle SchoolGrades: 5-7Distance: 2.9 mi
- 6/10Riverside Jr/Sr High SchoolGrades: 8-12Distance: 4.6 mi
Schools provided by the listing agent
- District: Riverside LSD Lake- 4306
Source: MLS Now. This data may not be complete. We recommend contacting the local school district to confirm school assignments for this home.
- $199,8002 bd1 ba1k sqft8159 E Orchard Rd, Concord Township, OH 44077Off Market
- $572,8004 bd4 ba-- sqft8184 Timberlane Dr, Painesville, OH 44077Off Market
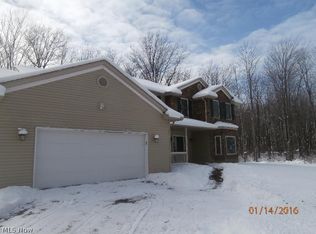
- $372,4003 bd1 ba3.3k sqft8231 Orchard Rd, Painesville, OH 44077Off Market
- $514,5003 bd2 ba2.3k sqft8195 Orchard Rd, Concord Township, OH 44077Off Market
- $64,430-- bd-- ba-- sqftOrchard Rd, Painesville, OH 44077Off Market
- $8,340-- bd-- ba-- sqftOrchard Rd, Painesville, OH 44077Off Market
- $491,6004 bd3 ba2.4k sqft8185 Orchard Rd, Painesville, OH 44077Off Market
- $341,4003 bd1 ba2.1k sqft8200 Orchard Rd, Painesville, OH 44077Off Market
A local agent can set up tours, give advice and negotiate with sellers.
Similar homes
- $450,0004 bd3 ba2.7k sqft7199 S Meadow Dr, Painesville, OH 44077For Sale
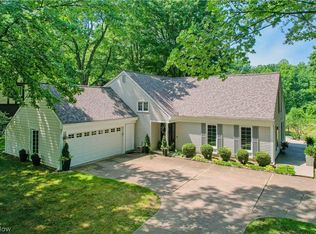 MLS ID #5235819, Todd Crockett, Howard Hanna. MLS Now
 - $389,9005 bd3 ba2.2k sqft9412 Beaver Creek Dr, Mentor, OH 44060For Sale
 MLS ID #5236393, Tim Cline, Platinum Real Estate. MLS Now
 - $395,0004 bd3 ba2.5k sqft296 Fairfield Rd, Painesville, OH 44077For Sale
 MLS ID #5232654, Steve K Forsythe, Keller Williams Greater Cleveland Northeast. MLS Now
 - $350,0003 bd3 ba2.2k sqft2131 Ridgebury Dr, Painesville, OH 44077For Sale
 MLS ID #5236512, Richard G Valentino, HomeSmart Real Estate Momentum LLC. MLS Now
 - $375,0004 bd3 ba2k sqft447 E Bayberry Ct, Painesville, OH 44077For SaleMLS ID #5235186, Kelsey M Bezdek, Howard Hanna. MLS Now
- $465,0004 bd3 ba2.8k sqft6651 Breezewood Rd, Concord Twp, OH 44077For SaleMLS ID #5228791, Susan Lenahan, Howard Hanna. MLS Now
- $350,0004 bd3 ba1.8k sqft7068 Brightwood Dr, Painesville, OH 44077For SaleMLS ID #5230481, Evan Webb, HomeSmart Real Estate Momentum LLC. MLS Now
- $399,9004 bd4 ba2.8k sqft11545 Hosford Rd, Chardon, OH 44024For SaleMLS ID #5229288, Dan McCaskey, RE/MAX Revealty. MLS Now
- $374,9004 bd3 ba1.9k sqft335 Radley Dr, Painesville, OH 44077For SaleMLS ID #5233087, Kimberly C Yanoscsik, Kimberly's Realty Corp. MLS Now
- from $412,9903 bd2 ba1.8k sqftCountryview Plan, Ivy Ridge, Concord Township, OH 44077New ConstructionPulte
- $454,9003 bd3 ba2.6k sqft11370 Prouty Rd, Concord Township, OH 44077For SaleMLS ID #5232795, Ashley Frasure, Keller Williams Living. MLS Now
- $344,9004 bd3 ba1.9k sqft7044 Teal Cv, Painesville, OH 44077For SaleMLS ID #5201571, Asa A Cox, Glasshouse Realty Group, LLC. MLS Now
- $329,0003 bd2 ba1.5k sqft10857 Tanglewood Trl, Concord Township, OH 44077For SaleMLS ID #5225463, Christopher Stjernholm, Trelora Realty, Inc.. MLS Now
- $399,9004 bd3 ba2.1k sqft9237 Creekwood Dr, Mentor, OH 44060For SaleMLS ID #5227582, William A Bissett, HomeSmart Real Estate Momentum LLC. MLS Now
- $525,0004 bd3 ba2.4k sqft12436 Painesville Warren Rd, Concord Township, OH 44077For SaleMLS ID #5231305, Tiana (Ty) Thomas, Russell Thomas Realty. MLS Now
- $369,0004 bd3 ba2.2k sqft91 Paradise Rd, Painesville, OH 44077For SaleMLS ID #5172855, Christopher M Scalese, Platinum Real Estate. MLS Now
- $369,9003 bd2 ba1.9k sqft7230 Rosedale Dr, Mentor, OH 44060For SaleMLS ID #5232042, Angelo J Marrali, Howard Hanna. MLS Now
- $399,9003 bd2 ba1.7k sqft9905 Knollwood Rdg, Mentor, OH 44060For SaleMLS ID #5230422, Michael Kaim, Real of Ohio. MLS Now
- $415,0004 bd3 ba2.9k sqft7221 Rosedale Dr, Concord Township, OH 44060For SaleMLS ID #5227698, Adam W Burr, HomeSmart Real Estate Momentum LLC. MLS Now
- $475,0004 bd4 ba2.2k sqft7394 Kniffen Rd, Painesville, OH 44077For SaleMLS ID #5219701, Daryl J Poe, HomeSmart Real Estate Momentum LLC. MLS Now
