Skip main navigation
Sold for $524,900
  • $524,900

    8201 Pinewood Run Ct, Tampa, FL 33647

    3beds
    2,321sqft
    Single Family Residence
    Built in 2004
    0.25 Acres Lot
    $519,400 Zestimate®
    $226/sqft
    $2,914 Estimated rent

    Home value

    $519,400

    $493,000 - $545,000

    $2,914/mo

    Zestimate® history
    Loading
    Loading...

    Owner options

    List your home for rent

    $2,914/mo

    Rent Zestimate®

    Find your next renter with Zillow Rental Manager. Plus, with online applications, you can quickly screen prospective tenants – for free.

    Learn more

    $2,914/mo

    Rent Zestimate®

    Refinance and save

    $3,713/mo

    Est. payment

    Refinancing to a lower rate could help reduce your monthly payments and save thousands over the life of the loan.

    See today's rates

    $3,713/mo

    Est. payment

    Explore your selling options

    Work with a Zillow partner agent

    Leverage their expertise and Zillow's premium Showcase listings to get your home seen by more buyers.

    Get started

    List with your own agent

    Get your home in front of millions of buyers by listing it on Zillow.

    Learn how to do it

    Sell it yourself

    Take full control of how buyers see your home on Zillow by listing For Sale by Owner (FSBO).

    List your home

    What's special

    Sparkling swimming poolBasketball courtsDecorative tile workCustom organizersMature landscapingParty roomFitness center
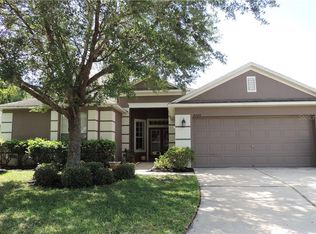
    Spacious and well-maintained 3 bedroom, 2 bath + office home nestled on an oversized conservation view lot in the desirable and amenity-filled community of West Meadows. A delightful curb appeal welcomes you to the property on the private cul-de-sac with sidewalk- lined streets, mature landscaping, and an inviting covered front porch. A 12x21 formal living room is set near the front of the home, offering an extra space for gatherings. The expansive family room features sweeping views of the screened porch, the conservation area behind, and the well-appointed kitchen. This kitchen has been thoughtfully designed for function and entertaining with breakfast bar seating, an eat-in dining area, a 4 piece appliance package including a natural gas range, and ample storage/pantry space. Access the dedicated office through double doors! The primary suite is a true retreat- providing a massive walk-in closet with custom organizers, access to the screened porch, and a spa-like ensuite bathroom with two vanities, built-in storage, and a large custom walk-in shower with river rock details and decorative tile work. On the opposite side of the home, the secondary bedrooms are spacious and share the home’s second full bathroom with a tub/shower combo, dual sinks, and outside access. Recent valuable upgrades include fresh interior and exterior paint, luxury vinyl flooring throughout, 2021 appliances, new 2023 AC with a transferable warranty, and a 2021 water heater. This property presents many opportunities to enjoy the outdoors- in the large fenced backyard oasis or utilizing West Meadows’ many amenities. Residents here have access to a clubhouse with a party room, fitness center, sparkling swimming pool, tennis courts, basketball courts, playgrounds, dog parks, walking trails, and more! Call us today to learn more about this fabulous home and community!

    Zillow last checked:

    Listing updated:

    Listed by:

    Robyn Crist 813-376-3743,

    KING & ASSOCIATES REAL ESTATE LLC 352-458-0291

    Bought with:

    Laura Calvillo, 3505796

    JT REALTY & ASSOCIATES

    Source: Stellar MLS,MLS#: T3505057MLS LogoOriginating MLS: Tampa

    Facts & features

    Interior

    Bedrooms & bathrooms
    • Bedrooms: 3
    • Bathrooms: 2
    • Full bathrooms: 2
    Rooms
    • Room types: Den/Library/Office, Family Room, Living Room, Utility Room
    Primary bedroom
    • Features: Ceiling Fan(s), En Suite Bathroom, Walk-In Closet(s)
    • Level: First
    • Dimensions: 12x21
    Bedroom 2
    • Features: Ceiling Fan(s), Built-in Closet
    • Level: First
    • Dimensions: 13x11
    Bedroom 3
    • Features: Ceiling Fan(s), Built-in Closet
    • Level: First
    • Dimensions: 12x11
    Dining room
    • Level: First
    • Dimensions: 8x9
    Family room
    • Features: Ceiling Fan(s)
    • Level: First
    • Dimensions: 25x16
    Kitchen
    • Features: Breakfast Bar, Pantry
    • Level: First
    • Dimensions: 18x13
    Living room
    • Features: Ceiling Fan(s)
    • Level: First
    • Dimensions: 12x21
    Office
    • Level: First
    • Dimensions: 13x10
    Heating
    • Central
    Cooling
    • Central Air
    Appliances
    • Included: Dishwasher, Microwave, Range, Refrigerator
    • Laundry: Inside, Laundry Room
    Features
    • Ceiling Fan(s), Eating Space In Kitchen, High Ceilings, Kitchen/Family Room Combo, Open Floorplan, Primary Bedroom Main Floor, Solid Wood Cabinets, Split Bedroom, Tray Ceiling(s), Walk-In Closet(s)
    • Flooring: Vinyl
    • Doors: Sliding Doors
    • Has fireplace: No
    Interior area
    • Total structure area: 2,985
    • Total interior livable area: 2,321 sqft

    Property

    Parking
    • Total spaces: 2
    • Parking features: Garage - Attached
    • Attached garage spaces: 2
    • Details: Garage Dimensions: 19x20
    Features
    • Levels: One
    • Stories: 1
    • Patio & porch: Covered, Front Porch, Rear Porch, Screened
    • Exterior features: Sidewalk
    • Fencing: Vinyl
    • Has view: Yes
    • View description: Trees/Woods
    Lot
    • Size: 0.25 Acres
    • Dimensions: 77.58 x 142
    • Features: Conservation Area, Cul-De-Sac, Landscaped, Oversized Lot, Sidewalk
    • Residential vegetation: Mature Landscaping, Trees/Landscaped
    Details
    • Parcel number: A11271962700000900024.0
    • Zoning: PD-A
    • Special conditions: None

    Construction

    Type & style
    • Home type: SingleFamily
    • Property subtype: Single Family Residence
    Materials
    • Block, Stucco
    • Foundation: Slab
    • Roof: Shingle
    Condition
    • New construction: No
    • Year built: 2004

    Utilities & green energy

    • Sewer: Public Sewer
    • Water: Public
    • Utilities for property: BB/HS Internet Available, Electricity Connected, Public, Sewer Connected, Water Connected

    Community & HOA

    Community
    • Features: Clubhouse, Deed Restrictions, Dog Park, Fitness Center, Gated Community - No Guard, Park, Playground, Pool
    • Pet fee: $0 monthly
    • Subdivision: WEST MEADOWS PARCELS 12B-2 &
    HOA
    • Has HOA: Yes
    • HOA fee: $106 monthly
    • HOA name: Kevin Krueger
    • HOA phone: 813-936-4118
    Location
    • Region: Tampa

    Financial & listing details

    • Price per square foot: $226/sqft
    • Tax assessed value: $415,497
    • Annual tax amount: $6,061
    • Date on market: 2/16/2024
    • Cumulative days on market: 2 days
    • Listing terms: Cash,Conventional,FHA,VA Loan
    • Ownership: Fee Simple
    • Total actual rent: 0
    • Electric utility on property: Yes
    • Road surface type: Paved

    Price history

    DateEventPrice
    3/22/2024Sold$524,900$226/sqft
    Source: Stellar MLS #T3505057 Report a problem
    2/19/2024Pending sale$524,900$226/sqft
    Source: Stellar MLS #T3505057 Report a problem
    2/16/2024Listed for sale$524,900+76.7%$226/sqft
    Source: Stellar MLS #T3505057 Report a problem
    9/17/2020Sold$297,000-3.6%$128/sqft
    Source: Public Record Report a problem
    8/8/2020Pending sale$308,000$133/sqft
    Source: BETTER REALTY SERVICES,LLC #T3229835 Report a problem
    7/30/2020Listed for sale$308,000+3%$133/sqft
    Source: BETTER REALTY SERVICES,LLC #T3229835 Report a problem
    4/14/2020Listing removed$299,000$129/sqft
    Source: BETTER REALTY SERVICES,LLC #T3229835 Report a problem
    4/2/2020Price change$299,000-3.5%$129/sqft
    Source: BETTER REALTY SERVICES,LLC #T3229835 Report a problem
    3/8/2020Listed for sale$310,000+34.1%$134/sqft
    Source: BETTER REALTY SERVICES,LLC #T3229835 Report a problem
    1/19/2015Listing removed$1,595$1/sqft
    Source: Point2 #T2718984 Report a problem
    12/31/2014Price change$1,595-5.9%$1/sqft
    Source: COLDWELL BANKER RESIDENTIAL (639512) #T2718984 Report a problem
    10/10/2014Price change$1,695-10.6%$1/sqft
    Source: COLDWELL BANKER RESIDENTIAL (639512) #T2718984 Report a problem
    10/2/2014Listed for rent$1,895$1/sqft
    Source: COLDWELL BANKER RESIDENTIAL #T2718984 Report a problem
    8/21/2004Sold$231,200$100/sqft
    Source: Public Record Report a problem

    Public tax history

    YearProperty taxesTax assessment
    2025$8,688 +39.4%$415,497 +2.1%
    2024$6,232 +2.8%$406,911 +38.2%
    2023$6,061 +4.6%$294,398 +3%
    2022$5,794 +1.1%$285,823 +3%
    2021$5,733 -6.2%$277,498 +8.1%
    2020$6,113 +6.2%$256,642 +7.3%
    2019$5,757 $239,289 +3.3%
    2018$5,757 +1.6%$231,684 +10.1%
    2017$5,668 +1.8%$210,386 +1.9%
    2016$5,565 +2.1%$206,504 +7.1%
    2015$5,453 +4%$192,866 +6.9%
    2014$5,245 +3.7%$180,456 +10%
    2013$5,060 +13.5%$164,051 +10%
    2012$4,456 -0.6%$149,137 -0.6%
    2011$4,481 -5.9%$150,001 -8.5%
    2010$4,761 -5.5%$164,023 -7%
    2009$5,039 -17.5%$176,343 -21.8%
    2008$6,107 -14.9%$225,383 -19.3%
    2007$7,172 -11.1%$279,244 -4.2%
    2006$8,064 +26.9%$291,356 +43%
    2005$6,353 $203,679 +324.8%
    2004-- $47,944 +508%
    2003-- $7,885
    Find assessor info on the county website

    Neighborhood: West Meadows

    Nearby schools

    GreatSchools rating
    Schools provided by the listing agent
    • Elementary: Clark-HB
    • Middle: Liberty-HB
    • High: Freedom-HB

    Source: Stellar MLS. This data may not be complete. We recommend contacting the local school district to confirm school assignments for this home.

    Get a cash offer in 3 minutes
    Find out how much your home could sell for in as little as 3 minutes with a no-obligation cash offer.
    Estimated market value
    $519,400
    Get a cash offer in 3 minutes
    Find out how much your home could sell for in as little as 3 minutes with a no-obligation cash offer.
    Estimated market value
    $519,400