Stunning Single-Story Drees Custom Home in Preston Highlands-Original owners – Frisco ISD. BRAND NEW ROOF.
Welcome to this beautifully updated 3-bedroom, 2-bathroom Drees Custom home, perfectly located in the highly sought-after Preston Highlands subdivision, just a short walk from the elementary school in award-winning Frisco ISD.
Step inside to be greeted by elegant architectural details, including high, vaulted, and tray ceilings that create a spacious, airy atmosphere throughout. FRESH INTERIOR PAINT and HARD SURFACE FLOORING—SOLID HARDWOOD and ceramic tile- The large living room flows seamlessly into the nook and the kitchen. Flexible dining room or office space, featuring French doors and a charming bay window. Natural light fills the home through premium Pella windows, installed throughout, along with a high-end storm door in the front and Pella security door leading to the backyard patio. The home’s front windows are dressed with PLANTATION SHUTTERS, while ROLLER SHADES offer privacy in the rear-facing rooms. Ceiling fans in most rooms. The BACKYARD OASIS is a standout feature, boasting wood decking, FLAGSTONE landscaping, mature trees, and thoughtfully designed flower beds. A tall, 8-ft privacy fence and motorized gate provide a secured area for additional parking and create a peaceful, private retreat. Additional highlights include: Electric car charging setup in the garage, Brand new appliances. Shed stays for your lawn equipment. Walking distance to the lake, walking trails, community pool, and Warren sport complex. Close proximity to The Star, PGA Frisco, parks, schools, and shopping. With its blend of thoughtful upgrades, peaceful outdoor space, and a prime location, this home offers the perfect balance of suburban comfort and urban convenience. Don’t miss the opportunity to make this exceptional home, yours!
Sold
Price Unknown
8201 Presidio Dr, Frisco, TX 75033
3beds
1,910sqft
Single Family Residence
Built in 1997
9,147 Square Feet Lot
$448,400 Zestimate®
$--/sqft
$2,696 Estimated rent
Home value
$448,400
$421,000 - $475,000
$2,696/mo
Zestimate® history
Owner options
List your home for rent
$2,696/mo
Rent Zestimate®
Find your next renter with Zillow Rental Manager. Plus, with online applications, you can quickly screen prospective tenants – for free.
$2,696/mo
Rent Zestimate®
Refinance and save
$520/mo
Est. payment
Refinancing to a lower rate could help reduce your monthly payments and save thousands over the life of the loan.
$520/mo
Est. payment
Explore your selling options
Work with a Zillow partner agent
Leverage their expertise and Zillow's premium Showcase listings to get your home seen by more buyers.
Get startedList with your own agent
Get your home in front of millions of buyers by listing it on Zillow.
Learn how to do itSell it yourself
Take full control of how buyers see your home on Zillow by listing For Sale by Owner (FSBO).
List your homeWhat's special
Backyard oasisFresh interior paintPeaceful outdoor spaceCeiling fansPremium pella windowsHard surface flooringRoller shades
Zillow last checked:
Listing updated:
Listed by:
Simin Mashreghi 0641603 214-642-8363,
Z Prime Realty LLC 214-336-4188
Bought with:
Stacy Solomon
Ebby Halliday, Realtors
Source: NTREIS,MLS#: 21025722
Facts & features
Interior
Bedrooms & bathrooms
- Bedrooms: 3
- Bathrooms: 2
- Full bathrooms: 2
Primary bedroom
- Features: Closet Cabinetry, Ceiling Fan(s), Dual Sinks, En Suite Bathroom, Jetted Tub, Walk-In Closet(s)
- Level: First
- Dimensions: 11 x 8
Bedroom
- Features: Cedar Closet(s), Ceiling Fan(s)
- Level: First
- Dimensions: 11 x 12
Bedroom
- Features: Built-in Features, Cedar Closet(s), Ceiling Fan(s)
- Level: First
- Dimensions: 12 x 11
Primary bathroom
- Features: Built-in Features, Jetted Tub, Linen Closet
- Level: First
- Dimensions: 11 x 8
Breakfast room nook
- Level: First
- Dimensions: 12 x 11
Dining room
- Level: First
- Dimensions: 14 x 11
Other
- Features: Built-in Features, Separate Shower
- Level: First
- Dimensions: 8 x 5
Kitchen
- Features: Breakfast Bar, Built-in Features, Pantry
- Level: First
- Dimensions: 13 x 12
Living room
- Features: Ceiling Fan(s), Fireplace
- Level: First
- Dimensions: 18 x 19
Utility room
- Features: Built-in Features
- Level: First
- Dimensions: 8 x 6
Heating
- Central, Natural Gas
Cooling
- Central Air, Ceiling Fan(s)
Appliances
- Included: Dishwasher, Electric Range, Disposal, Microwave
Features
- Walk-In Closet(s)
- Flooring: Ceramic Tile, Hardwood
- Windows: Shutters
- Has basement: No
- Number of fireplaces: 1
- Fireplace features: Family Room, Gas Starter
Interior area
- Total interior livable area: 1,910 sqft
Property
Parking
- Total spaces: 4
- Parking features: Garage, Kitchen Level, Garage Faces Rear
- Attached garage spaces: 2
- Carport spaces: 2
- Covered spaces: 4
Features
- Levels: One
- Stories: 1
- Pool features: None
Lot
- Size: 9,147 Square Feet
- Features: Native Plants
- Residential vegetation: Grassed
Details
- Parcel number: R345200B02401
Construction
Type & style
- Home type: SingleFamily
- Architectural style: Traditional,Detached
- Property subtype: Single Family Residence
Materials
- Block, Concrete
- Foundation: Slab
- Roof: Shingle
Condition
- Year built: 1997
Utilities & green energy
- Sewer: Public Sewer
- Water: Public
- Utilities for property: Sewer Available, Water Available
Community & HOA
Community
- Subdivision: Preston Highlands North Ph 2
HOA
- Has HOA: Yes
- Services included: Association Management
- HOA fee: $520 annually
- HOA name: Community Management Associates
- HOA phone: 972-943-2800
Location
- Region: Frisco
Financial & listing details
- Tax assessed value: $452,746
- Annual tax amount: $6,599
- Date on market: 8/28/2025
- Cumulative days on market: 63 days
- Listing terms: Cash,Conventional,FHA,VA Loan
- Exclusions: Ring doorbell and all 5 Ring Cameras
- Road surface type: Asphalt
Price history
| Date | Event | Price |
|---|---|---|
| 10/30/2025 | Sold | -- |
Source: NTREIS #21025722 Report a problem | ||
| 10/16/2025 | Contingent | $449,000$235/sqft |
Source: NTREIS #21025722 Report a problem | ||
| 10/9/2025 | Price change | $449,000-4.3%$235/sqft |
Source: NTREIS #21025722 Report a problem | ||
| 9/11/2025 | Price change | $469,000-3.3%$246/sqft |
Source: NTREIS #21025722 Report a problem | ||
| 8/28/2025 | Listed for sale | $485,000$254/sqft |
Source: NTREIS #21025722 Report a problem | ||
Public tax history
| Year | Property taxes | Tax assessment |
|---|---|---|
| 2025 | $2,284 -28.3% | $431,761 +10% |
| 2024 | $3,188 +0.7% | $392,510 +10% |
| 2023 | $3,167 -33.8% | $356,827 +10% |
| 2022 | $4,786 +1% | $324,388 +10% |
| 2021 | $4,736 +3.1% | $294,898 +5.1% |
| 2020 | $4,595 -2% | $280,571 -0.3% |
| 2019 | $4,689 -5% | $281,545 +0.4% |
| 2018 | $4,934 -1.6% | $280,559 +4.3% |
| 2017 | $5,014 | $269,110 +8.8% |
| 2016 | $5,014 +16.6% | $247,327 +9.6% |
| 2015 | $4,299 | $225,621 +11.1% |
| 2014 | $4,299 | $203,058 +9.7% |
| 2013 | -- | $185,162 +4.1% |
| 2012 | -- | $177,826 -5.3% |
| 2011 | -- | $187,844 +1.2% |
| 2010 | -- | $185,552 -2.1% |
| 2009 | -- | $189,499 +2.2% |
| 2008 | -- | $185,400 +7% |
| 2007 | -- | $173,216 +1.3% |
| 2006 | -- | $170,971 -0.8% |
| 2005 | -- | $172,273 +3.1% |
| 2004 | -- | $167,042 +0.6% |
| 2003 | -- | $166,042 +1.3% |
| 2002 | -- | $163,862 +4.6% |
| 2001 | -- | $156,587 +2.7% |
| 2000 | -- | $152,428 |
Find assessor info on the county website
Neighborhood: 75033
Nearby homes
- $629,3005 bd3 ba3.5k sqft8205 Presidio Dr, Frisco, TX 75033Off Market
- $534,2003 bd2 ba2.7k sqft8209 Presidio Dr, Frisco, TX 75033Off Market
- $560,3004 bd2 ba3k sqft10913 Premier Dr, Frisco, TX 75033Off Market
- $465,0004 bd3 ba2.6k sqft8204 Pioneer Dr, Frisco, TX 75033Off Market
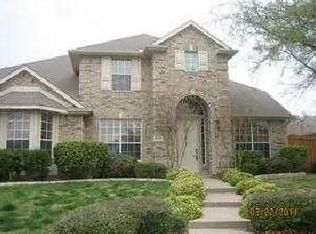
- $606,7004 bd4 ba3.1k sqft10813 Pioneer Dr, Frisco, TX 75033Off Market
- $587,5004 bd2 ba2.9k sqft10809 Pioneer Dr, Frisco, TX 75033Off Market
- $504,3004 bd2 ba2.4k sqft8208 Pioneer Dr, Frisco, TX 75033Off Market
- $509,2003 bd2 ba2.4k sqft10805 Pioneer Dr, Frisco, TX 75033Off Market
Nearby schools
GreatSchools rating
- 5/10Rogers Elementary SchoolGrades: K-5Distance: 0.2 mi
- 6/10Staley Middle SchoolGrades: 6-8Distance: 1.1 mi
- 7/10Memorial High SchoolGrades: 9-12Distance: 1.3 mi
Schools provided by the listing agent
- Elementary: Rogers
- Middle: Staley
- High: Memorial
- District: Frisco ISD
Source: NTREIS. This data may not be complete. We recommend contacting the local school district to confirm school assignments for this home.
Get a cash offer in 3 minutes
Find out how much your home could sell for in as little as 3 minutes with a no-obligation cash offer.
Estimated market value
$448,400
Get a cash offer in 3 minutes
Find out how much your home could sell for in as little as 3 minutes with a no-obligation cash offer.
Estimated market value
$448,400
- Texas
- Collin County
- Frisco
- 75033
- 8201 Presidio Dr
Nearby cities
Nearby neighborhoods
Nearby zip codes
Other Frisco Topics
