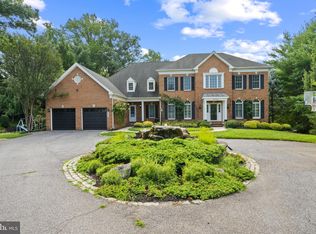
Rarely Available! Tucked away at the end of a quiet cul de sac, this gorgeous expansive 6 Bedroom 5 1/2 Bath home offers incredible space, flexibility & upscale finishes throughout. It is one of the largest homes in this Toll Brother's neighborhood in Stevenson. Thoughtfully expanded, the main level features a Guest Suite, a huge sun-drenched Sunroom and a private office - perfect for today's lifestyle. Gleaming hardwood floors, crown & chair moldings, Plantation shutters, loads of recessed lighting, plus neutral decor throughout add timeless elegance. The Fabulous Kitchen boasts Stainless appliances, granite counters, large island with breakfast bar, walk-in pantry, gas cooktop, double wall ovens plus 2 dishwashers, as well as a Breakfast Sitting Area. The spacious Family Room opens seamlessly to the Kitchen and enjoys built-in window seats surrounding the gas fireplace and custom built-in with TV. The main floor also includes a Powder Room & Laundry Room. The front staircase leads to the luxurious Primary Bedroom suite featuring tray ceilings, crown and chair moldings, 2 walk in closets and spa like Bath w/dual vanities, soaking tub and shower. There are 4 other bedrooms and 3 baths on this level and a rear staircase leading back to the main floor. The huge unfinished basement with an outside entrance is a blank canvas and can be created into whatever a Buyer prefers. Enjoy the outdoors on the beautiful stone patio within a fully fenced rear yard, ideal for entertaining or relaxing in privacy. You won't want to miss this fabulous home!
Sold for $1,200,000
$1,200,000
8201 Pumpkin Hill Ct, Baltimore, MD 21208
6beds
5,380sqft
Single Family Residence
Built in 2005
0.61 Acres Lot
$1,217,100 Zestimate®
$223/sqft
$7,390 Estimated rent
Home value
$1,217,100
$1.12M - $1.33M
$7,390/mo
Zestimate® history
Owner options
List your home for rent
$7,390/mo
Rent Zestimate®
Find your next renter with Zillow Rental Manager. Plus, with online applications, you can quickly screen prospective tenants – for free.
$7,390/mo
Rent Zestimate®
Refinance and save
$6,163/mo
Est. payment
Refinancing to a lower rate could help reduce your monthly payments and save thousands over the life of the loan.
$6,163/mo
Est. payment
Explore your selling options
Work with a Zillow partner agent
Leverage their expertise and Zillow's premium Showcase listings to get your home seen by more buyers.
Get startedList with your own agent
Get your home in front of millions of buyers by listing it on Zillow.
Learn how to do itSell it yourself
Take full control of how buyers see your home on Zillow by listing For Sale by Owner (FSBO).
List your homeWhat's special
Zillow last checked:
Listing updated:
Listed by:
Carole Glick 410-409-8110,
Long & Foster Real Estate, Inc.,
Co-Listing Agent: Linda S Seidel 410-375-6532,
Long & Foster Real Estate, Inc.
Bought with:
Julie Singer, 645330
Northrop Realty
Source: Bright MLS,MLS#: MDBC2134034
Facts & features
Interior
Bedrooms & bathrooms
- Bedrooms: 6
- Bathrooms: 6
- Full bathrooms: 5
- 1/2 bathrooms: 1
- Main level bathrooms: 2
- Main level bedrooms: 1
Rooms
- Room types: Living Room, Dining Room, Primary Bedroom, Bedroom 2, Bedroom 3, Bedroom 4, Bedroom 5, Kitchen, Family Room, Foyer, Sun/Florida Room, In-Law/auPair/Suite, Laundry, Office
Primary bedroom
- Features: Flooring - Carpet, Ceiling Fan(s), Crown Molding, Recessed Lighting, Walk-In Closet(s), Window Treatments
- Level: Upper
- Area: 418 Square Feet
- Dimensions: 22 X 19
Bedroom 2
- Features: Flooring - Carpet, Ceiling Fan(s), Recessed Lighting, Walk-In Closet(s), Window Treatments
- Level: Upper
- Area: 168 Square Feet
- Dimensions: 14 X 12
Bedroom 3
- Features: Flooring - Carpet, Ceiling Fan(s), Walk-In Closet(s), Window Treatments
- Level: Upper
- Area: 210 Square Feet
- Dimensions: 15 X 14
Bedroom 4
- Features: Flooring - Carpet, Ceiling Fan(s), Recessed Lighting, Window Treatments
- Level: Upper
- Area: 196 Square Feet
- Dimensions: 14 X 14
Bedroom 5
- Features: Flooring - Carpet, Ceiling Fan(s), Recessed Lighting, Cathedral/Vaulted Ceiling
- Level: Upper
- Area: 350 Square Feet
- Dimensions: 25 X 14
Dining room
- Features: Flooring - HardWood, Chair Rail, Crown Molding, Recessed Lighting, Window Treatments
- Level: Main
- Area: 260 Square Feet
- Dimensions: 20 X 13
Family room
- Features: Flooring - Carpet, Fireplace - Gas, Built-in Features, Recessed Lighting, Window Treatments
- Level: Main
- Area: 504 Square Feet
- Dimensions: 24 X 21
Foyer
- Features: Flooring - HardWood, Crown Molding, Recessed Lighting
- Level: Main
- Area: 190 Square Feet
- Dimensions: 19 X 10
Other
- Features: Flooring - Carpet, Ceiling Fan(s), Bathroom - Stall Shower, Window Treatments
- Level: Main
- Area: 120 Square Feet
- Dimensions: 12 x 10
Kitchen
- Features: Flooring - HardWood, Granite Counters, Kitchen Island, Eat-in Kitchen, Kitchen - Gas Cooking, Recessed Lighting, Pantry, Skylight(s), Window Treatments
- Level: Main
- Area: 483 Square Feet
- Dimensions: 23 X 21
Laundry
- Level: Main
Living room
- Features: Flooring - HardWood, Crown Molding, Chair Rail, Recessed Lighting, Window Treatments
- Level: Main
- Area: 266 Square Feet
- Dimensions: 19 X 14
Office
- Features: Flooring - HardWood, Recessed Lighting, Window Treatments
- Level: Main
- Area: 143 Square Feet
- Dimensions: 13 x 11
Other
- Features: Flooring - HardWood, Recessed Lighting, Cathedral/Vaulted Ceiling, Window Treatments
- Level: Main
- Area: 377 Square Feet
- Dimensions: 29 x 13
Heating
- Forced Air, Zoned, Natural Gas
Cooling
- Ceiling Fan(s), Central Air, Zoned, Electric
Appliances
- Included: Down Draft, Dishwasher, Disposal, Dryer, Ice Maker, Double Oven, Self Cleaning Oven, Refrigerator, Washer, Microwave, Extra Refrigerator/Freezer, Stainless Steel Appliance(s), Oven, Water Heater, Gas Water Heater
- Laundry: Main Level, Laundry Room
Features
- Family Room Off Kitchen, Breakfast Area, Kitchen Island, Kitchen - Table Space, Dining Area, Built-in Features, Chair Railings, Crown Molding, Entry Level Bedroom, Upgraded Countertops, Primary Bath(s), Floor Plan - Traditional, Soaking Tub, Bathroom - Walk-In Shower, Ceiling Fan(s), Double/Dual Staircase, Pantry, Recessed Lighting, Walk-In Closet(s), 2 Story Ceilings, Tray Ceiling(s), Vaulted Ceiling(s)
- Flooring: Wood
- Windows: Palladian, Skylight(s), Double Pane Windows, Window Treatments
- Basement: Full,Rear Entrance,Unfinished,Rough Bath Plumb
- Number of fireplaces: 1
- Fireplace features: Glass Doors
Interior area
- Total structure area: 8,219
- Total interior livable area: 5,380 sqft
- Finished area above ground: 5,380
- Finished area below ground: 0
Property
Parking
- Total spaces: 2
- Parking features: Garage Door Opener, Attached
- Attached garage spaces: 2
Accessibility
- Accessibility features: None
Features
- Levels: Three
- Stories: 3
- Patio & porch: Patio, Porch
- Exterior features: Extensive Hardscape
- Pool features: None
- Fencing: Back Yard
Lot
- Size: 0.61 Acres
- Features: Cul-De-Sac, Landscaped
Details
- Additional structures: Above Grade, Below Grade
- Parcel number: 04032400003912
- Zoning: RES
- Special conditions: Standard
Construction
Type & style
- Home type: SingleFamily
- Architectural style: Colonial
- Property subtype: Single Family Residence
Materials
- Dryvit, Vinyl Siding
- Foundation: Concrete Perimeter
- Roof: Asphalt
Condition
- Excellent
- New construction: No
- Year built: 2005
Details
- Builder name: TOLL BROTHERS
Utilities & green energy
- Sewer: Public Sewer
- Water: Public
Community & HOA
Community
- Security: Electric Alarm
- Subdivision: Stevenson Estates
HOA
- Has HOA: Yes
- HOA fee: $60 monthly
Location
- Region: Baltimore
Financial & listing details
- Price per square foot: $223/sqft
- Tax assessed value: $922,900
- Annual tax amount: $12,075
- Date on market: 8/4/2025
- Listing agreement: Exclusive Right To Sell
- Inclusions: Tv In Family Room Built-in
- Ownership: Fee Simple
Price history
| Date | Event | Price |
|---|---|---|
| 11/21/2025 | Sold | $1,200,000+0.3%$223/sqft |
Source:  Bright MLS #MDBC2134034 Report a problem Bright MLS #MDBC2134034 Report a problem | ||
| 8/5/2025 | Contingent | $1,197,000$222/sqft |
Source: Bright MLS #MDBC2134034 Report a problem | ||
| 8/4/2025 | Listed for sale | $1,197,000+7.8%$222/sqft |
Source: Bright MLS #MDBC2134034 Report a problem | ||
| 9/30/2008 | Sold | $1,110,000+4.4%$206/sqft |
Source: Public Record Report a problem | ||
| 5/13/2005 | Sold | $1,063,421$198/sqft |
Source: Public Record Report a problem | ||
Public tax history
| Year | Property taxes | Tax assessment |
|---|---|---|
| 2025 | $12,177 +9.8% | $922,900 +0.9% |
| 2024 | $11,087 +0.9% | $914,733 +0.9% |
| 2023 | $10,988 +0.9% | $906,567 +0.9% |
| 2022 | $10,889 +2.6% | $898,400 +2.6% |
| 2021 | $10,615 +2.6% | $875,800 +2.6% |
| 2020 | $10,341 +2.7% | $853,200 +2.7% |
| 2019 | $10,067 | $830,600 |
| 2018 | $10,067 | $830,600 |
| 2017 | $10,067 -14.5% | $830,600 -14.8% |
| 2016 | $11,780 | $974,700 +1.5% |
| 2015 | $11,780 | $959,833 +1.6% |
| 2014 | $11,780 | $944,967 +1.6% |
| 2013 | -- | $930,100 |
| 2012 | -- | $930,100 |
| 2011 | -- | $930,100 -16.6% |
| 2010 | -- | $1,115,100 +3.6% |
| 2009 | -- | $1,076,116 +3.8% |
| 2008 | -- | $1,037,133 +3.9% |
| 2007 | -- | $998,150 +3.9% |
| 2006 | -- | $960,780 +4% |
| 2005 | -- | $923,410 +1231.7% |
| 2004 | -- | $69,340 |
Find assessor info on the county website
Neighborhood: 21208
Nearby homes
- $852,6003 bd4 ba3.2k sqft3307 Redspire Ln, Pikesville, MD 21208Off Market
- $1,495,0005 bd7 ba6.2k sqft8203 Pumpkin Hill Ct, Baltimore, MD 21208For Sale
- $921,5004 bd4 ba3.4k sqft10 Marcie Woods Ct, Baltimore, MD 21208Off Market
- $752,3004 bd2 ba2.4k sqft3305 Redspire Ln, Pikesville, MD 21208Off Market
- $1,597,9006 bd7 ba8.8k sqft8205 Pumpkin Hill Ct, Pikesville, MD 21208Off Market
- $770,700-- bd3 ba2.7k sqft8 Marcie Woods Ct, Baltimore, MD 21208Off Market
- $1,188,500-- bd4 ba4.4k sqft8204 Pumpkin Hill Ct, Baltimore, MD 21208Off Market
- $1,495,800-- bd4 ba5.1k sqft8200 Pumpkin Hill Ct, Baltimore, MD 21208Off Market
Nearby schools
GreatSchools rating
- 10/10Fort Garrison Elementary SchoolGrades: PK-5Distance: 0.2 mi
- 3/10Pikesville Middle SchoolGrades: 6-8Distance: 1.4 mi
- 5/10Pikesville High SchoolGrades: 9-12Distance: 1.4 mi
Schools provided by the listing agent
- District: Baltimore County Public Schools
Source: Bright MLS. This data may not be complete. We recommend contacting the local school district to confirm school assignments for this home.
Get a cash offer in 3 minutes
Find out how much your home could sell for in as little as 3 minutes with a no-obligation cash offer.
Estimated market value
$1,217,100
Get a cash offer in 3 minutes
Find out how much your home could sell for in as little as 3 minutes with a no-obligation cash offer.
Estimated market value
$1,217,100
- Maryland
- Baltimore County
- Pikesville
- 21208
- 8201 Pumpkin Hill Ct
Nearby cities
Nearby zip codes
Other Pikesville Topics
