Skip main navigation
Off market
  • $610,200

    8201 Ravenna Ter, Chesterfield, VA 23838

    4beds
    3,358sqft
    Detached
    Built in 2003
    1.59 Acres Lot
    $610,200 Zestimate®
    $182/sqft
    $3,814 Estimated rent

    Home value

    $610,200

    $580,000 - $641,000

    $3,814/mo

    Zestimate® history
    Loading
    Loading...

    Owner options

    List your home for rent

    $3,814/mo

    Rent Zestimate®

    Find your next renter with Zillow Rental Manager. Plus, with online applications, you can quickly screen prospective tenants – for free.

    Learn more

    $3,814/mo

    Rent Zestimate®

    Refinance and save

    $3,618/mo

    Est. payment

    Refinancing to a lower rate could help reduce your monthly payments and save thousands over the life of the loan.

    See today's rates

    $3,618/mo

    Est. payment

    Explore your selling options

    Work with a Zillow partner agent

    Leverage their expertise and Zillow's premium Showcase listings to get your home seen by more buyers.

    Get started

    List with your own agent

    Get your home in front of millions of buyers by listing it on Zillow.

    Learn how to do it

    Sell it yourself

    Take full control of how buyers see your home on Zillow by listing For Sale by Owner (FSBO).

    List your home

    What's special

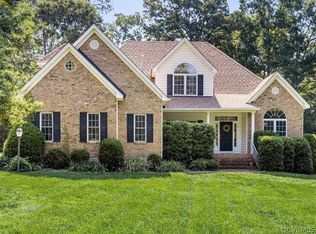
    Gorgeous first floor master home with beautiful finishes that enhance the character this Highlands home offers! Features includes open transitional layout for easy entertaining, formal rooms with extensive millwork details throughout entire home including custom built in bookcases and stately mantel fireplace settings, easy-open kitchen renovated with latest finishes including over sized island, wall oven unit, sleek granite and tile details, large morning room showcasing plenty of natural light, a master suite you can't miss with separate sitting room and fireplace, expansive walk in closet, cathedral ceiling details, 2nd level offers three spacious bedrooms and recreation space, natural colors and pretty mill work that flows with home design, spacious walk in attic and closets for all the storage you need, and nice size laundry room space with stylish side entrance featuring stone details and awning. The design details don't stop inside with the exterior offering fenced back yard, custom paver patio, front porch with French doors opening to dining room, newer roof and exterior finishes. Capture this Highlands setting with large acre plus lots and loads of resident amenities!

    This property is off market, which means it's not currently listed for sale or rent on Zillow. This may be different from what's available on other websites or public sources.

    Facts & features

    Interior

    Bedrooms & bathrooms
    • Bedrooms: 4
    • Bathrooms: 3
    • Full bathrooms: 2
    • 1/2 bathrooms: 1
    Heating
    • Heat pump, Gas
    Cooling
    • Central
    Appliances
    • Included: Dishwasher, Microwave, Range / Oven
    Features
    • Flooring: Tile, Carpet, Hardwood
    • Basement: None
    • Attic: Walk-In
    • Has fireplace: Yes
    Interior area
    • Total interior livable area: 3,358 sqft

    Property

    Parking
    • Parking features: Garage - Attached
    Features
    • Exterior features: Vinyl
    Lot
    • Size: 1.59 Acres
    Details
    • Parcel number: 766645071700000

    Construction

    Type & style
    • Home type: SingleFamily
    • Property subtype: Detached
    Materials
    • Wood
    • Roof: Composition
    Condition
    • Year built: 2003

    Utilities & green energy

    • Sewer: Conventional Septic

    Community & neighborhood

    Location
    • Region: Chesterfield

    HOA & financial

    HOA
    • Has HOA: Yes
    • HOA fee: $29 monthly

    Other

    Other facts
    • Disclosures: Listing Attachment, Office
    • New Resale: Resale (occupied at least once)
    • Property Sub Type: Detached
    • Property Type: Single Family
    • Roof: Dimensional
    • Amenity: Association, Common Area, Playground, Professional Management, Golf Course, Jogging Path, Lake/Pond, Picnic Area
    • Fee Period: Yearly
    • Lot Description: Level, Corner, Cul-De-Sac, Landscaped
    • Num Cars: 2
    • Restrictions: Architec Des
    • Structure: Frame, Brick
    • Wall Type: Drywall
    • Year Blt Desc: Actual
    • Attic: Walk-In
    • Interior: 1st Floor Master Bedroom, Built In Cabinet/Bookcases, Double Vanity, Pantry, 9 Ft + Ceilings, Loft, Eat-In-Kitchen, Recessed Lighting, Island, Countertops - Granite/Stone
    • Style: Custom, 2-Story, Transitional
    • Siding: Vinyl
    • Appl Equip: Disposal, Electric Cooking, Wall Oven, Self/Con Cleaning, Countertop Range, Smooth Top Cooking
    • Heating: 2 Zoned Heat
    • Exterior: Insulated Doors, Thermal Windows, Outdoor Lighting
    • Fenced: Rear Only, Picket
    • Sewer: Conventional Septic
    • Water: Public Water
    • Legal Description: WHITLEY MANOR SEC 3 001
    • Parcel Number: 766-64-50-71-700-000

    Price history

    DateEventPrice
    5/23/2019Sold$393,500+0.9%$117/sqft
    Source: CVRMLS #1911600 Report a problem
    4/16/2019Pending sale$390,000$116/sqft
    Source: Long & Foster REALTORS #1911600 Report a problem
    4/13/2019Listed for sale$390,000+10.2%$116/sqft
    Source: Long & Foster REALTORS #1911600 Report a problem
    2/17/2016Listing removed$354,000$105/sqft
    Source: Long & Foster REALTORS #1330220 Report a problem
    2/15/2016Listed for sale$354,000+2.6%$105/sqft
    Source: Long & Foster REALTORS #1330220 Report a problem
    5/27/2014Sold$345,000-2.5%$103/sqft
    Source: CVRMLS #1330220 Report a problem
    2/24/2014Listing removed$354,000$105/sqft
    Source: Long & Foster Real Estate #1330220 Report a problem
    1/24/2014Price change$354,000-0.3%$105/sqft
    Source: Long & Foster Real Estate #1330220 Report a problem
    10/25/2013Price change$354,950-0.6%$106/sqft
    Source: Long & Foster Real Estate #1317844 Report a problem
    9/28/2013Price change$357,000-0.6%$106/sqft
    Source: Long & Foster Real Estate #1317844 Report a problem
    7/10/2013Listed for sale$359,000+9%$107/sqft
    Source: Long & Foster Real Estate #1317844 Report a problem
    3/28/2003Sold$329,450+479%$98/sqft
    Source: Public Record Report a problem
    6/10/2002Sold$56,900$17/sqft
    Source: Public Record Report a problem

    Public tax history

    YearProperty taxesTax assessment
    2025$4,828 +2.4%$542,500 +3.6%
    2024$4,713 +9.6%$523,700 +10.8%
    2023$4,300 +9.2%$472,500 +10.4%
    2022$3,938 +5.4%$428,000 +8.9%
    2021$3,735 +5%$393,200 +5%
    2020$3,557 +0.8%$374,400 +0.8%
    2019$3,527 -0.3%$371,300 +1.2%
    2018$3,537 +2.3%$367,000 +0.5%
    2017$3,458 $365,000 +2.1%
    2016$3,458 +2%$357,600 +2%
    2015$3,390 +0.9%$350,500 +0.9%
    2014$3,360 $347,400 +1.8%
    2013-- $341,200 -0.8%
    2012-- $343,800 -2.1%
    2011-- $351,300 -3.4%
    2010-- $363,800 -9.3%
    2009-- $400,900 -7.2%
    2008-- $432,000 +3.4%
    2007-- $417,600 +24.6%
    2005-- $335,100 +7.9%
    2004-- $310,500 +1.3%
    2003-- $306,500 +457.3%
    2002-- $55,000
    2001-- $55,000

    Find assessor info on the county website

    Neighborhood: 23838

    Nearby schools

    GreatSchools rating
    Schools provided by the listing agent
    • Elementary: Gates
    • Middle: Matoaca
    • High: Matoaca

    Source: The MLS. This data may not be complete. We recommend contacting the local school district to confirm school assignments for this home.

    Get a cash offer in 3 minutes
    Find out how much your home could sell for in as little as 3 minutes with a no-obligation cash offer.
    Estimated market value
    $610,200
    Get a cash offer in 3 minutes
    Find out how much your home could sell for in as little as 3 minutes with a no-obligation cash offer.
    Estimated market value
    $610,200