IMMACULATE Colonial on a fabulous, large corner lot in Saddlebrook West. This open floor plan boasts over 3400 sq ft of simply gorgeous living space and has been stunningly upgraded in 2018/2019. The main level features a grand two-story foyer, formal living and dining rooms, convenient study/office, a 15x19 family room with the floor to ceiling stone fireplace being the focal point of the room, a light-filled morning room/sunroom with access to the rear deck and a beautifully upgraded eat-in kitchen with new black stainless appliances, all new kitchen cabinets, quartz counters, custom backsplash, a center island with a 5 burner gas cooktop and griddle, an undermount kitchen sink, double ovens and a huge pantry. The main level laundry is conveniently located off of the kitchen. On the upper level, the master bedroom has a separate sitting room with a 3 sided-gas fireplace between the two rooms (can easily be converted to a 4th bedroom), an enviable walk-in closet plus an breathtaking master bath with a glass block walk-through shower that has been custom tiled from floor to ceiling, dual vanities with vessel sinks and a beautiful free standing tub. Two additional bedrooms and a hall bath with double sinks complete the upper level. NEW HVAC, all new bamboo hardwood floors, ceramic tile and plush carpet on main and upper level, new stairs to upper level, freshly painted throughout, crown and chair rail moldings, blinds and curtains, lighting fixtures and ceiling fans on main and some of upper level. Ready to finish lower level with full bath rough-in. Inground sprinkler system * ONLY 6 years remaining on Deferred Water and Sewer
Sold for $775,000
$775,000
8201 River Run Dr, Bowie, MD 20715
4beds
3,448sqft
Detached
Built in 2002
0.29 Acres Lot
$781,100 Zestimate®
$225/sqft
$4,398 Estimated rent
Home value
$781,100
$742,000 - $820,000
$4,398/mo
Zestimate® history
Owner options
List your home for rent
$4,398/mo
Rent Zestimate®
Find your next renter with Zillow Rental Manager. Plus, with online applications, you can quickly screen prospective tenants – for free.
$4,398/mo
Rent Zestimate®
Refinance and save
$4,959/mo
Est. payment
Refinancing to a lower rate could help reduce your monthly payments and save thousands over the life of the loan.
$4,959/mo
Est. payment
Explore your selling options
Work with a Zillow partner agent
Leverage their expertise and Zillow's premium Showcase listings to get your home seen by more buyers.
Get startedList with your own agent
Get your home in front of millions of buyers by listing it on Zillow.
Learn how to do itSell it yourself
Take full control of how buyers see your home on Zillow by listing For Sale by Owner (FSBO).
List your homeWhat's special
Facts & features
Interior
Bedrooms & bathrooms
- Bedrooms: 4
- Bathrooms: 3
- Full bathrooms: 2
- 1/2 bathrooms: 1
Heating
- Forced air, Other, Electric, Gas
Cooling
- Central
Appliances
- Included: Dishwasher, Dryer, Garbage disposal, Range / Oven, Refrigerator, Washer
Features
- Kitchen Island, Pantry, Recessed Lighting, Walk-In Closet(s), Dining Area, Eat-in Kitchen, Crown Molding, Open Floorplan, Formal/Separate Dining Room, Master Bath(s), Breakfast Area, Upgraded Countertops, Kitchen - Table Space, Kitchen - Gourmet, Family Room Off Kitchen, Chair Railings, Combination Kitchen/Living
- Flooring: Tile, Carpet, Hardwood
- Windows: Window Treatments
- Basement: Unfinished
- Has fireplace: Yes
Interior area
- Total interior livable area: 3,448 sqft
- Finished area below ground: 0
Property
Parking
- Total spaces: 6
- Parking features: Garage - Attached, Off-street
Features
- Exterior features: Brick
- Pool features: In Ground
Lot
- Size: 0.29 Acres
Details
- Parcel number: 143090511
- Special conditions: Standard
Construction
Type & style
- Home type: SingleFamily
- Architectural style: Conventional
- Property subtype: Detached
Materials
- Frame
- Roof: Shake / Shingle
Condition
- Year built: 2002
Community & HOA
Community
- Security: Sprinkler System
HOA
- Has HOA: Yes
- HOA fee: $69 monthly
Location
- Region: Bowie
Financial & listing details
- Price per square foot: $225/sqft
- Tax assessed value: $536,200
- Annual tax amount: $9,195
Price history
| Date | Event | Price |
|---|---|---|
| 12/5/2023 | Sold | $775,000$225/sqft |
Source: Public Record Report a problem | ||
| 7/5/2023 | Sold | $775,000+11.5%$225/sqft |
Source:  Bright MLS #MDPG2080616 Report a problem Bright MLS #MDPG2080616 Report a problem | ||
| 6/14/2023 | Pending sale | $695,000$202/sqft |
Source: Bright MLS #MDPG2080616 Report a problem | ||
| 6/8/2023 | Listed for sale | $695,000+25.2%$202/sqft |
Source: Bright MLS #MDPG2080616 Report a problem | ||
| 11/26/2019 | Sold | $555,000$161/sqft |
Source: Public Record Report a problem | ||
| 10/18/2019 | Pending sale | $555,000+2.8%$161/sqft |
Source: Keller Williams Realty Centre #MDPG546726 Report a problem | ||
| 10/11/2019 | Listed for sale | $539,900+9.1%$157/sqft |
Source: Keller Williams Realty Centre #MDPG546726 Report a problem | ||
| 9/12/2017 | Sold | $495,000-0.9%$144/sqft |
Source: Public Record Report a problem | ||
| 5/25/2017 | Price change | $499,500-2.1%$145/sqft |
Source: Home Source Real Estate Solutions #PG9922655 Report a problem | ||
| 5/5/2017 | Price change | $510,000-1.7%$148/sqft |
Source: Home Source Real Estate Solutions #PG9922655 Report a problem | ||
| 4/21/2017 | Listed for sale | $518,750+28.9%$150/sqft |
Source: Home Source Real Estate Solutions #PG9922655 Report a problem | ||
| 6/14/2002 | Sold | $402,320+581.9%$117/sqft |
Source: Public Record Report a problem | ||
| 3/5/2002 | Sold | $59,000$17/sqft |
Source: Public Record Report a problem | ||
Public tax history
| Year | Property taxes | Tax assessment |
|---|---|---|
| 2025 | $9,195 +28.5% | $536,200 +3.6% |
| 2024 | $7,155 +4.2% | $517,700 +3.7% |
| 2023 | $6,869 +4.6% | $499,200 +3.8% |
| 2022 | $6,566 +3.7% | $480,700 +3.2% |
| 2021 | $6,332 +3.7% | $465,600 +3.4% |
| 2020 | $6,109 -1.1% | $450,500 +4.4% |
| 2019 | $6,178 | $431,400 |
| 2018 | -- | $431,400 +0.9% |
| 2017 | $6,351 +6.2% | $427,400 +0.9% |
| 2016 | $5,983 | $423,400 +4.7% |
| 2015 | $5,983 | $404,300 +5% |
| 2014 | $5,983 | $385,200 +5.2% |
| 2013 | -- | $366,100 |
| 2012 | -- | $366,100 |
| 2011 | -- | $366,100 -35% |
| 2010 | -- | $563,080 +6.5% |
| 2009 | -- | $528,870 +6.9% |
| 2008 | -- | $494,660 +7.4% |
| 2007 | -- | $460,450 +7.6% |
| 2006 | -- | $427,786 +8.3% |
| 2005 | -- | $395,123 +9% |
| 2004 | -- | $362,460 |
| 2003 | -- | $362,460 +3060.1% |
| 2002 | -- | $11,470 |
| 2001 | -- | $11,470 |
Find assessor info on the county website
Neighborhood: 20715
Nearby homes
- $717,6004 bd4 ba3.4k sqft8203 River Run Dr, Bowie, MD 20715Off Market
- $876,8007 bd6 ba7.2k sqft8211 River Park Rd, Bowie, MD 20715Off Market
- $680,0006 bd4 ba3k sqft8202 Red Gate Ct, Bowie, MD 20715Sold
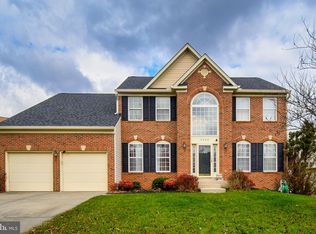
- $750,400-- bd2 ba4.5k sqft8205 River Run Dr, Bowie, MD 20715Off Market
- $669,100-- bd2 ba3.1k sqft8206 River Park Rd, Bowie, MD 20715Off Market
- $685,800-- bd2 ba3.3k sqft8204 River Park Rd, Bowie, MD 20715Off Market
- $702,500-- bd2 ba3.4k sqft8200 River Run Dr, Bowie, MD 20715Off Market
- $673,3004 bd4 ba3.3k sqft8204 Red Gate Ct, Bowie, MD 20715Off Market
Nearby schools
GreatSchools rating
- 7/10Yorktown Elementary SchoolGrades: K-5Distance: 1 mi
- 6/10Samuel Ogle Middle SchoolGrades: 6-8Distance: 0.6 mi
- 4/10Bowie High SchoolGrades: 9-12Distance: 1.7 mi
Schools provided by the listing agent
- Elementary: YORKTOWN
- Middle: SAMUEL OGLE
- High: BOWIE
- District: PRINCE GEORGE'S COUNTY PUBLIC SCHOOLS
Source: The MLS. This data may not be complete. We recommend contacting the local school district to confirm school assignments for this home.
Get a cash offer in 3 minutes
Find out how much your home could sell for in as little as 3 minutes with a no-obligation cash offer.
Estimated market value
$781,100
Get a cash offer in 3 minutes
Find out how much your home could sell for in as little as 3 minutes with a no-obligation cash offer.
Estimated market value
$781,100
- Maryland
- Prince Georges County
- Bowie
- 20715
- 8201 River Run Dr
Nearby cities
Nearby neighborhoods
Nearby zip codes
Other Bowie Topics
