This adorable home has been owned by one family and lovingly cared for since 1940. If you would love a home with 1940's vintage charm and loads of updates, this is one you should not miss. Walk up the front brick stairs and enter the living room with a staircase to the second floor and a charming original fireplace. Just off the living room is a private paneled office with built-in cabinets. Continue through the large arched doorway, into a light-filled dining room with large windows and original built-in glass front cabinets. Can you feel the charm?! A cute-as-a-button vintage kitchen overlooks the back and side yards and houses a walk-in pantry. Off the kitchen is a window-lined sunroom with heat and a/c, an exterior door to the back driveway, and stairs to the basement. This is a perfect spot for reading on a rainy day. Continuing through the sunroom you will find a small hallway to a HUGE family room with hardwood flooring, a stone fireplace, and additional storage closets. Stepping back into the small hallway will lead you to 2 bedrooms and 2 full bathrooms. You could claim these as 2 first-floor primary bedrooms, each with a private bathroom. Circling back to the front staircase you will find two additional bedrooms and a half bath at the top of the stairs. One of these bedrooms has a large walk-in closet, the second bedroom has two smaller closets. Each of these rooms has access to walk-in attic space for additional storage. Did I mention there is a B-DRY basement with encapsulation, a sump pump, a workshop with built-in tool cabinetry, and a large two-car garage with newer Apple garage doors? The yard is beautiful! Thanks to the irrigation system and a lot of hard work, the grass looks like green velvet. There is ample space in the paved driveway and the trees are stunning! In the event of a power outage, you are all set with a whole-house generator. The entire home enjoys vinyl replacement windows and newer exterior doors. The interior was freshly painted in 2024. Please see the supplement for much more!
Sold for $432,000
$432,000
8201 Rocky Branch Ln, Henrico, VA 23228
4beds
2,396sqft
Single Family Residence
Built in 1940
0.5 Acres Lot
$498,400 Zestimate®
$180/sqft
$2,886 Estimated rent
Home value
$498,400
$473,000 - $528,000
$2,886/mo
Zestimate® history
Owner options
List your home for rent
$2,886/mo
Rent Zestimate®
Find your next renter with Zillow Rental Manager. Plus, with online applications, you can quickly screen prospective tenants – for free.
$2,886/mo
Rent Zestimate®
Refinance and save
$2,607/mo
Est. payment
Refinancing to a lower rate could help reduce your monthly payments and save thousands over the life of the loan.
$2,607/mo
Est. payment
Explore your selling options
Work with a Zillow partner agent
Leverage their expertise and Zillow's premium Showcase listings to get your home seen by more buyers.
Get startedList with your own agent
Get your home in front of millions of buyers by listing it on Zillow.
Learn how to do itSell it yourself
Take full control of how buyers see your home on Zillow by listing For Sale by Owner (FSBO).
List your homeWhat's special
Zillow last checked:
Listing updated:
Listed by:
Courtney Kimball 804-241-5030,
Rashkind Saunders & Co.
Bought with:
Maura Long, 0225250641
Hometown Realty
Source: CVRMLS,MLS#: 2420462 Originating MLS: Central Virginia Regional MLS
Originating MLS: Central Virginia Regional MLSFacts & features
Interior
Bedrooms & bathrooms
- Bedrooms: 4
- Bathrooms: 3
- Full bathrooms: 2
- 1/2 bathrooms: 1
Primary bedroom
- Description: Corner bedroom, filled with light, CFan, bath
- Level: First
- Dimensions: 11.6 x 12.0
Bedroom 2
- Description: Just off the hallway bathroom, CFan, laminate FL
- Level: First
- Dimensions: 9.8 x 11.10
Bedroom 3
- Description: Large walk-in-closet, dormer storage, HWD
- Level: Second
- Dimensions: 13.4 x 11.10
Bedroom 4
- Description: Two closets, dormer storage, shares half bath
- Level: Second
- Dimensions: 11.6 x 11.10
Dining room
- Description: Light filled, hardwood floors, built-in cabinets
- Level: First
- Dimensions: 11.0 x 14.4
Family room
- Description: Huge! Stone fireplace, HWD floors, custom lighting
- Level: First
- Dimensions: 14.2 x 25.0
Florida room
- Description: Lots of light! Mini-split, beadboard ceiling
- Level: First
- Dimensions: 8.9 x 21.8
Other
- Description: Tub & Shower
- Level: First
Half bath
- Level: Second
Kitchen
- Description: Adorable! Walk in pantry, ceramic tile floor
- Level: First
- Dimensions: 11.0 x 10.6
Laundry
- Description: Large unfinished basement area
- Level: Basement
- Dimensions: 0 x 0
Living room
- Description: Light filled, hardwood floors, fireplace
- Level: First
- Dimensions: 16.8 x 12.0
Office
- Description: Private, built-in cabinets, carpet
- Level: First
- Dimensions: 7.6 x 12.0
Heating
- Electric, Floor Furnace, Heat Pump, Oil, Radiator(s)
Cooling
- Central Air, Heat Pump, Zoned
Appliances
- Included: Dryer, Dishwasher, Electric Cooking, Electric Water Heater, Disposal, Refrigerator, Smooth Cooktop, Stove, Washer
- Laundry: Washer Hookup, Dryer Hookup
Features
- Bookcases, Built-in Features, Bedroom on Main Level, Ceiling Fan(s), Separate/Formal Dining Room, Eat-in Kitchen, Fireplace, Laminate Counters, Main Level Primary, Pantry, Walk-In Closet(s), Paneling/Wainscoting, Workshop
- Flooring: Ceramic Tile, Laminate, Partially Carpeted, Wood
- Doors: Insulated Doors, Storm Door(s)
- Windows: Screens, Thermal Windows
- Basement: Interior Entry,Walk-Out Access,Sump Pump
- Attic: Floored,Walk-In
- Number of fireplaces: 2
- Fireplace features: Masonry, Stone, Wood Burning
Interior area
- Total interior livable area: 2,396 sqft
- Finished area above ground: 2,396
- Finished area below ground: 0
Property
Parking
- Total spaces: 2
- Parking features: Attached, Basement, Driveway, Garage, Garage Door Opener, Oversized, Paved, Garage Faces Rear, Garage Faces Side, Unfinished Garage
- Attached garage spaces: 2
- Has uncovered spaces: Yes
Features
- Levels: One and One Half
- Stories: 1.5
- Patio & porch: Front Porch, Stoop, Porch
- Exterior features: Sprinkler/Irrigation, Porch, Paved Driveway
- Pool features: None
- Fencing: None
Lot
- Size: 0.5 Acres
- Features: Corner Lot, Landscaped
Details
- Parcel number: 7777547182
- Zoning description: R2
- Other equipment: Generator
Construction
Type & style
- Home type: SingleFamily
- Architectural style: Bungalow,Cape Cod,Cottage,Two Story
- Property subtype: Single Family Residence
Materials
- Brick, Drywall, Frame, Plaster, Vinyl Siding
Condition
- Resale
- New construction: No
- Year built: 1940
Utilities & green energy
- Sewer: Public Sewer
- Water: Public
Community & HOA
Community
- Subdivision: Rocky Branch Farm
Location
- Region: Henrico
Financial & listing details
- Price per square foot: $180/sqft
- Tax assessed value: $315,900
- Annual tax amount: $2,685
- Date on market: 1/16/2026
- Ownership: Individuals
- Ownership type: Sole Proprietor
Price history
| Date | Event | Price |
|---|---|---|
| 9/12/2024 | Sold | $432,000+5.4%$180/sqft |
Source:  CVRMLS #2420462 Report a problem CVRMLS #2420462 Report a problem | ||
| 8/26/2024 | Pending sale | $410,000$171/sqft |
Source: CVRMLS #2420462 Report a problem | ||
| 8/21/2024 | Listed for sale | $410,000$171/sqft |
Source: CVRMLS #2420462 Report a problem | ||
Public tax history
| Year | Property taxes | Tax assessment |
|---|---|---|
| 2025 | $3,519 +31.1% | $424,000 +34.2% |
| 2024 | $2,685 +6.3% | $315,900 +6.3% |
| 2023 | $2,526 +15.9% | $297,200 +15.9% |
| 2022 | $2,179 +5.7% | $256,400 +8.2% |
| 2021 | $2,061 +17.3% | $236,900 +5.5% |
| 2020 | $1,757 +2.7% | $224,600 +11.2% |
| 2019 | $1,710 +100% | $201,900 +2.7% |
| 2018 | $855 | $196,500 +5.9% |
| 2017 | -- | $185,600 +0.6% |
| 2016 | $803 | $184,500 |
| 2015 | $803 | $184,500 |
| 2014 | $803 | $184,500 |
| 2013 | -- | $184,500 |
| 2012 | -- | $184,500 -7.3% |
| 2011 | -- | $199,000 |
| 2010 | -- | $199,000 -13.1% |
| 2009 | -- | $229,100 |
Find assessor info on the county website
Neighborhood: Laurel
Nearby homes
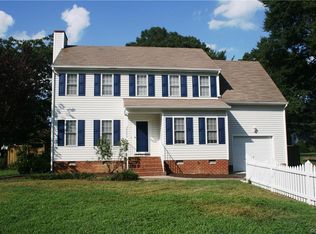
- $409,1004 bd3 ba1.8k sqft8203 Rocky Branch Ln, Henrico, VA 23228Off Market
- $362,3003 bd1 ba2.1k sqft8204 Rambler Dr, Henrico, VA 23228Off Market
- $430,2003 bd2 ba1.8k sqft8200 Rambler Dr, Henrico, VA 23228Off Market
- $381,3004 bd2 ba1.3k sqft2207 Wasp Ln, Henrico, VA 23228Off Market
- $420,3254 bd2 ba1.5k sqft8205 Rocky Branch Ln, Henrico, VA 23228Sold
- $386,8004 bd2 ba1.7k sqft2205 Wasp Ln, Henrico, VA 23228Off Market
- $6001,393 Square Feet8207 Rocky Branch Ln, Henrico, VA 23228Off Market
- $394,5003 bd2 ba2.3k sqft8206 Rambler Dr, Henrico, VA 23228Off Market
Nearby schools
GreatSchools rating
- 8/10Trevvett Elementary SchoolGrades: PK-5Distance: 0.8 mi
- 1/10Brookland Middle SchoolGrades: 6-8Distance: 0.7 mi
- 1/10Hermitage High SchoolGrades: 9-12Distance: 1.9 mi
Schools provided by the listing agent
- Elementary: Trevvett
- Middle: Brookland
- High: Hermitage
Source: CVRMLS. This data may not be complete. We recommend contacting the local school district to confirm school assignments for this home.
Get a cash offer in 3 minutes
Find out how much your home could sell for in as little as 3 minutes with a no-obligation cash offer.
Estimated market value
$498,400
Get a cash offer in 3 minutes
Find out how much your home could sell for in as little as 3 minutes with a no-obligation cash offer.
Estimated market value
$498,400
- Virginia
- Henrico County
- Henrico
- 23228
- Laurel
- 8201 Rocky Branch Ln
Nearby cities
Nearby neighborhoods
Nearby zip codes
Other Henrico Topics
