Why build when you can move in before Valentine's Day with this home. This home was built in October
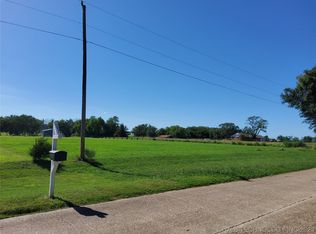
2024 in HILLDALE SCHOOL DISTRICT sitting on approximately 1 acre. As you walk into the Living Room
with Vaulted beamed ceiling, floating shelves, an modern electric fireplace. As you turn, you will notice
the huge Kitchen Island, imagine the Family and the memories you could make. Soup is boiling on the Gas
Stove, built in microwave, handy slide out for the seasonings, and all stainless steel appliances. The tall
ceilings in the big master bedroom provides a light & airy feeling. The master closet is huge, plenty of room
for clothes, several pairs of shoes, and suitcases. The kids rooms have nice size closets for their treasures.
Sip coffee or take a nap while watching the kids running around this acre+/- under the Extra Large Covered
Patio. Outlet under eves for Christmas lights, hook up for hot tub, pot filler on the stove, and many other extra features.
Pending
$342,000
8201 S 13th St E, Muskogee, OK 74403
4beds
1,751sqft
Single Family Residence
Built in 2024
0.99 Acres Lot
$337,100 Zestimate®
$195/sqft
$-- HOA
What's special
Floating shelvesVaulted beamed ceilingAll stainless steel appliancesHuge kitchen islandModern electric fireplace
- 159 days |
- 393 |
- 16 |
Zillow last checked:
Listing updated:
Listed by:
Sherri Jones 918-869-2552,
Chinowth & Cohen
Source: MLS Technology, Inc.,MLS#: 2603124
Originating MLS: MLS Technology
Facts & features
Interior
Bedrooms & bathrooms
- Bedrooms: 4
- Bathrooms: 2
- Full bathrooms: 2
Heating
- Central, Gas
Cooling
- Central Air
Appliances
- Included: Dishwasher, Gas Water Heater, Microwave, Oven, Range
- Laundry: Electric Dryer Hookup
Features
- Granite Counters, High Ceilings, Vaulted Ceiling(s), Ceiling Fan(s), Gas Range Connection, Gas Oven Connection
- Flooring: Carpet, Tile, Vinyl
- Doors: Insulated Doors
- Windows: Vinyl, Insulated Windows
- Basement: None
- Has fireplace: No
Interior area
- Total structure area: 1,751
- Total interior livable area: 1,751 sqft
Property
Parking
- Total spaces: 2
- Parking features: Attached, Garage
- Attached garage spaces: 2
Features
- Levels: One
- Stories: 1
- Patio & porch: Covered, Patio, Porch
- Exterior features: Concrete Driveway
- Pool features: None
- Fencing: None
Lot
- Size: 0.99 Acres
- Features: None
Details
- Additional structures: None
- Parcel number: 510055302
Construction
Type & style
- Home type: SingleFamily
- Architectural style: Ranch
- Property subtype: Single Family Residence
Materials
- Brick, Wood Frame
- Foundation: Slab
- Roof: Asphalt,Fiberglass
Condition
- Year built: 2024
Utilities & green energy
- Sewer: Aerobic Septic
- Water: Rural
- Utilities for property: Electricity Available, Fiber Optic Available, Natural Gas Available
Green energy
- Energy efficient items: Doors, Windows
Community & HOA
Community
- Features: Sidewalks
- Security: No Safety Shelter
- Subdivision: Muskogee Co Unplatted
HOA
- Has HOA: No
Location
- Region: Muskogee
Financial & listing details
- Price per square foot: $195/sqft
- Tax assessed value: $345,000
- Annual tax amount: $4,158
- Date on market: 1/27/2026
- Cumulative days on market: 161 days
- Listing terms: Conventional,FHA,USDA Loan,VA Loan
Estimated market value
$337,100
$320,000 - $354,000
$2,282/mo
Price history
| Date | Event | Price |
|---|---|---|
| 6/22/2026 | Pending sale | $342,000$195/sqft |
Source: | ||
| 3/24/2026 | Price change | $342,000-2.3%$195/sqft |
Source: | ||
| 1/28/2026 | Listed for sale | $350,000+2021.2%$200/sqft |
Source: | ||
| 3/26/2023 | Listing removed | -- |
Source: Owner Report a problem | ||
| 3/3/2023 | Pending sale | $16,500$9/sqft |
Source: Owner Report a problem | ||
| 2/16/2023 | Price change | $16,500-5.7%$9/sqft |
Source: Owner Report a problem | ||
| 1/21/2023 | Listed for sale | $17,500$10/sqft |
Source: Owner Report a problem | ||
| 8/9/2022 | Listing removed | -- |
Source: Owner Report a problem | ||
| 5/11/2022 | Listed for sale | $17,500$10/sqft |
Source: Owner Report a problem | ||
Public tax history
| Year | Property taxes | Tax assessment |
|---|---|---|
| 2025 | $4,158 +2106.7% | $37,950 +1990.9% |
| 2024 | $188 +27.6% | $1,815 +28.2% |
| 2023 | $148 +7358.1% | $1,416 +7352.6% |
| 2022 | $2 +1.5% | $19 +5.6% |
| 2021 | $2 +0.5% | $18 |
| 2020 | $2 | $18 |
Find assessor info on the county website
Monthly payment
Est. payment$--/mo
Payment breakdown
Explore the cost of this home by adjusting the details. Changes won't be saved.All calculations are estimates and provided by Zillow, Inc. for informational purposes only. Actual amounts may vary.
HOA fees may include property taxes on listings classified as Co-Ops. Contact the listing agent and/or owner for fee details.
Mortgage interest rates are dependent on a number of factors, including credit score, down payment, and repayment length. Interest rate data provided by Zillow Group Marketplace, Inc. as of 1/1/1970 from various mortgage lenders with which we have lead or other similar arrangements; the Estimated Payment is an average of those rates.
See how much you could borrow to make a competitive offer.
Climate risks
Neighborhood: 74403
Nearby schools
GreatSchools rating
- 5/10Hilldale Lower Elementary SchoolGrades: PK-5Distance: 4.8 mi
- 9/10Hilldale Middle SchoolGrades: 6-8Distance: 4 mi
- 7/10Hilldale High SchoolGrades: 9-12Distance: 4 mi
Schools provided by the listing agent
- Elementary: Hilldale
- High: Hilldale
- District: Hilldale - Sch Dist (K4)
Source: MLS Technology, Inc.. This data may not be complete. We recommend contacting the local school district to confirm school assignments for this home.
A local agent can set up tours, give advice and negotiate with sellers.
- Oklahoma
- Muskogee County
- Muskogee
- 74403
- 8201 S 13th St E


