Skip main navigation
Sold for $770,000
  • $770,000

    8201 S Quatar Circle, Aurora, CO 80016

    2beds
    4,640sqft
    Single Family Residence
    Built in 2005
    0.4 Acres Lot
    $793,000 Zestimate®
    $166/sqft
    $2,555 Estimated rent

    Home value

    $793,000

    $753,000 - $833,000

    $2,555/mo

    Zestimate® history
    Loading
    Loading...

    Owner options

    List your home for rent

    $2,555/mo

    Rent Zestimate®

    Find your next renter with Zillow Rental Manager. Plus, with online applications, you can quickly screen prospective tenants – for free.

    Learn more

    $2,555/mo

    Rent Zestimate®

    Refinance and save

    $4,798/mo

    Est. payment

    Refinancing to a lower rate could help reduce your monthly payments and save thousands over the life of the loan.

    See today's rates

    $4,798/mo

    Est. payment

    Explore your selling options

    Work with a Zillow partner agent

    Leverage their expertise and Zillow's premium Showcase listings to get your home seen by more buyers.

    Get started

    List with your own agent

    Get your home in front of millions of buyers by listing it on Zillow.

    Learn how to do it

    Sell it yourself

    Take full control of how buyers see your home on Zillow by listing For Sale by Owner (FSBO).

    List your home

    What's special

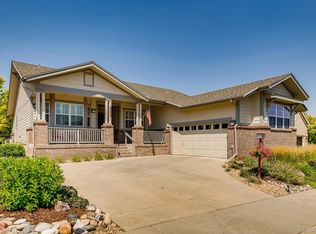
    An exceptional property has just become available in Heritage Eagle Bend, showcasing a blend of elegance and comfort. This luminous main floor master residence greets you with soaring ceilings and a seamless fusion of tile and carpet flooring throughout. Offering multiple living spaces, it features a sizable family room adorned with a fireplace, alongside a cozy living room also boasting a fireplace and an expansive dining area. The gourmet kitchen is a chef's delight, appointed with granite countertops, double ovens, a gas cooktop, and sleek Stainless Steel appliances. Find solace in the main suite, complete with a walk-in closet and a private bath overlooking open space and a meticulously landscaped yard. Additionally, there's a secondary bedroom and another full bath on this level, along with a generously sized study or office space. The garage provides ample space for two cars and even a golf cart if desired. There is also a solar system that is leased and will need to be assumed. Descend into the full basement to discover a spacious workout room or studio, as well as abundant room for potential expansion and storage. Outside, the secluded backyard beckons with a covered patio and a soothing hot tub, offering a perfect retreat for relaxation. Situated in the age-restricted Heritage Eagle Bend Golf Club community, this home grants access to an array of superb amenities, including scenic walking paths, a clubhouse, fitness center, indoor and outdoor pools, and tennis/pickleball courts, along with an array of engaging activities for residents to enjoy. Conveniently located near shopping, dining, and major routes for effortless commuting, this residence epitomizes the ultimate in luxurious living, boasting exceptional amenities, a superbly landscaped lot, and a thoughtfully designed floor plan.

    Zillow last checked:

    Listing updated:

    Listed by:

    Jeff Skolnick 303-946-3701 jeff@jeffskolnick.com,

    RE/MAX Professionals

    Bought with:

    Kathleen Hanvey, 100086999

    Your Castle Real Estate Inc

    Source: REcolorado as distributed by MLS GRID,MLS#: 5029176MLS Logo

    Facts & features

    Interior

    Bedrooms & bathrooms
    • Bedrooms: 2
    • Bathrooms: 2
    • Full bathrooms: 2
    • Main level bathrooms: 2
    • Main level bedrooms: 2
    Primary bedroom
    • Description: Primary Suite With Walk-In Closet And Private Bath
    • Level: Main
    Bedroom
    • Description: Secondary Bedroom With Walk-In Closet
    • Level: Main
    Primary bathroom
    • Description: Primary Bathroom With Granite Counters, Dual Sinks And Walk-In Shower
    • Level: Main
    Bathroom
    • Level: Main
    Dining room
    • Description: Dining Area Off Kitchen With Access To Large Covered Patio
    • Level: Main
    Exercise room
    • Level: Basement
    Family room
    • Description: Family Room Off Kitchen With Gas Fireplace
    • Level: Main
    Kitchen
    • Description: Gourmet Kitchen With Island, Granite Counters, Gas Cooktop And Ss Appliances
    • Level: Main
    Laundry
    • Description: Laundry Room With Cabinets, Utility Sink
    • Level: Main
    Living room
    • Description: With Fireplace
    • Level: Main
    Office
    • Description: Office With Glass French Doors And Bay Window
    • Level: Main
    Heating
    • Forced Air, Natural Gas, Solar
    Cooling
    • Central Air
    Appliances
    • Included: Cooktop, Dishwasher, Disposal, Double Oven, Gas Water Heater, Microwave, Refrigerator
    Features
    • Ceiling Fan(s), Entrance Foyer, Granite Counters, High Ceilings, Kitchen Island, Open Floorplan, Smoke Free, Walk-In Closet(s)
    • Flooring: Carpet, Tile
    • Windows: Double Pane Windows
    • Basement: Finished,Partial
    • Number of fireplaces: 2
    • Fireplace features: Family Room, Living Room
    Interior area
    • Total structure area: 4,640
    • Total interior livable area: 4,640 sqft
    • Finished area above ground: 2,320
    • Finished area below ground: 520

    Property

    Parking
    • Total spaces: 2
    • Parking features: Garage - Attached
    • Attached garage spaces: 2
    Features
    • Levels: One
    • Stories: 1
    • Patio & porch: Covered, Front Porch
    • Exterior features: Private Yard
    Lot
    • Size: 0.4 Acres
    • Features: Level, Master Planned
    Details
    • Parcel number: 034437754
    • Special conditions: Standard

    Construction

    Type & style
    • Home type: SingleFamily
    • Architectural style: Contemporary
    • Property subtype: Single Family Residence
    Materials
    • Frame
    • Foundation: Slab
    • Roof: Composition
    Condition
    • Updated/Remodeled
    • Year built: 2005
    Details
    • Builder model: 703
    • Builder name: Lennar

    Utilities & green energy

    • Electric: 220 Volts
    • Sewer: Public Sewer
    • Water: Public

    Community & HOA

    Community
    • Senior community: Yes
    • Subdivision: Heritage Eagle Bend
    HOA
    • Has HOA: Yes
    • Amenities included: Clubhouse, Fitness Center, Gated, Golf Course, Pool, Spa/Hot Tub, Tennis Court(s)
    • HOA fee: $332 monthly
    • HOA name: Heritage Eagle Bend
    • HOA phone: 303-693-7788
    Location
    • Region: Aurora

    Financial & listing details

    • Price per square foot: $166/sqft
    • Tax assessed value: $791,300
    • Annual tax amount: $4,880
    • Date on market: 5/14/2024
    • Listing terms: Cash,Conventional,FHA,VA Loan
    • Exclusions: Washer Dryer And Personal Items
    • Ownership: Individual
    • Road surface type: Paved

    Price history

    DateEventPrice
    6/3/2024Sold$770,000+0%$166/sqft
    Source: REcolorado as distributed by MLS GRID #5029176 Report a problem
    5/15/2024Pending sale$769,900$166/sqft
    Source: REcolorado as distributed by MLS GRID #5029176 Report a problem
    5/13/2024Listed for sale$769,900+75%$166/sqft
    Source: REcolorado as distributed by MLS GRID #5029176 Report a problem
    3/19/2014Listing removed$440,000$95/sqft
    Source: RE/MAX MASTERS INC #7844589 Report a problem
    2/25/2014Listed for sale$440,000+6.3%$95/sqft
    Source: RE/MAX Masters, Inc. #7844589 Report a problem
    1/6/2006Sold$414,000$89/sqft
    Source: Public Record Report a problem

    Public tax history

    YearProperty taxesTax assessment
    2025$4,496 +6.4%$49,975 +0.2%
    2024$4,225 +13.3%$49,889 -7.8%
    2023$3,728 -3.1%$54,087 +28.1%
    2022$3,848 $42,217 -2.7%
    2021-- $43,410 +3.4%
    2020$3,800 +8.5%$41,980
    2019$3,501 --
    2018$3,501 -0.8%$37,632
    2017$3,528 $37,632 +9.6%
    2016-- $34,332
    2015-- $34,332 +6.3%
    2014$4,106 -7.5%$32,287 +3.2%
    2013$4,441 $31,280
    2012-- $31,280
    2011$4,306 +1.7%$31,280 -4.2%
    2010$4,235 -5.3%$32,640
    2009$4,473 $32,640 -4.6%
    2008-- $34,228
    2007-- $34,228 +12.7%
    2006-- $30,384 +221.2%
    2005-- $9,461
    Find assessor info on the county website

    Neighborhood: Heritage Eagle Bend

    Nearby schools

    GreatSchools rating
    Schools provided by the listing agent
    • Elementary: Coyote Hills
    • Middle: Fox Ridge
    • High: Cherokee Trail
    • District: Cherry Creek 5

    Source: REcolorado as distributed by MLS GRID. This data may not be complete. We recommend contacting the local school district to confirm school assignments for this home.

    Get a cash offer in 3 minutes
    Find out how much your home could sell for in as little as 3 minutes with a no-obligation cash offer.
    Estimated market value
    $793,000
    Get a cash offer in 3 minutes
    Find out how much your home could sell for in as little as 3 minutes with a no-obligation cash offer.
    Estimated market value
    $793,000