Skip main navigation
Sold for $62,500
  • $62,500

    8201 S Santa Fe Drive LOT 168, Littleton, CO 80120

    2beds
    980sqft
    Manufactured Home
    Built in 1973
    -- sqft lot
    $172,400 Zestimate®
    $64/sqft
    $2,048 Estimated rent

    Home value

    $172,400

    $140,000 - $210,000

    $2,048/mo

    Zestimate® history
    Loading
    Loading...

    Owner options

    List your home for rent

    $2,048/mo

    Rent Zestimate®

    Find your next renter with Zillow Rental Manager. Plus, with online applications, you can quickly screen prospective tenants – for free.

    Learn more

    $2,048/mo

    Rent Zestimate®

    Refinance and save

    $291/mo

    Est. payment

    Refinancing to a lower rate could help reduce your monthly payments and save thousands over the life of the loan.

    See today's rates

    $291/mo

    Est. payment

    Explore your selling options

    Work with a Zillow partner agent

    Leverage their expertise and Zillow's premium Showcase listings to get your home seen by more buyers.

    Get started

    List with your own agent

    Get your home in front of millions of buyers by listing it on Zillow.

    Learn how to do it

    Sell it yourself

    Take full control of how buyers see your home on Zillow by listing For Sale by Owner (FSBO).

    List your home

    What's special

    Sleek fixturesPrimary suiteMature landscapingSpa-like bathWalk-in tile showerStainless steel appliancesCustom tile backsplash
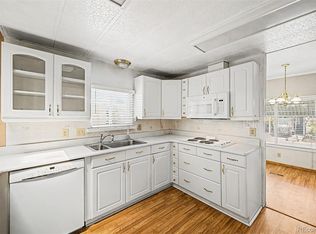
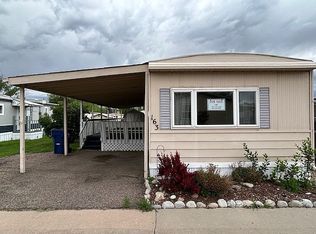
    Welcome to this beautifully remodeled 3-bedroom, 2-bath home in the Wolhurst Lake community! From the inviting curb appeal with its shaded carport and mature landscaping, to the bright and modern interior, this home offers style and functionality throughout. Step inside to a stunning open-concept kitchen featuring beautiful countertops, a large butcher block island, stainless steel appliances, and custom tile backsplash and a trash compactor. The updated flooring and recessed lighting enhance the spacious living area, while the warm cabinetry and sleek fixtures add a touch of elegance. The primary suite includes a ceiling fan, dual closets, and a spa-like bath with walk-in tile shower and updated vanity. Two additional bedrooms provide flexibility for guests, hobbies, or a home office. You’ll love the modern second bath and the convenient in-unit laundry with a stacked washer and dryer. Love your outdoor living area with covered front and back deck, attached carport, plus concrete patio perfect for a BBQ . Located just minutes from downtown Littleton, light rail access, parks, and shopping Enjoy your community amenities including access to the private lake, walking trails, private dog park, clubhouse, and social activities. In addition the Club House has a Kitchen, Bar, and 52" TV, Exercise Room (with Exercise Machines, treadmills, free weights, etc..) Swimming Pool, Private Lake, Ping Pong & Pool tables and Community Garden. Plus, walking distance to Platte River, Fishing & Bonus -RV PARKING.

    Zillow last checked:

    Listing updated:

    Listed by:

    Faith Young 720-270-9467 FaithYoung@kw.com,

    Keller Williams Advantage Realty LLC

    Bought with:

    Faith Young, 100002592

    Keller Williams Advantage Realty LLC

    Source: REcolorado as distributed by MLS GRID,MLS#: 7728672MLS Logo

    Facts & features

    Interior

    Bedrooms & bathrooms
    • Bedrooms: 2
    • Bathrooms: 2
    • Full bathrooms: 2
    • Main level bathrooms: 2
    • Main level bedrooms: 2
    Bedroom
    • Level: Main
    Bathroom
    • Level: Main
    Other
    • Level: Main
    Other
    • Level: Main
    Dining room
    • Level: Main
    Kitchen
    • Level: Main
    Living room
    • Level: Main
    Heating
    • Forced Air
    Cooling
    • Evaporative Cooling
    Appliances
    • Included: Oven, Range, Refrigerator, Trash Compactor
    Interior area
    • Total structure area: 980
    • Total interior livable area: 980 sqft
    • Finished area above ground: 980
    • Finished area below ground: 0

    Property

    Parking
    • Total spaces: 2
    • Parking features: Carport
    • Carport spaces: 1
    • Details: Off Street Spaces: 1
    Features
    • Park: Wolhurst Lake
    Details
    • Parcel number: 032271361
    • On leased land: Yes
    • Lease amount: $1,495
    • Land lease expiration date: 1756598400000
    • Special conditions: Standard

    Construction

    Type & style
    • Home type: MobileManufactured
    • Property subtype: Manufactured Home
    Materials
    • Metal Siding
    • Roof: Metal
    Condition
    • Year built: 1973

    Utilities & green energy

    • Sewer: Public Sewer
    • Water: Public

    Community & HOA

    Community
    • Senior community: Yes
    HOA
    • Has HOA: Yes
    • Amenities included: Clubhouse, Fitness Center, Pool
    • HOA name: Wolhurst Lake
    • HOA phone: 720-303-1525
    Location
    • Region: Littleton

    Financial & listing details

    • Price per square foot: $64/sqft
    • Tax assessed value: $75,100
    • Annual tax amount: $138
    • Date on market: 7/22/2025
    • Listing terms: Cash
    • Exclusions: Sellers Personal Items
    • Ownership: Individual
    • Body type: Single Wide

    Price history

    DateEventPrice
    10/9/2025Sold$62,500-10.7%$64/sqft
    Source: REcolorado as distributed by MLS GRID #7728672 Report a problem
    9/6/2025Pending sale$70,000$71/sqft
    Source: REcolorado as distributed by MLS GRID #7728672 Report a problem
    7/22/2025Listed for sale$70,000+204.3%$71/sqft
    Source: REcolorado as distributed by MLS GRID #7728672 Report a problem
    6/14/2013Sold$23,000+150.1%$23/sqft
    Source: Agent Provided Report a problem
    12/3/1998Sold$9,195$9/sqft
    Source: Agent Provided Report a problem

    Public tax history

    YearProperty taxesTax assessment
    2025$138 +6.9%$4,694 +248.5%
    2024$129 -69%$1,347 -73.5%
    2023$416 +54.8%$5,081 +24.1%
    2022$268 $4,094 -2.8%
    2021-- $4,211 +32%
    2020$314 +96.3%$3,189
    2019$160 $3,189 +73.8%
    2018$160 +7.9%$1,835
    2017$148 $1,835 +7.2%
    2016-- $1,711
    2015-- $1,711 +109.4%
    2014-- $817 +18.4%
    2013-- $690
    2012-- $690
    2011$53 +12.8%$690 +11.3%
    2010$47 -25%$620
    2009$63 $620 -24.7%
    2008-- $823
    2007-- $823
    2006-- $823
    2005-- $823 -11.5%
    2002$65 -45.3%$930 -40.4%
    2001$119 $1,560
    Find assessor info on the county website

    Neighborhood: 80120

    Nearby schools

    GreatSchools rating
    Schools provided by the listing agent
    • Elementary: Roxborough
    • Middle: Ranch View
    • High: Thunderridge
    • District: Douglas RE-1

    Source: REcolorado as distributed by MLS GRID. This data may not be complete. We recommend contacting the local school district to confirm school assignments for this home.

    Get a cash offer in 3 minutes
    Find out how much your home could sell for in as little as 3 minutes with a no-obligation cash offer.
    Estimated market value
    $172,400
    Get a cash offer in 3 minutes
    Find out how much your home could sell for in as little as 3 minutes with a no-obligation cash offer.
    Estimated market value
    $172,400