Skip main navigation
Sold for $62,500
  • $62,500

    8201 S Santa Fe Drive LOT 38, Littleton, CO 80120

    2beds
    1,368sqft
    Manufactured Home
    Built in 1973
    1,368 Square Feet Lot
    $137,200 Zestimate®
    $46/sqft
    $2,393 Estimated rent

    Home value

    $137,200

    $110,000 - $172,000

    $2,393/mo

    Zestimate® history
    Loading
    Loading...

    Owner options

    List your home for rent

    $2,393/mo

    Rent Zestimate®

    Find your next renter with Zillow Rental Manager. Plus, with online applications, you can quickly screen prospective tenants – for free.

    Learn more

    $2,393/mo

    Rent Zestimate®

    Refinance and save

    $1,586/mo

    Est. payment

    Refinancing to a lower rate could help reduce your monthly payments and save thousands over the life of the loan.

    See today's rates

    $1,586/mo

    Est. payment

    Explore your selling options

    Work with a Zillow partner agent

    Leverage their expertise and Zillow's premium Showcase listings to get your home seen by more buyers.

    Get started

    List with your own agent

    Get your home in front of millions of buyers by listing it on Zillow.

    Learn how to do it

    Sell it yourself

    Take full control of how buyers see your home on Zillow by listing For Sale by Owner (FSBO).

    List your home

    What's special

    Rear patioCovered deckHardwood deckMirrored cabinetsSpacious changing areaSpacious double-wideOval extra-large tub
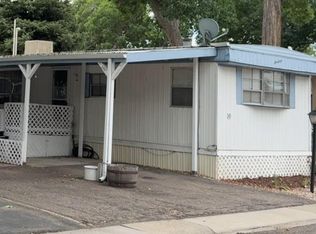
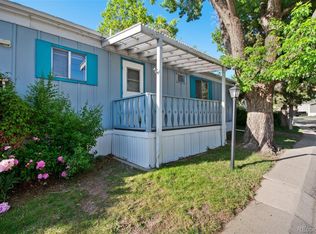
    MAKE OFFER - LOW PRICE BASED ON THE ABILITY TO ADD VALUE WITH UPDATING AS YOU GO! Welcome to this SPACIOUS double-wide 2-bedroom, 2-bath mobile home in the serene Wolhurst Lake Mobile Home Park, a premier 55+ community with numerous amenities. This residence offers comfort & potential with thoughtful features inside & out with just a few touches needed to make it your own. Upon entry you're greeted by a stylish divider with attached cabinetry adding both storage & flair. The kitchen features floating flooring & ample cabinetry ready for your personal updates. The dining area is highlighted by mirrored cabinets enhancing space & light. Outdoor living is a highlight with a hardwood deck running the full length of the home, complete with under storage. Enjoy the rear patio with rubberized flooring or relax under the covered deck or on the 3x6 deck off dining room. The property also includes a concrete driveway that accommodates two cars. The master suite offers a spacious changing area, walk-in closet oval extra-large tub with handrails & a step-up in the master bath. Ceiling fans & evaporative cooler add comfort to the home. Additional features include a newer washer & dryer to be installed at time of sale, a 40-year Denzdeck fire-retardant roof & furnace certified by Applewood Plumbing & Heating. Wolhurst Community enriches your lifestyle with amenities like a swimming pool, club room, mail center, community garden, gym, scenic lake & walking paths leading to the scenic Platte River. It's pet friendly & includes mowing & snow removal. Monthly gatherings & holiday events foster community spirit. All buyers must be park approved. Lender options are available. Buyer is responsible for verifying lot rent with the park. Professional house cleaning will be done by seller prior to closing. A 10x10 shed is included & the water supply is in a fully insulated riser box. Lot Rent is $1,295/mo. (also referred to as HOA dues). Lot deposit to be transferred by seller at closing.

    Zillow last checked:

    Listing updated:

    Listed by:

    Joshua Zelcer 561-400-7118 joshzbooking@gmail.com,

    Brokers Guild Real Estate,

    Jim Foster 303-229-5347,

    Brokers Guild Homes

    Bought with:

    Joshua Zelcer, 100082340

    Brokers Guild Real Estate

    Jim Foster, 1210535

    Brokers Guild Homes

    Source: REcolorado as distributed by MLS GRID,MLS#: 4715667MLS Logo

    Facts & features

    Interior

    Bedrooms & bathrooms
    • Bedrooms: 2
    • Bathrooms: 2
    • Full bathrooms: 2
    • Main level bathrooms: 2
    • Main level bedrooms: 2
    Primary bedroom
    • Level: Main
    • Area: 168 Square Feet
    • Dimensions: 14 x 12
    Bedroom
    • Level: Main
    • Area: 99 Square Feet
    • Dimensions: 11 x 9
    Primary bathroom
    • Level: Main
    • Area: 83.6 Square Feet
    • Dimensions: 11 x 7.6
    Bathroom
    • Level: Main
    • Area: 40 Square Feet
    • Dimensions: 8 x 5
    Dining room
    • Level: Main
    • Area: 154 Square Feet
    • Dimensions: 14 x 11
    Kitchen
    • Level: Main
    • Area: 176.4 Square Feet
    • Dimensions: 19.6 x 9
    Laundry
    • Level: Main
    • Area: 40 Square Feet
    • Dimensions: 8 x 5
    Living room
    • Level: Main
    • Area: 244.8 Square Feet
    • Dimensions: 18 x 13.6
    Heating
    • Forced Air
    Cooling
    • Evaporative Cooling
    Appliances
    • Included: Dishwasher, Dryer, Electric Water Heater, Oven, Range, Washer
    Features
    • Ceiling Fan(s), Eat-in Kitchen, Open Floorplan, Pantry, Primary Suite, Walk-In Closet(s)
    • Flooring: Carpet, Laminate
    • Windows: Storm Window(s), Window Coverings
    Interior area
    • Total structure area: 1,368
    • Total interior livable area: 1,368 sqft
    • Finished area above ground: 1,368
    • Finished area below ground: 0

    Property

    Parking
    • Total spaces: 2
    • Details: Off Street Spaces: 2
    Features
    • Patio & porch: Covered, Deck, Front Porch, Patio
    • Exterior features: Private Yard
    • Fencing: Partial
    • Has view: Yes
    • View description: Lake
    • Has water view: Yes
    • Water view: Lake
    • Park: Wolhurst Lake mobile home park
    Lot
    • Size: 1,368 Square Feet
    Details
    • Parcel number: 900000290001
    • On leased land: Yes
    • Lease amount: $1,295
    • Land lease expiration date: 1735603200000
    • Special conditions: Standard

    Construction

    Type & style
    • Home type: MobileManufactured
    • Architectural style: Modular
    • Property subtype: Manufactured Home
    Materials
    • Metal Siding, Other
    • Roof: Other
    Condition
    • Year built: 1973

    Utilities & green energy

    • Electric: 220 Volts
    • Sewer: Public Sewer
    • Water: Public
    • Utilities for property: Electricity Connected, Natural Gas Connected

    Community & HOA

    Community
    • Senior community: Yes
    HOA
    • Has HOA: Yes
    • Amenities included: Clubhouse, Fitness Center, Garden Area, Park, Parking, Pool, Trail(s)
    • Services included: Maintenance Grounds, Road Maintenance, Sewer, Snow Removal, Trash, Water
    • HOA fee: $1,295 monthly
    • HOA name: Wolhurst Mobile Home Park
    • HOA phone: 720-303-1525
    Location
    • Region: Littleton

    Financial & listing details

    • Price per square foot: $46/sqft
    • Tax assessed value: $95,500
    • Annual tax amount: $96
    • Date on market: 8/18/2024
    • Listing terms: Cash,Conventional,Other,Private Financing Available
    • Exclusions: All Seller's Personal Furnishings And Belongings
    • Ownership: Individual
    • Electric utility on property: Yes
    • Road surface type: Paved
    • Body type: Double Wide

    Price history

    DateEventPrice
    11/12/2024Sold$62,500-3.8%$46/sqft
    Source: REcolorado as distributed by MLS GRID #4715667 Report a problem
    10/18/2024Pending sale$65,000$48/sqft
    Source: REcolorado as distributed by MLS GRID #4715667 Report a problem
    10/7/2024Price change$65,000-7.1%$48/sqft
    Source: REcolorado as distributed by MLS GRID #4715667 Report a problem
    9/25/2024Price change$69,995-6.7%$51/sqft
    Source: REcolorado as distributed by MLS GRID #4715667 Report a problem
    8/18/2024Listed for sale$75,000$55/sqft
    Source: REcolorado as distributed by MLS GRID #4715667 Report a problem

    Public tax history

    YearProperty taxesTax assessment
    2025$23 +70.5%$5,969 +42.2%
    2024$14 -97.2%$4,199 -35%
    2023$494 +39.7%$6,461 +23.3%
    2022$354 $5,240 -2.8%
    2021-- $5,391 +12.5%
    2020$236 +75%$4,791 -8.2%
    2019$135 $5,220 +237.4%
    2018$135 +7.9%$1,547
    2017$125 $1,547 +7.8%
    2016-- $1,435
    2015-- $1,435 +39.3%
    2014$121 $1,030
    2013-- $1,030
    2012-- $1,030
    2011$88 +12.8%$1,030
    2010$78 +64.8%$1,030
    2009$47 $1,030 -17.1%
    2008-- $1,242
    2007-- $1,242
    2006-- $1,242
    2005-- $1,242 -14.3%
    2002$101 -47.6%$1,450 -42.9%
    2001$194 $2,540
    Find assessor info on the county website

    Neighborhood: 80120

    Nearby schools

    GreatSchools rating
    Schools provided by the listing agent
    • Elementary: Wilder
    • Middle: Goddard
    • High: Heritage
    • District: Littleton 6

    Source: REcolorado as distributed by MLS GRID. This data may not be complete. We recommend contacting the local school district to confirm school assignments for this home.

    Get a cash offer in 3 minutes
    Find out how much your home could sell for in as little as 3 minutes with a no-obligation cash offer.
    Estimated market value
    $137,200
    Get a cash offer in 3 minutes
    Find out how much your home could sell for in as little as 3 minutes with a no-obligation cash offer.
    Estimated market value
    $137,200