OPEN HOUSE CANCELLED. VRP $475,000-$500,000. Set in the desirable Mill Creek Estates, this spacious 2-bedroom, 2-bath ranch-style condo with no stairs pairs a convenient west-side location with a sense of privacy and easy access to nature. Located just off the Ice Age Trail, miles of walking and biking paths are right outside your door. An open floor plan with accessible design elements creates an inviting, comfortable layout, complemented by 9-foot ceilings and a thoughtful selection of high-end finishes. The kitchen is appointed with granite countertops and custom cabinetry, while the tiled shower adds a refined touch to the bath. A bright sunroom extends the living space and provides a peaceful spot to take in the surrounding natural beauty. With its well-designed layout, quality finishes and exceptional setting, this home brings together comfort, convenience and a lifestyle rooted in the outdoors.
Offer-show
$475,000
8201 Saddle Stone Ln, Madison, WI 53719
2beds
1,690sqft
Condominium
Built in 2008
-- sqft lot
$469,500 Zestimate®
$281/sqft
$460/mo HOA
What's special
- --
- on Zillow
- 747
- views
- 7
- saves
Zillow last checked:
Listing updated:
Listed by:
Lori Schilling,
Sprinkman Real Estate
Source: SCWMLS,MLS#: 2032273
Facts & features
Interior
Bedrooms & bathrooms
- Bedrooms: 2
- Bathrooms: 2
- Full bathrooms: 2
- Main level bathrooms: 2
Primary bedroom
- Level: Main
- Area: 196
- Dimensions: 14 x 14
Bedroom 2
- Level: Main
- Area: 143
- Dimensions: 13 x 11
Dining room
- Level: Main
- Area: 121
- Dimensions: 11 x 11
Kitchen
- Features: Breakfast Bar, Range/Oven, Refrigerator, Dishwasher, Disposal
- Level: Main
- Area: 100
- Dimensions: 10 x 10
Living room
- Level: Main
- Area: 272
- Dimensions: 16 x 17
Heating
- Forced Air
Cooling
- Central Air
Appliances
- Included: Washer, Dryer
- Laundry: Main Level
Features
- Vaulted Ceiling(s), Sun Room
- Basement: None
- Has fireplace: Yes
- Fireplace features: Gas
Interior area
- Total structure area: 1,690
- Total interior livable area: 1,690 sqft
- Finished area above ground: 1,690
Property
Parking
- Total spaces: 2
- Parking features: 2 car Garage, Attached
- Attached garage spaces: 2
Features
- Patio & porch: Patio
- Exterior features: Private Entrance
Details
- Parcel number: 060803119036
- Zoning: PUD
Construction
Type & style
- Home type: Condo
- Property subtype: Condominium
Materials
- Vinyl Siding, Stone
Condition
- Year built: 2008
Utilities & green energy
- Sewer: Public Sewer
- Water: Public
- Utilities for property: Cable/Satellite Available
Community & HOA
HOA
- Has HOA: Yes
- Services included: Trash, Snow Removal, Common area maintenance, Common area insurance, Reserve fund
- HOA fee: $460 monthly
Location
- Region: Madison
Financial & listing details
- Price per square foot: $281/sqft
- Tax assessed value: $465,100
- Annual tax amount: $8,312
- Date on market: 9/9/2026
- Inclusions: fridge, oven/stove, dishwasher, washer, dryer, garage door opener & remote
- Exclusions: seller's personal property
Estimated market value
$469,500
$446,000 - $493,000
$2,224/mo
Price history
| Date | Event | Price |
|---|---|---|
| 9/11/2026 | Listed for sale | $475,000+55.7%$281/sqft |
Source: SCWMLS #2032273 Report a problem | ||
| 4/25/2016 | Sold | $305,000-1.6%$180/sqft |
Source: Public Record Report a problem | ||
| 2/24/2016 | Price change | $309,900-4.6%$183/sqft |
Source: First Weber Group #1758968 Report a problem | ||
| 1/5/2016 | Price change | $325,000-1.5%$192/sqft |
Source: First Weber Group #1758968 Report a problem | ||
| 10/21/2015 | Price change | $329,900-5.7%$195/sqft |
Source: First Weber Group #1758968 Report a problem | ||
| 10/3/2015 | Listed for sale | $349,900+40%$207/sqft |
Source: First Weber Group #1758968 Report a problem | ||
| 5/18/2010 | Sold | $249,900$148/sqft |
Source: Public Record Report a problem | ||
Public tax history
| Year | Property taxes | Tax assessment |
|---|---|---|
| 2024 | $8,589 +3% | $438,800 +6% |
| 2023 | $8,341 | $414,000 +12% |
| 2022 | -- | $369,600 +11% |
| 2021 | -- | $333,000 +3% |
| 2020 | -- | $323,300 +6% |
| 2019 | $6,791 | $305,000 |
| 2018 | $6,791 -3.5% | $305,000 |
| 2017 | $7,037 +5.4% | $305,000 +2.3% |
| 2016 | $6,677 -0.1% | $298,000 +6.8% |
| 2014 | $6,682 +17.6% | $279,000 +11.6% |
| 2013 | $5,681 -4.9% | $249,900 |
| 2012 | $5,972 +5.1% | $249,900 |
| 2011 | $5,681 +91.2% | $249,900 +82.4% |
| 2010 | $2,972 +8.2% | $137,000 |
| 2009 | $2,746 +357.4% | $137,000 +317.7% |
| 2008 | $600 | $32,800 |
Find assessor info on the county website
Monthly payment
Est. payment
Payment breakdown
Explore the cost of this home by adjusting the details. Changes won't be saved.Climate risks
Neighborhood: 53719
Nearby schools
Schools provided by the listing agent
- Elementary: Olson
- Middle: Toki
- High: Memorial
- District: Madison
Source: SCWMLS. This data may not be complete. We recommend contacting the local school district to confirm school assignments for this home.



Similar homes
- $445,0003 bd2 ba1.7k sqft2325 Talc Trl, Madison, WI 53719For Sale
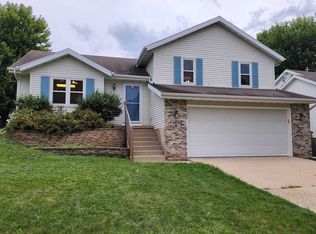 MLS ID #2032092, Sue Jiang. SCWMLS
 - $464,9003 bd4 ba1.8k sqft3713 Frosted Leaf Dr, Madison, WI 53719For Sale
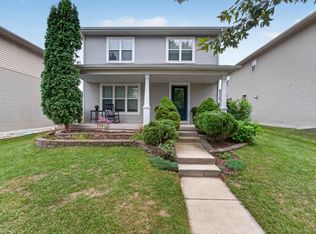 MLS ID #2032507, Dustin Laufenberg. SCWMLS
 - $265,0002 bd2 ba1.2k sqft8206 Starr Grass Dr APT 204, Madison, WI 53719For Sale
 MLS ID #2032675, Thomsen Team. SCWMLS
 - $485,0003 bd2 ba2.1k sqft2801 Tucson Trl, Madison, WI 53719For Sale
 MLS ID #2026923, Ericka Doran. SCWMLS
