PRICE IMPROVEMENT .. DON'T MISS OUT !!This east-facing Plano home has been lovingly maintained and thoughtfully enhanced with over $75,000 thousand dollars in updates, creating a space filled with warmth, style, and memories. Every detail was refreshed as of September 2025 with new flooring, fresh paint, and plush carpet on the staircase, while the front door and stairwell column have been renewed to perfection. The Dream Chefs Kitchen shines with gleaming countertops, a beautiful backsplash, and updated lighting, perfect for family dinners or entertaining friends. The downstairs primary suite offers a serene retreat with a completely remodeled spa-inspired bath, while the backyard oasis invites year-round enjoyment with new landscaping, updated pool coping, and natural stone accents, ideal for gatherings or quiet moments of reflection. Major updates include a roof replaced in 2023, HVAC systems, water heater, full interior remodel, and R60 attic insulation, making this home move-in ready and waiting for its next family to create lasting memories in a sought-after Plano neighborhood near Russell Creek Park and Jasper High School.. Children have walked to the neighborhood nearby schools, and every corner tells a story about this amazing property.Located in a sought-after Plano neighborhood zoned to Jasper School and near Russell Creek Park, this home is welcoming and ready for its next family:)Russell Creek Park in Plano, Texas, is a 187-acre community hub offering sports and outdoor activities for all ages. The park has full-size fields for soccer, lacrosse, football, baseball, and cricket, many with lights and bleachers. Walking and biking trails wind through natural areas, and a scenic lake is perfect for fishing. Families can enjoy playgrounds, basketball and volleyball courts
Sold
Price Unknown
8201 Sand Ridge Dr, Plano, TX 75025
4beds
2,938sqft
Single Family Residence
Built in 2001
10,018 Square Feet Lot
$698,900 Zestimate®
$--/sqft
$3,664 Estimated rent
Home value
$698,900
$657,000 - $741,000
$3,664/mo
Zestimate® history
Owner options
List your home for rent
$3,664/mo
Rent Zestimate®
Find your next renter with Zillow Rental Manager. Plus, with online applications, you can quickly screen prospective tenants – for free.
$3,664/mo
Rent Zestimate®
Refinance and save
$108/mo
Est. payment
Refinancing to a lower rate could help reduce your monthly payments and save thousands over the life of the loan.
$108/mo
Est. payment
Explore your selling options
Work with a Zillow partner agent
Leverage their expertise and Zillow's premium Showcase listings to get your home seen by more buyers.
Get startedList with your own agent
Get your home in front of millions of buyers by listing it on Zillow.
Learn how to do itSell it yourself
Take full control of how buyers see your home on Zillow by listing For Sale by Owner (FSBO).
List your homeWhat's special
Scenic lakeFresh paintUpdated lightingFull-size fieldsPlush carpetBackyard oasisBasketball and volleyball courts
Zillow last checked:
Listing updated:
Listed by:
Linda Wasserman 0629192 972-608-0300,
Ebby Halliday Realtors 972-608-0300
Bought with:
Liangcheng Pan
Keller Williams Frisco Stars
Source: NTREIS,MLS#: 21061988
Facts & features
Interior
Bedrooms & bathrooms
- Bedrooms: 4
- Bathrooms: 3
- Full bathrooms: 2
- 1/2 bathrooms: 1
Primary bedroom
- Features: Built-in Features, En Suite Bathroom, Garden Tub/Roman Tub, Linen Closet, Sitting Area in Primary, Separate Shower, Walk-In Closet(s)
- Level: First
- Dimensions: 15 x 14
Bedroom
- Features: Walk-In Closet(s)
- Level: Second
- Dimensions: 14 x 11
Bedroom
- Features: Walk-In Closet(s)
- Level: Second
- Dimensions: 14 x 13
Bedroom
- Features: Split Bedrooms, Walk-In Closet(s)
- Level: Second
- Dimensions: 15 x 12
Breakfast room nook
- Level: First
- Dimensions: 12 x 10
Dining room
- Level: First
- Dimensions: 14 x 12
Family room
- Level: Second
- Dimensions: 23 x 20
Other
- Features: Built-in Features, Dual Sinks, Double Vanity, En Suite Bathroom, Granite Counters, Garden Tub/Roman Tub, Linen Closet
- Level: First
- Dimensions: 0 x 0
Other
- Features: Built-in Features
- Level: Second
- Dimensions: 0 x 0
Half bath
- Features: Granite Counters
- Level: First
- Dimensions: 0 x 0
Kitchen
- Features: Breakfast Bar, Built-in Features, Eat-in Kitchen, Granite Counters, Pantry, Walk-In Pantry
- Level: First
- Dimensions: 15 x 11
Living room
- Features: Ceiling Fan(s), Fireplace
- Level: First
- Dimensions: 20 x 17
Utility room
- Features: Utility Room
- Level: First
- Dimensions: 6 x 6
Heating
- Central, Natural Gas
Cooling
- Central Air, Ceiling Fan(s), Electric
Appliances
- Included: Dishwasher, Electric Oven, Gas Cooktop, Disposal, Gas Water Heater, Microwave
- Laundry: Electric Dryer Hookup, Laundry in Utility Room
Features
- Eat-in Kitchen, High Speed Internet, Pantry, Cable TV, Walk-In Closet(s)
- Flooring: Carpet, Ceramic Tile
- Windows: Window Coverings
- Has basement: No
- Number of fireplaces: 1
- Fireplace features: Gas, Gas Starter, Wood Burning
Interior area
- Total interior livable area: 2,938 sqft
Property
Parking
- Total spaces: 2
- Parking features: Alley Access, Driveway, Garage, Garage Door Opener, Lighted, Oversized
- Attached garage spaces: 2
- Has uncovered spaces: Yes
Features
- Levels: Two
- Stories: 2
- Patio & porch: Rear Porch, Patio
- Exterior features: Dog Run, Lighting, Private Yard, Rain Gutters
- Has private pool: Yes
- Pool features: Pool, Private, Pool Sweep, Community
- Fencing: Back Yard,Fenced,Gate,High Fence,Privacy,Wood
Lot
- Size: 10,018 Square Feet
- Features: Back Yard, Interior Lot, Lawn, Landscaped, Subdivision, Sprinkler System, Few Trees
- Residential vegetation: Grassed
Details
- Parcel number: R451800I01201
Construction
Type & style
- Home type: SingleFamily
- Architectural style: Traditional,Detached
- Property subtype: Single Family Residence
Materials
- Brick
- Foundation: Slab
- Roof: Composition
Condition
- Year built: 2001
Utilities & green energy
- Sewer: Public Sewer
- Water: Public
- Utilities for property: Sewer Available, Water Available, Cable Available
Community & HOA
Community
- Features: Playground, Park, Pool, Trails/Paths, Curbs, Sidewalks
- Security: Security System, Smoke Detector(s)
- Subdivision: Spring Ridge Ph Xii
HOA
- Has HOA: Yes
- Services included: All Facilities, Maintenance Grounds
- HOA fee: $108 quarterly
- HOA name: Spring Ridge of Plano
- HOA phone: 972-943-2828
Location
- Region: Plano
Financial & listing details
- Tax assessed value: $703,007
- Annual tax amount: $9,792
- Date on market: 10/1/2025
- Cumulative days on market: 44 days
- Listing terms: Cash,Conventional
Price history
| Date | Event | Price |
|---|---|---|
| 12/3/2025 | Sold | -- |
Source: NTREIS #21061988 Report a problem | ||
| 11/22/2025 | Pending sale | $715,000$243/sqft |
Source: NTREIS #21061988 Report a problem | ||
| 11/15/2025 | Contingent | $715,000$243/sqft |
Source: NTREIS #21061988 Report a problem | ||
| 11/7/2025 | Price change | $715,000-3.3%$243/sqft |
Source: NTREIS #21061988 Report a problem | ||
| 10/1/2025 | Listed for sale | $739,500+184.5%$252/sqft |
Source: NTREIS #21061988 Report a problem | ||
| 1/5/2010 | Sold | -- |
Source: Agent Provided Report a problem | ||
| 12/10/2009 | Listed for sale | $259,900$88/sqft |
Source: David Osborn #11314288 Report a problem | ||
Public tax history
| Year | Property taxes | Tax assessment |
|---|---|---|
| 2025 | $8,643 +7.4% | $637,112 +10% |
| 2024 | $8,051 +9.8% | $579,193 +10% |
| 2023 | $7,332 -9.7% | $526,539 +10% |
| 2022 | $8,116 +1.3% | $478,672 +10% |
| 2021 | $8,016 +5.7% | $435,156 +5.9% |
| 2020 | $7,582 -6.1% | $410,746 -5.2% |
| 2019 | $8,078 -2.8% | $433,115 +2.9% |
| 2018 | $8,311 +4.6% | $421,083 +1% |
| 2017 | $7,944 | $417,096 +1.8% |
| 2016 | $7,944 +14.3% | $409,659 +13.8% |
| 2015 | $6,948 | $359,930 +7.7% |
| 2014 | $6,948 | $334,184 +19.6% |
| 2013 | -- | $279,467 +3.2% |
| 2012 | -- | $270,788 +1% |
| 2011 | -- | $268,214 +1% |
| 2010 | -- | $265,538 +1.1% |
| 2009 | -- | $262,759 -3.2% |
| 2008 | -- | $271,335 +6.2% |
| 2007 | -- | $255,425 +7.9% |
| 2006 | -- | $236,723 +3.6% |
| 2005 | -- | $228,494 -0.8% |
| 2004 | -- | $230,264 +3.7% |
| 2003 | -- | $222,108 +24.4% |
| 2002 | -- | $178,558 |
Find assessor info on the county website
Neighborhood: Spring Ridge
Nearby homes
- $542,8004 bd2 ba2.4k sqft8205 Sand Ridge Dr, Plano, TX 75025Off Market
- $631,7004 bd4 ba3.2k sqft3517 Aqua Springs Dr, Plano, TX 75025Off Market
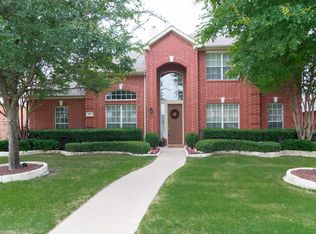
- $616,6004 bd3 ba3k sqft3521 Aqua Springs Dr, Plano, TX 75025Off Market
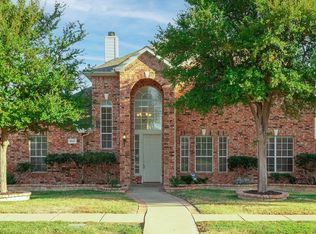
- $620,5004 bd2 ba3k sqft8301 Sand Ridge Dr, Plano, TX 75025Off Market
- $687,8005 bd4 ba3.5k sqft3516 Aqua Springs Dr, Plano, TX 75025Off Market
- $606,9004 bd2 ba3k sqft3512 Aqua Springs Dr, Plano, TX 75025Off Market
- $643,7004 bd3 ba3k sqft8200 Sand Ridge Dr, Plano, TX 75025Off Market
- $630,4004 bd4 ba3.2k sqft3516 Bonita Dr, Plano, TX 75025Off Market
Nearby schools
GreatSchools rating
- 10/10Skaggs Elementary SchoolGrades: K-5Distance: 0.4 mi
- 10/10C M Rice Middle SchoolGrades: 6-8Distance: 0.1 mi
- 9/10Jasper High SchoolGrades: 9-10Distance: 2.1 mi
Schools provided by the listing agent
- Elementary: Skaggs
- Middle: Rice
- High: Jasper
- District: Plano ISD
Source: NTREIS. This data may not be complete. We recommend contacting the local school district to confirm school assignments for this home.
Get a cash offer in 3 minutes
Find out how much your home could sell for in as little as 3 minutes with a no-obligation cash offer.
Estimated market value
$698,900
Get a cash offer in 3 minutes
Find out how much your home could sell for in as little as 3 minutes with a no-obligation cash offer.
Estimated market value
$698,900
- Texas
- Collin County
- Plano
- 75025
- Spring Ridge
- 8201 Sand Ridge Dr
