Skip main navigation
Sold for $385,000
  • $385,000

    8201 Seaworthy Way, Dundalk, MD 21222

    4beds
    1,960sqft
    Townhouse
    Built in 2017
    1,742 Square Feet Lot
    $386,300 Zestimate®
    $196/sqft
    $2,946 Estimated rent

    Home value

    $386,300

    $355,000 - $417,000

    $2,946/mo

    Zestimate® history
    Loading
    Loading...

    Owner options

    List your home for rent

    $2,946/mo

    Rent Zestimate®

    Find your next renter with Zillow Rental Manager. Plus, with online applications, you can quickly screen prospective tenants – for free.

    Learn more

    $2,946/mo

    Rent Zestimate®

    Refinance and save

    $2,476/mo

    Est. payment

    Refinancing to a lower rate could help reduce your monthly payments and save thousands over the life of the loan.

    See today's rates

    $2,476/mo

    Est. payment

    Explore your selling options

    Work with a Zillow partner agent

    Leverage their expertise and Zillow's premium Showcase listings to get your home seen by more buyers.

    Get started

    List with your own agent

    Get your home in front of millions of buyers by listing it on Zillow.

    Learn how to do it

    Sell it yourself

    Take full control of how buyers see your home on Zillow by listing For Sale by Owner (FSBO).

    List your home

    What's special

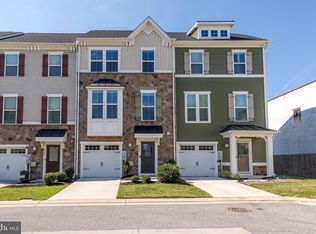
    Discover this stunning end-of-group townhome in the water-oriented community of Sheltered Harbor, featuring a rare and flexible layout with two primary suites and versatile living space perfect for families, multi-generational living, or a private home office. The main-level primary retreat offers a walk-in closet, a newer full bathroom, and French doors opening to the outdoor space, with easy access to parking in the rear. This space is perfect as a private guest suite, office, or multi-use living area. A main-level half bath adds extra convenience. The heart of the home boasts an open-concept living and dining area, highlighted by all-new luxury vinyl plank flooring and designer custom plantation shutters throughout the home. The gourmet kitchen features brand-new cabinetry, granite counters, a custom backsplash, a center island with seating, double sink, large pantry, and stainless steel appliances. Step out from the dining area onto the deck to enjoy peaceful water views, ideal for entertaining, cookouts, or relaxing after a long day. The upper-level primary suite features a large walk-in closet, private ensuite bath with dual sinks and large walk-in shower, along with two additional bedrooms with all-new carpet, a third full bath, and a separate laundry area, offering comfort and privacy for every member of the household. Residents enjoy access to community boating slips available for owner rental and a scenic boardwalk along the water, perfect for evening strolls or morning runs with breathtaking views. Additional perks include a one-car garage, driveway, plenty of extra parking, and an HVAC system and hot water heater that are only 8 years new, providing added peace of mind. With end-of-group privacy, a thoughtful and flexible floor plan, and a prime location in a water-oriented community, this home delivers the ultimate Sheltered Harbor lifestyle. So, what are you waiting for? Come take a tour, fall in love, and make 8201 Seaworthy Way your new Home Sweet Home!

    Zillow last checked:

    Listing updated:

    Listed by:

    Kathy Banaszewski 410-285-4800,

    Real Estate Professionals, Inc.,

    Co-Listing Agent: Robert D Kaetzel 410-593-1830,

    Real Estate Professionals, Inc.

    Bought with:

    Tony Pham, 5021177

    Keller Williams Legacy

    Source: Bright MLS,MLS#: MDBC2154846MLS Logo

    Facts & features

    Interior

    Bedrooms & bathrooms
    • Bedrooms: 4
    • Bathrooms: 4
    • Full bathrooms: 3
    • 1/2 bathrooms: 1
    • Main level bathrooms: 2
    • Main level bedrooms: 1
    Primary bedroom
    • Features: Flooring - Carpet, Recessed Lighting, Walk-In Closet(s), Window Treatments
    • Level: Main
    Primary bedroom
    • Features: Flooring - Carpet, Walk-In Closet(s), Window Treatments
    • Level: Upper
    Bedroom 3
    • Features: Flooring - Carpet, Window Treatments
    • Level: Upper
    Bedroom 4
    • Features: Flooring - Carpet, Window Treatments, Attic - Access Panel
    • Level: Upper
    Primary bathroom
    • Features: Bathroom - Tub Shower, Flooring - Ceramic Tile, Window Treatments
    • Level: Main
    Primary bathroom
    • Features: Bathroom - Walk-In Shower, Double Sink, Flooring - Ceramic Tile, Window Treatments
    • Level: Upper
    Bathroom 3
    • Features: Bathroom - Tub Shower, Flooring - Ceramic Tile
    • Level: Upper
    Dining room
    • Features: Flooring - Luxury Vinyl Plank, Window Treatments
    • Level: Upper
    Half bath
    • Features: Flooring - Luxury Vinyl Plank
    • Level: Main
    Kitchen
    • Features: Breakfast Bar, Granite Counters, Double Sink, Flooring - Luxury Vinyl Plank, Formal Dining Room, Kitchen Island, Eat-in Kitchen, Recessed Lighting, Pantry, Window Treatments
    • Level: Upper
    Living room
    • Features: Flooring - Luxury Vinyl Plank, Window Treatments, Crown Molding
    • Level: Upper
    Heating
    • Forced Air, Heat Pump, Electric
    Cooling
    • Central Air, Electric
    Appliances
    • Included: Microwave, Dishwasher, Disposal, Dryer, Exhaust Fan, Ice Maker, Stainless Steel Appliance(s), Cooktop, Washer, Water Heater, Refrigerator, Electric Water Heater
    • Laundry: Upper Level
    Features
    • Attic, Bathroom - Walk-In Shower, Bathroom - Tub Shower, Breakfast Area, Combination Dining/Living, Combination Kitchen/Dining, Crown Molding, Dining Area, Entry Level Bedroom, Open Floorplan, Formal/Separate Dining Room, Eat-in Kitchen, Kitchen - Gourmet, Kitchen Island, Recessed Lighting, Walk-In Closet(s), Primary Bath(s), 9'+ Ceilings
    • Flooring: Carpet, Ceramic Tile, Luxury Vinyl
    • Doors: French Doors, Storm Door(s), Six Panel
    • Windows: Double Hung, Window Treatments
    • Has basement: No
    • Has fireplace: No
    Interior area
    • Total structure area: 1,960
    • Total interior livable area: 1,960 sqft
    • Finished area above ground: 1,960
    • Finished area below ground: 0

    Property

    Parking
    • Total spaces: 2
    • Parking features: Garage Faces Front, Inside Entrance, Concrete, On Street, Attached, Driveway
    • Attached garage spaces: 1
    • Uncovered spaces: 1
    Accessibility
    • Accessibility features: None
    Features
    • Levels: Three
    • Stories: 3
    • Patio & porch: Deck, Porch
    • Exterior features: Lighting, Street Lights
    • Pool features: None
    • Has view: Yes
    • View description: Water
    • Has water view: Yes
    • Water view: Water
    • Body of water: Bear Creek
    Lot
    • Size: 1,742 sqft
    Details
    • Additional structures: Above Grade, Below Grade
    • Parcel number: 04122500009903
    • Zoning: RESIDENTIAL
    • Special conditions: Standard

    Construction

    Type & style
    • Home type: Townhouse
    • Architectural style: Contemporary
    • Property subtype: Townhouse
    Materials
    • Frame
    • Foundation: Slab
    Condition
    • Excellent
    • New construction: No
    • Year built: 2017

    Utilities & green energy

    • Sewer: Public Sewer
    • Water: Public

    Community & neighborhood

    Security
    • Security features: Fire Sprinkler System
    Location
    • Region: Dundalk
    • Subdivision: Sheltered Harbor

    HOA & financial

    HOA
    • Has HOA: Yes
    • HOA fee: $80 monthly
    • Association name: TIDEWATER PROPERTIES

    Other

    Other facts
    • Listing agreement: Exclusive Right To Sell
    • Ownership: Fee Simple

    Price history

    DateEventPrice
    5/28/2026Sold$385,000+4.1%$196/sqft
    Source: Bright MLS #MDBC2154846 Report a problem
    5/10/2026Pending sale$369,900$189/sqft
    Source: Bright MLS #MDBC2154846 Report a problem
    5/7/2026Price change$369,900-1.3%$189/sqft
    Source: Bright MLS #MDBC2154846 Report a problem
    4/3/2026Listed for sale$374,900$191/sqft
    Source: Bright MLS #MDBC2154846 Report a problem
    3/22/2026Pending sale$374,900$191/sqft
    Source: Bright MLS #MDBC2154846 Report a problem
    3/15/2026Listed for sale$374,900+28.4%$191/sqft
    Source: Bright MLS #MDBC2154846 Report a problem
    8/31/2017Sold$291,990$149/sqft
    Source: Public Record Report a problem

    Public tax history

    YearProperty taxesTax assessment
    2025$5,407 +39.3%$343,767 +7.3%
    2024$3,881 +7.9%$320,233 +7.9%
    2023$3,596 +1.1%$296,700
    2022$3,557 +1.1%$296,700 +2.2%
    2021$3,518 +1.1%$290,233 +1.1%
    2020$3,478 +2.2%$287,000
    2019$3,402 +2.3%$287,000 +4.6%
    2018$3,327 +1020.3%$274,467 +1020.3%
    2017$297 $24,500 -49%
    2016-- $48,000 -9.9%
    2015-- $53,300
    2014-- $53,300

    Find assessor info on the county website

    Neighborhood: 21222

    Nearby schools

    GreatSchools rating
    Schools provided by the listing agent
    • District: Baltimore County Public Schools

    Source: Bright MLS. This data may not be complete. We recommend contacting the local school district to confirm school assignments for this home.

    Get a cash offer in 3 minutes
    Find out how much your home could sell for in as little as 3 minutes with a no-obligation cash offer.
    Estimated market value
    $386,300
    Get a cash offer in 3 minutes
    Find out how much your home could sell for in as little as 3 minutes with a no-obligation cash offer.
    Estimated market value
    $386,300