Under Construction-The Aspen. The perfect home for entertaining friends & family. Appetizers on the granite island, big game on the TV, while you don't miss a beat as the social hub of the home flows seamlessly from one space to another. Step outside to the covered porch to eat or sit down in the dining room with its coffered ceiling. Upstairs the master suite & separate sitting area truly a space to retreat & recharge. The walk-in closet has access to the laundry room so you won't be hauling laundry down the stairs. Bay windows & trey ceilings accentuate some of the 5 bedrooms & the loft is a great bonus space. Photos/videos are of similar home. Options shown may not be included in price.
Sold for $424,850
$424,850
8201 Stillwater Cir, Huntsville, AL 35806
5beds
3,497sqft
Single Family Residence
Built in ----
8,276 Square Feet Lot
$445,200 Zestimate®
$121/sqft
$3,340 Estimated rent
Home value
$445,200
$423,000 - $467,000
$3,340/mo
Zestimate® history
Owner options
List your home for rent
$3,340/mo
Rent Zestimate®
Find your next renter with Zillow Rental Manager. Plus, with online applications, you can quickly screen prospective tenants – for free.
$3,340/mo
Rent Zestimate®
Refinance and save
$2,905/mo
Est. payment
Refinancing to a lower rate could help reduce your monthly payments and save thousands over the life of the loan.
$2,905/mo
Est. payment
Explore your selling options
Work with a Zillow partner agent
Leverage their expertise and Zillow's premium Showcase listings to get your home seen by more buyers.
Get startedList with your own agent
Get your home in front of millions of buyers by listing it on Zillow.
Learn how to do itSell it yourself
Take full control of how buyers see your home on Zillow by listing For Sale by Owner (FSBO).
List your homeWhat's special
Walk-in closetMaster suiteTrey ceilingsGranite islandBig gameBay windowsCovered porch
Zillow last checked:
Listing updated:
Listed by:
Scott Dudley 256-242-8080,
VC Realty LLC
Bought with:
Vanessa Blackwell, 105886
One Key Realty
Source: ValleyMLS,MLS#: 21851322
Facts & features
Interior
Bedrooms & bathrooms
- Bedrooms: 5
- Bathrooms: 4
- Full bathrooms: 4
Rooms
- Room types: Foyer, Master Bedroom, Bedroom 2, Dining Room, Bedroom 3, Kitchen, Bedroom 4, Family Room, Breakfast, Bedroom, Loft
Primary bedroom
- Features: Ceiling Fan(s), Double Vanity, Sitting Area, Tray Ceiling(s), Walk-In Closet(s)
- Level: Second
- Area: 391
- Dimensions: 17 x 23
Bedroom
- Features: Bay WDW
- Level: First
- Area: 132
- Dimensions: 11 x 12
Bedroom 2
- Features: Tray Ceiling(s)
- Level: Second
- Area: 121
- Dimensions: 11 x 11
Bedroom 3
- Features: Bay WDW, Tray Ceiling(s)
- Level: Second
- Area: 132
- Dimensions: 11 x 12
Bedroom 4
- Features: Tray Ceiling(s), Walk-In Closet(s)
- Level: Second
- Area: 156
- Dimensions: 13 x 12
Dining room
- Features: 9’ Ceiling, Coffered Ceiling(s), LVP
- Level: First
- Area: 143
- Dimensions: 13 x 11
Family room
- Features: 9’ Ceiling, Ceiling Fan(s), Fireplace, LVP, Recessed Lighting
- Level: First
- Area: 399
- Dimensions: 19 x 21
Kitchen
- Features: 9’ Ceiling, Eat-in Kitchen, Granite Counters, Kitchen Island, LVP, Pantry, Recessed Lighting
- Level: First
- Area: 288
- Dimensions: 18 x 16
Loft
- Level: Second
- Area: 221
- Dimensions: 17 x 13
Heating
- Central 2
Cooling
- Central 2
Appliances
- Included: Dishwasher, Disposal, Double Oven, Microwave
Features
- Has basement: No
- Has fireplace: Yes
- Fireplace features: Electric
Interior area
- Total interior livable area: 3,497 sqft
Property
Features
- Levels: Two
- Stories: 2
Lot
- Size: 8,276 Square Feet
Details
- Parcel number: 5A00000000000000
Construction
Type & style
- Home type: SingleFamily
- Property subtype: Single Family Residence
Materials
- Foundation: Slab
Condition
- New Construction
- New construction: Yes
Details
- Builder name: VALOR COMMUNITIES LLC
Utilities & green energy
- Sewer: Public Sewer
- Water: Public
Community & HOA
Community
- Subdivision: Anslee Farms
HOA
- Has HOA: Yes
- HOA fee: $400 annually
- HOA name: Af Homeowners Assoc
Location
- Region: Huntsville
Financial & listing details
- Price per square foot: $121/sqft
- Date on market: 5/3/2024
- Listing agreement: Agency
Price history
| Date | Event | Price |
|---|---|---|
| 4/30/2024 | Sold | $424,850$121/sqft |
Source:  ValleyMLS #21851322 Report a problem ValleyMLS #21851322 Report a problem | ||
| 2/9/2024 | Pending sale | $424,850$121/sqft |
Source: ValleyMLS #21851322 Report a problem | ||
| 1/13/2024 | Listed for sale | $424,850$121/sqft |
Source: ValleyMLS #21851322 Report a problem | ||
| 1/12/2024 | Listing removed | -- |
Source: ValleyMLS #21842497 Report a problem | ||
| 1/9/2024 | Price change | $424,850-5.6%$121/sqft |
Source: ValleyMLS #21842497 Report a problem | ||
| 12/1/2023 | Price change | $449,850-1.8%$129/sqft |
Source: ValleyMLS #21842497 Report a problem | ||
| 8/31/2023 | Listed for sale | $458,142$131/sqft |
Source: ValleyMLS #21842497 Report a problem | ||
Public tax history
Tax history is unavailable.
Neighborhood: Anslee Farms
Nearby homes
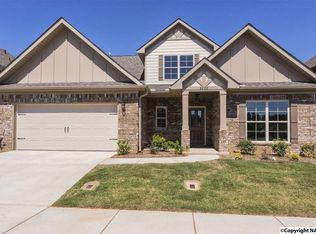
- $416,3005 bd4 ba2.8k sqft8202 Stillwater Cir, Huntsville, AL 35806Off Market
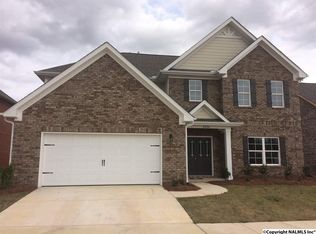
- $405,5005 bd3 ba2.7k sqft8204 Stillwater Cir, Huntsville, AL 35806Off Market
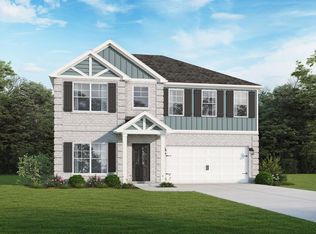
- $423,7004 bd3 ba3.2k sqft8206 Stillwater Cir, Huntsville, AL 35806Off Market

- $369,8505 bd4 ba2.6k sqft8203 Stillwater Cir, Huntsville, AL 35806Sold
- $337,9005 bd2 ba2k sqft7623 Addison Dr NW, Huntsville, AL 35806Off Market
- $424,8505 bd4 ba3.4k sqft8205 Stillwater Cir, Huntsville, AL 35806Sold
- $441,5004 bd3 ba3.2k sqft7610 Addison Dr, Huntsville, AL 35806Off Market
- $374,8004 bd3 ba3.2k sqft7617 Addison Dr NW, Huntsville, AL 35806Off Market
Nearby schools
GreatSchools rating
- 4/10Providence Elementary SchoolGrades: PK-5Distance: 2.2 mi
- 3/10Williams Middle SchoolGrades: 6-8Distance: 11.4 mi
- 2/10Columbia High SchoolGrades: 9-12Distance: 4.6 mi
Schools provided by the listing agent
- Elementary: Providence Elementary
- Middle: Williams
- High: Columbia High
Source: ValleyMLS. This data may not be complete. We recommend contacting the local school district to confirm school assignments for this home.
Get a cash offer in 3 minutes
Find out how much your home could sell for in as little as 3 minutes with a no-obligation cash offer.
Estimated market value
$445,200
Get a cash offer in 3 minutes
Find out how much your home could sell for in as little as 3 minutes with a no-obligation cash offer.
Estimated market value
$445,200
- Alabama
- Madison County
- Huntsville
- 35806
- Anslee Farms
- 8201 Stillwater Cir
Nearby cities
Nearby neighborhoods
Nearby zip codes
Other Huntsville Topics
