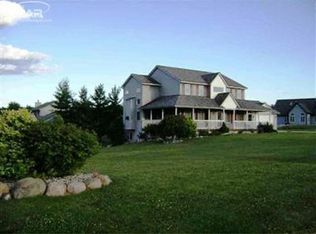
Gorgeous 2,700 sq.ft cape cod two-story home, sitting on 1.4 acres with a finished basement, and a second 30x40 sq.ft garage. Breathtaking landscaping surrounds the front entry of a beautiful covered porch. Walk into a spacious entry that leads into a large formal dining room with crown molding and bay windows overlooking the beautiful flowerbeds. Enjoy a spacious open kitchen with ceramic tile and custom cabinets as well as stainless steel appliances. A breakfast nook with a bay window and French doors leading to the covered wraparound back deck, as well as a half-bathroom and large laundry room with stackable washer & dryer. The living room includes an open floor plan with cathedral ceilings and a gorgeous gas-lit fireplace. Awesome first-floor master suite with hardwood floors and two large walk-in closets. The master bathroom features a high-end double sink vanity with granite countertops, a large garden tub as well as a walk-in tile shower, and a private toilet room. Enter the upstairs into a nice spacious sitting room overlooking the living room, three good-sized bedrooms, and two full bathrooms. A 375 sq.ft large bonus room with a sink and additional counter space which could be used as a great option for a fifth bedroom. Newly finished lower level in 2021, with nice high-end vinyl plank flooring throughout. The lower level includes a kitchen, dining area, family/rec room, mechanical room, two storage rooms, two large daylight windows, and a full bathroom. Large finished two-car attached garage complete with a side entry door. Additional special features include a 30x40 sq.ft secondary garage with a 60amp electrical service, a private secluded setting, two vegetable gardens, Goodrich Schools, and a friendly neighborhood with great neighbors. Great price and a great location! Schedule a showing to make this your DREAM HOME.
Sold for $535,000
$535,000
8201 Tewksberry Pl, Grand Blanc, MI 48439
4beds
4,112sqft
Single Family Residence
Built in 2005
1.4 Acres Lot
$612,900 Zestimate®
$130/sqft
$5,283 Estimated rent
Home value
$612,900
$582,000 - $644,000
$5,283/mo
Zestimate® history
Owner options
List your home for rent
$5,283/mo
Rent Zestimate®
Find your next renter with Zillow Rental Manager. Plus, with online applications, you can quickly screen prospective tenants – for free.
$5,283/mo
Rent Zestimate®
Refinance and save
$3,792/mo
Est. payment
Refinancing to a lower rate could help reduce your monthly payments and save thousands over the life of the loan.
$3,792/mo
Est. payment
Explore your selling options
Work with a Zillow partner agent
Leverage their expertise and Zillow's premium Showcase listings to get your home seen by more buyers.
Get startedList with your own agent
Get your home in front of millions of buyers by listing it on Zillow.
Learn how to do itSell it yourself
Take full control of how buyers see your home on Zillow by listing For Sale by Owner (FSBO).
List your homeWhat's special
Gorgeous gas-lit fireplaceSide entry doorPrivate secluded settingMechanical roomLarge formal dining roomStackable washerCrown molding
Zillow last checked:
Listing updated:
Listed by:
Randy Minto 810-449-1286,
Century 21 Metro Brokers-Davison
Bought with:
Lisa Kent, 6501448596
Wentworth Real Estate Group
Source: Realcomp II,MLS#: 20230068074
Facts & features
Interior
Bedrooms & bathrooms
- Bedrooms: 4
- Bathrooms: 5
- Full bathrooms: 4
- 1/2 bathrooms: 1
Heating
- Forced Air, Natural Gas
Cooling
- Central Air
Appliances
- Included: Bar Fridge, Convection Oven, Disposal, Dryer, Exhaust Fan, Energy Star Qualified Dishwasher, Free Standing Gas Range, Free Standing Refrigerator, Humidifier, Ice Maker, Microwave, Self Cleaning Oven, Stainless Steel Appliances, Washer Dryer Stacked, Water Purifier Owned, Water Softener Owned
- Laundry: Gas Dryer Hookup, Laundry Room, Washer Hookup
Features
- Entrance Foyer, High Speed Internet, Programmable Thermostat
- Windows: Egress Windows
- Basement: Daylight,Finished,Full,Interior Entry
- Has fireplace: Yes
- Fireplace features: Gas, Living Room
Interior area
- Total interior livable area: 4,112 sqft
- Finished area above ground: 2,754
- Finished area below ground: 1,358
Property
Parking
- Total spaces: 2
- Parking features: Two Car Garage, Attached, Detached, Direct Access, Electricityin Garage, Garage Faces Side
- Garage spaces: 2
Features
- Levels: Two
- Stories: 2
- Entry location: GroundLevel
- Patio & porch: Covered, Porch
- Exterior features: Lighting
- Pool features: None
Lot
- Size: 1.4 Acres
- Dimensions: 185 x 313 x 260 x 308
Details
- Additional structures: Second Garage
- Parcel number: 250205651018
- Special conditions: Short Sale No,Standard
- Other equipment: Dehumidifier
Construction
Type & style
- Home type: SingleFamily
- Architectural style: Cape Cod
- Property subtype: Single Family Residence
Materials
- Vinyl Siding
- Foundation: Basement, Poured
- Roof: Asphalt
Condition
- New construction: No
- Year built: 2005
- Major remodel year: 2021
Details
- Warranty included: Yes
Utilities & green energy
- Sewer: Septic Tank
- Water: Well
Green energy
- Energy efficient items: Thermostat
Community & HOA
Community
- Security: Exterior Video Surveillance, Smoke Detectors
- Subdivision: JORDAN DELLS CONDO
HOA
- Has HOA: Yes
- HOA fee: $250 annually
- HOA phone: 810-602-5319
Location
- Region: Grand Blanc
Financial & listing details
- Price per square foot: $130/sqft
- Tax assessed value: $120,442
- Annual tax amount: $4,497
- Date on market: 8/16/2023
- Cumulative days on market: 16 days
- Listing agreement: Exclusive Right To Sell
- Listing terms: Cash,Conventional
Price history
| Date | Event | Price |
|---|---|---|
| 9/29/2023 | Sold | $535,000$130/sqft |
Source:  Realcomp II #20230068074 Report a problem Realcomp II #20230068074 Report a problem | ||
| 9/1/2023 | Pending sale | $535,000$130/sqft |
Source: Realcomp II #20230068074 Report a problem | ||
| 8/16/2023 | Listed for sale | $535,000+149%$130/sqft |
Source: Realcomp II #20230068074 Report a problem | ||
| 2/3/2012 | Sold | $214,900+277%$52/sqft |
Source:  MiRealSource #20274374 Report a problem MiRealSource #20274374 Report a problem | ||
| 6/7/2004 | Sold | $57,000+62.9%$14/sqft |
Source: Public Record Report a problem | ||
| 9/4/2002 | Sold | $35,000$9/sqft |
Source: Public Record Report a problem | ||
Public tax history
| Year | Property taxes | Tax assessment |
|---|---|---|
| 2025 | $10,123 +116.8% | $273,500 +2.2% |
| 2024 | $4,668 | $267,700 +30.3% |
| 2023 | -- | $205,500 +4.3% |
| 2022 | -- | $197,100 +4.3% |
| 2021 | -- | $188,900 +1.8% |
| 2020 | -- | $185,500 +8.5% |
| 2019 | -- | $170,900 +10.5% |
| 2018 | $1,219 -68% | $154,600 +3.3% |
| 2017 | $3,811 +1.2% | $149,700 +46.9% |
| 2016 | $3,766 | $101,877 -21.6% |
| 2015 | $3,766 | $129,900 +40.7% |
| 2012 | -- | $92,300 -6.2% |
| 2011 | -- | $98,400 -10.8% |
| 2010 | -- | $110,300 -25.5% |
| 2008 | $147 | $148,000 -11.6% |
| 2006 | -- | $167,400 +383.8% |
| 2005 | -- | $34,600 +31.1% |
| 2004 | -- | $26,400 +3.5% |
| 2003 | -- | $25,500 +4.5% |
| 2002 | -- | $24,400 +22.6% |
| 2001 | -- | $19,900 +4.2% |
| 2000 | -- | $19,100 |
Find assessor info on the county website
Neighborhood: 48439
Nearby homes
- $470,5005 bd4 ba2.2k sqft8200 Tewksberry Pl, Grand Blanc, MI 48439Off Market
- $462,8003 bd3 ba2.1k sqft8205 Tewksberry Pl, Grand Blanc, MI 48439Off Market
- $386,800-- bd3 ba2k sqft8206 Tewksberry Pl, Grand Blanc, MI 48439Off Market
- $461,3003 bd3 ba2.3k sqft8195 Tewksberry Pl, Grand Blanc, MI 48439Off Market
- $417,600-- bd3 ba2.2k sqft8211 Tewksberry Pl, Grand Blanc, MI 48439Off Market
- $208,7001 bd1 ba528 sqft8144 Jordan Rd, Grand Blanc, MI 48439Off Market
- $448,0004 bd3 ba3k sqft8185 Tewksberry Pl, Grand Blanc, MI 48439Off Market
- $487,8004 bd2 ba3.2k sqft8197 Burleigh Rd, Grand Blanc, MI 48439Off Market
Nearby schools
GreatSchools rating
- 6/10Oaktree Elementary SchoolGrades: 2-5Distance: 2.4 mi
- 7/10Goodrich Middle SchoolGrades: 6-8Distance: 2.3 mi
- 7/10Goodrich High SchoolGrades: 9-12Distance: 2.7 mi
Get a cash offer in 3 minutes
Find out how much your home could sell for in as little as 3 minutes with a no-obligation cash offer.
Estimated market value
$612,900
Get a cash offer in 3 minutes
Find out how much your home could sell for in as little as 3 minutes with a no-obligation cash offer.
Estimated market value
$612,900
- Michigan
- Genesee County
- Grand Blanc
- 48439
- 8201 Tewksberry Pl
Nearby cities
Nearby zip codes
Other Grand Blanc Topics
