Skip main navigation
Off market
  • $1,164,700

    8201 Tilbury St, Bethesda, MD 20814

    3beds
    1,772sqft
    SingleFamily
    Built in 1933
    4,543 Square Feet Lot
    $1,164,700 Zestimate®
    $657/sqft
    $4,687 Estimated rent

    Home value

    $1,164,700

    $1.09M - $1.23M

    $4,687/mo

    Zestimate® history
    Loading
    Loading...

    Owner options

    List your home for rent

    $4,687/mo

    Rent Zestimate®

    Find your next renter with Zillow Rental Manager. Plus, with online applications, you can quickly screen prospective tenants – for free.

    Learn more

    $4,687/mo

    Rent Zestimate®

    Refinance and save

    $7,054/mo

    Est. payment

    Refinancing to a lower rate could help reduce your monthly payments and save thousands over the life of the loan.

    See today's rates

    $7,054/mo

    Est. payment

    Explore your selling options

    Work with a Zillow partner agent

    Leverage their expertise and Zillow's premium Showcase listings to get your home seen by more buyers.

    Get started

    List with your own agent

    Get your home in front of millions of buyers by listing it on Zillow.

    Learn how to do it

    Sell it yourself

    Take full control of how buyers see your home on Zillow by listing For Sale by Owner (FSBO).

    List your home

    What's special

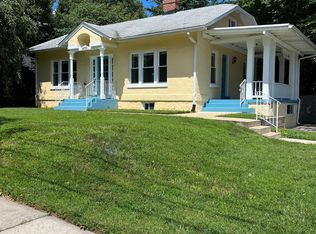

    *Two full bedrooms on the upper level and flexible space for a third bedroom either on the main level or the basement* Completely renovated and move-in ready 3 bedroom, 4 full bath brick colonial in highly sought after East Bethesda neighborhood in Downtown Bethesda. Walk to Metro, Harris Teeters, Lynnbrook Park and much more! Located less than a mile from NIH, Walter Reed, Bethesda Row and located in the coveted BCC school cluster. Walk score of 90! This charming colonial is situated on its own block on a corner lot just moments from all the shops, restaurants, and conveniences downtown Bethesda has to offer. This home boasts gleaming hardwood floors, fresh paint throughout and an abundance of light from all the windows and skylights on the main and upper level. The eat-in kitchen was just renovated and equipped with new stainless steel appliances, wine fridge and quartz countertops. The main level features a gas burning fireplace, a full bathroom, and a dining/sunroom with direct access to the backyard. The upper-level Master suite showcases a newly renovated master bath with dual vanity sinks, huge glass enclosed shower, and built-ins. An additional bedroom and bathroom complete this level. Enjoy the fully fenced-in backyard that wraps around the home with a large deck with enough space for lounge furniture and a grill where you can eat dinner al fresco and entertain guests. The fully finished basement is the perfect space for your guests. This 3rd bedroom area has its own private full bathroom.

    This property is off market, which means it's not currently listed for sale or rent on Zillow. This may be different from what's available on other websites or public sources.

    Facts & features

    Interior

    Bedrooms & bathrooms
    • Bedrooms: 3
    • Bathrooms: 4
    • Full bathrooms: 4
    Heating
    • Forced air
    Cooling
    • Central
    Appliances
    • Included: Dishwasher, Dryer, Garbage disposal, Range / Oven, Refrigerator, Washer
    Features
    • Recessed Lighting, Built-Ins, Dining Area, Eat-in Kitchen, Skylight(s), Wood Floors, Master Bath(s), Upgraded Countertops, Floor Plan - Traditional, Stall Shower, Wine Storage, Tub Shower
    • Flooring: Hardwood
    • Basement: Finished
    • Has fireplace: Yes
    Interior area
    • Total interior livable area: 1,772 sqft
    • Finished area below ground: 360

    Property

    Parking
    • Total spaces: 1
    • Parking features: Carport, Garage - Attached
    Accessibility
    • Accessibility features: Other
    Features
    • Exterior features: Brick
    Lot
    • Size: 4,543 Square Feet
    Details
    • Parcel number: 0700530494
    • Special conditions: Standard

    Construction

    Type & style
    • Home type: SingleFamily
    • Architectural style: Conventional
    Materials
    • Frame
    • Roof: Shake / Shingle
    Condition
    • Year built: 1933

    Community & HOA

    Location
    • Region: Bethesda

    Financial & listing details

    • Price per square foot: $657/sqft
    • Tax assessed value: $912,300
    • Annual tax amount: $10,555

    Price history

    DateEventPrice
    8/12/2020Sold$930,000+3.3%$525/sqft
    Source: Public Record Report a problem
    6/8/2020Pending sale$900,000$508/sqft
    Source: Compass #MDMC710206 Report a problem
    6/5/2020Listed for sale$900,000+7%$508/sqft
    Source: Compass #MDMC710206 Report a problem
    10/26/2017Sold$841,000-0.9%$475/sqft
    Source: Public Record Report a problem
    8/25/2017Pending sale$849,000$479/sqft
    Source: Compass #MC9951704 Report a problem
    8/23/2017Price change$849,000-1.2%$479/sqft
    Source: Compass #MC9951704 Report a problem
    6/2/2017Price change$859,000-2.3%$485/sqft
    Source: Compass #MC9951704 Report a problem
    5/26/2017Price change$879,000-2.2%$496/sqft
    Source: Compass #MC9951704 Report a problem
    5/18/2017Listed for sale$899,000+85.4%$507/sqft
    Source: Compass #MC9951704 Report a problem
    1/1/2015Sold$485,000-35.8%$274/sqft
    Source: Long & Foster Broker Feed #MDMC246776_100 Report a problem
    8/12/2010Sold$755,000-1.9%$426/sqft
    Source: Public Record Report a problem
    5/22/2010Price change$770,000-1.9%$435/sqft
    Source: Long & Foster Real Estate, Inc. #MC7319828 Report a problem
    5/16/2010Price change$785,000-1.9%$443/sqft
    Source: Long & Foster Real Estate, Inc. #MC7319828 Report a problem
    4/25/2010Listed for sale$799,900+64.9%$451/sqft
    Source: Long & Foster Real Estate, Inc. #MC7319828 Report a problem
    1/24/2003Sold$485,000$274/sqft
    Source: Public Record Report a problem

    Public tax history

    YearProperty taxesTax assessment
    2025$10,555 +4.8%$912,300 +4.3%
    2024$10,068 +4.4%$874,533 +4.5%
    2023$9,641 +9.3%$836,767 +4.7%
    2022$8,817 +2.4%$799,000 +2.3%
    2021$8,611 +2.3%$781,000 +2.4%
    2020$8,417 +6.3%$763,000 +2.4%
    2019$7,917 -0.2%$745,000 +3.8%
    2018$7,932 +1.3%$718,000 +3.9%
    2017$7,833 +16.8%$691,000 +4.1%
    2016$6,705 $664,000 +0.7%
    2015$6,705 $659,133 +0.7%
    2014$6,705 $654,267 +0.7%
    2013-- $649,400 +0%
    2012-- $649,357
    2011-- $649,357 +0%
    2010-- $649,270 +2.1%
    2009-- $636,100 +2.1%
    2008-- $622,930 +2.2%
    2007-- $609,760 +17.2%
    2006-- $520,320 +20.8%
    2005-- $430,880 +26.2%
    2004-- $341,440
    2003-- $341,440 +29.6%
    2002-- $263,446 +17.4%
    2001-- $224,450
    Find assessor info on the county website

    Neighborhood: 20814

    Nearby schools

    GreatSchools rating
    Schools provided by the listing agent
    • Elementary: BETHESDA
    • Middle: WESTLAND
    • High: BETHESDA-CHEVY CHASE
    • District: MONTGOMERY COUNTY PUBLIC SCHOOLS

    Source: The MLS. This data may not be complete. We recommend contacting the local school district to confirm school assignments for this home.

    Get a cash offer in 3 minutes
    Find out how much your home could sell for in as little as 3 minutes with a no-obligation cash offer.
    Estimated market value
    $1,164,700
    Get a cash offer in 3 minutes
    Find out how much your home could sell for in as little as 3 minutes with a no-obligation cash offer.
    Estimated market value
    $1,164,700